228 Livingston Ne View, Calgary, Alberta T3P 0Z9
$499,000
Bedrooms
Bathrooms
Sq Ft
Year Built
About This Property
Welcome to 228 Livingston View NE. This beautifully maintained two-storey townhome has been lovingly cared for by its original owner and features stylish modern finishes throughout, including elegant accent walls and custom wood paneling on the main floor. Offering just under 1,500 sq. ft. of above-grade living space, this home features 3 bedrooms, 2.5 bathrooms, and a bright, open concept layout that’s perfect for everyday living and entertaining. Step outside to your fully fenced backyard that is ideal for kids, pets, or simply relaxing outdoors. Best of all, there are NO condo fees! Livingston residents also enjoy access to the incredible Livingston Hub, a community center packed with amenities including a splash park, tennis and pickleball courts, basketball courts, skate park, full gymnasium, ping pong area, meeting rooms, and much more, perfect for families and active lifestyles. Conveniently located just minutes from Stoney Trail, Calgary International Airport, CrossIron Mills, schools, parks, and everyday amenities. Call your favourite Realtor today for a private viewing!
Essential Information
Parking
Exterior
Community Information
Interior
Construction & Details
Inclusions
Appliances
Listing Details
Location
Loading map...
MLS® Number: A2324648
Listing Brokerage: eXp Realty
Data is deemed reliable but is not guaranteed accurate by Pillar 9™.
Monthly Payment Estimate
~$2,079/mo
Based on 20% down, 5.5% interest rate, 25-year amortization
Similar Properties
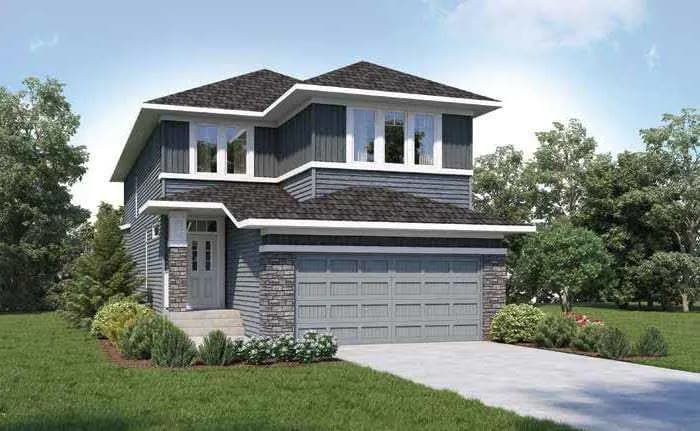
$647,122
$336/sq ft
46 Hotchkiss Se Gardens, Calgary, Alberta T3S 0T5
Hotchkiss, Calgary
Listed 36 days ago
Listed by Bode Platform Inc.
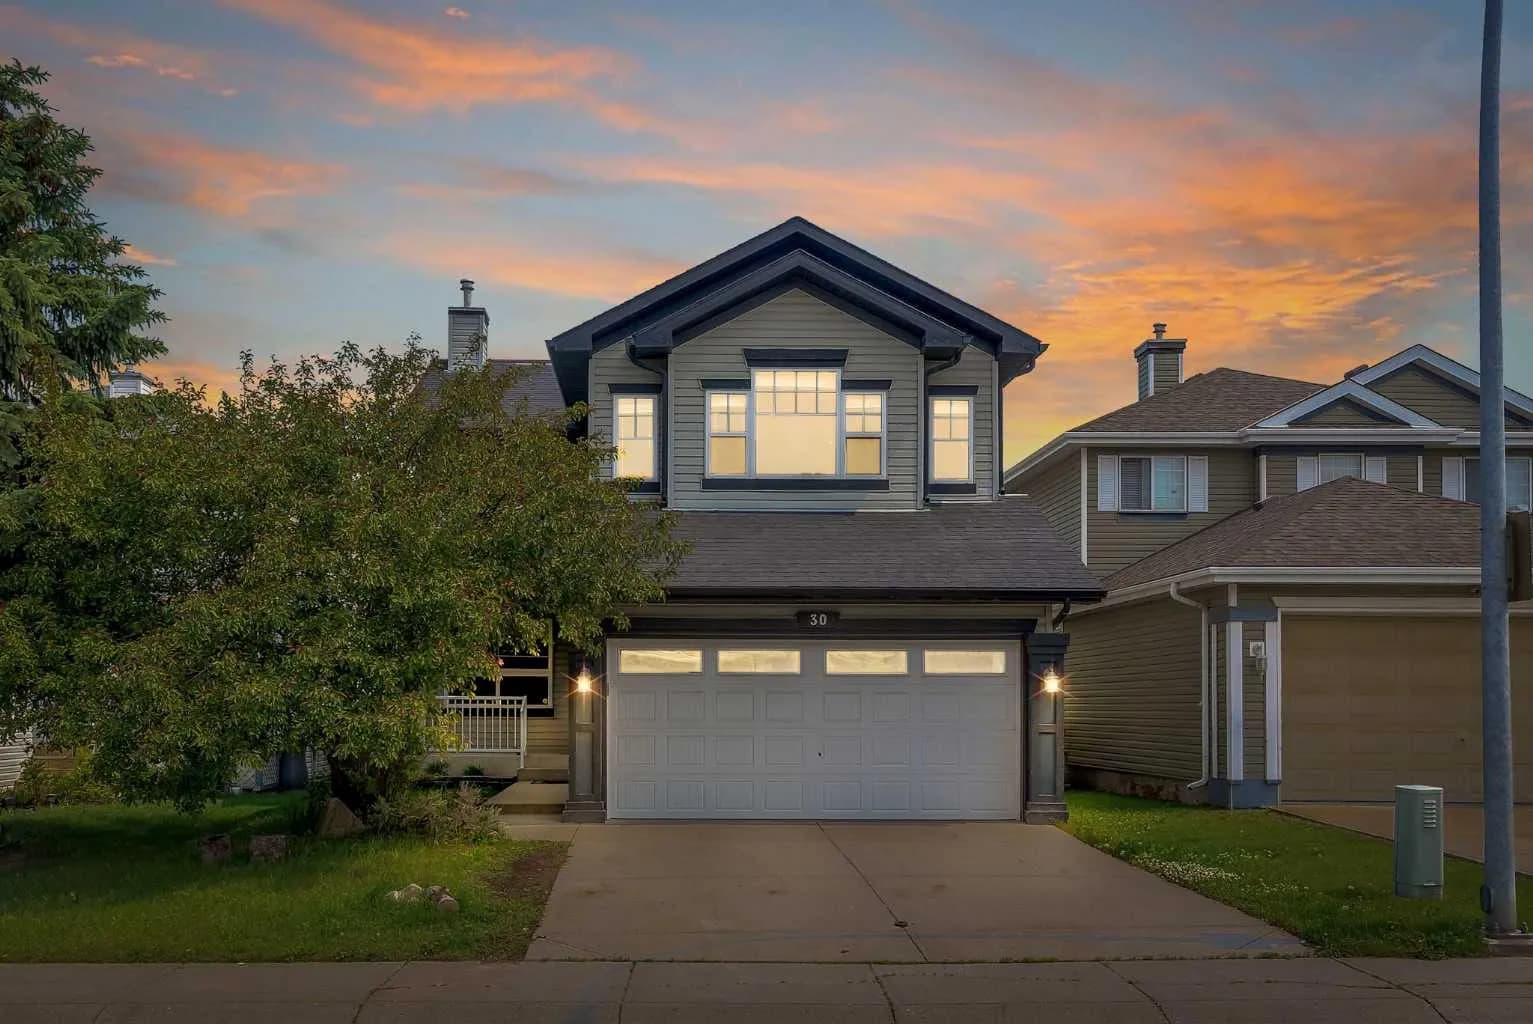
$645,000
$337/sq ft
30 Citadel Crest Nw Link, Calgary, Alberta t3g 4w4
Citadel, Calgary
Listed 4 days ago
Listed by Power Properties
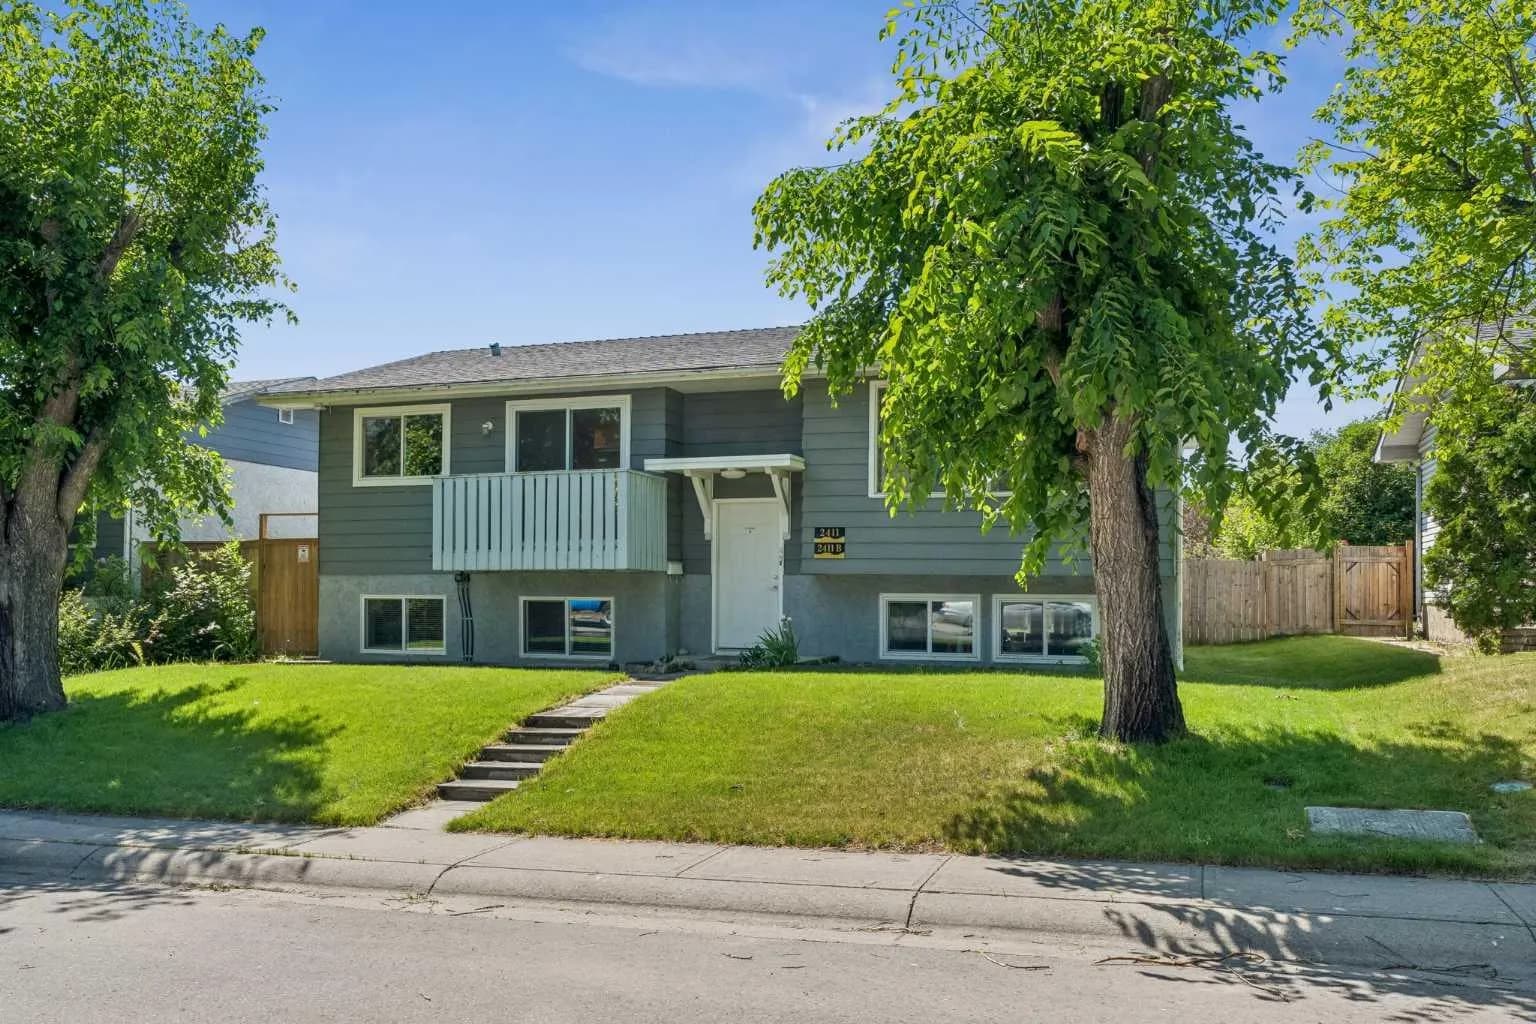
$645,000
$625/sq ft
2411 51 Ne Street, Calgary, Alberta T1Y 1C2
Rundle, Calgary
Listed 12 days ago
Listed by Comox Realty