151 Saddlehorn Ne Close, Calgary, Alberta T3J 5C6
$634,900
Bedrooms
Bathrooms
Sq Ft
Year Built
About This Property
Ready to move in. Clean and well maintained Two storey home in Saddle ridge. The main level consists of an open plan with hardwood floors, and large windows that bring in tons of natural sunlight. The kitchen is a Chef's delight offering upgraded STAINLESS STEAL APPLIANCES, a corner pantry plus QUARTZ COUNTERTOP and a large center island that overlooks the huge living room with a cozy gas fireplace. Completing the main level is a 2pc bath, laundry area and a good sized dining room. The Master retreat comes with a walk-in closet, and 5pc ensuite . Two additional bedrooms , 4pc bath and big bonus room complete the upper level. The fully finished one bedroom illegal suite is bright and spacious, flex room, 4-piece bathroom, separate entrance and plenty of natural light ideal for family or rental income . Ample parking, and walking distance to schools, parks, shopping, and all amenitiesThe double attached garage completes the package. Schedule a viewing today!
Essential Information
Parking
Exterior
Community Information
Interior
Construction & Details
Inclusions
Appliances
Listing Details
Location
Loading map...
MLS® Number: A2324364
Listing Brokerage: Century 21 Bravo Realty
Data is deemed reliable but is not guaranteed accurate by Pillar 9™.
Monthly Payment Estimate
~$2,645/mo
Based on 20% down, 5.5% interest rate, 25-year amortization
Similar Properties
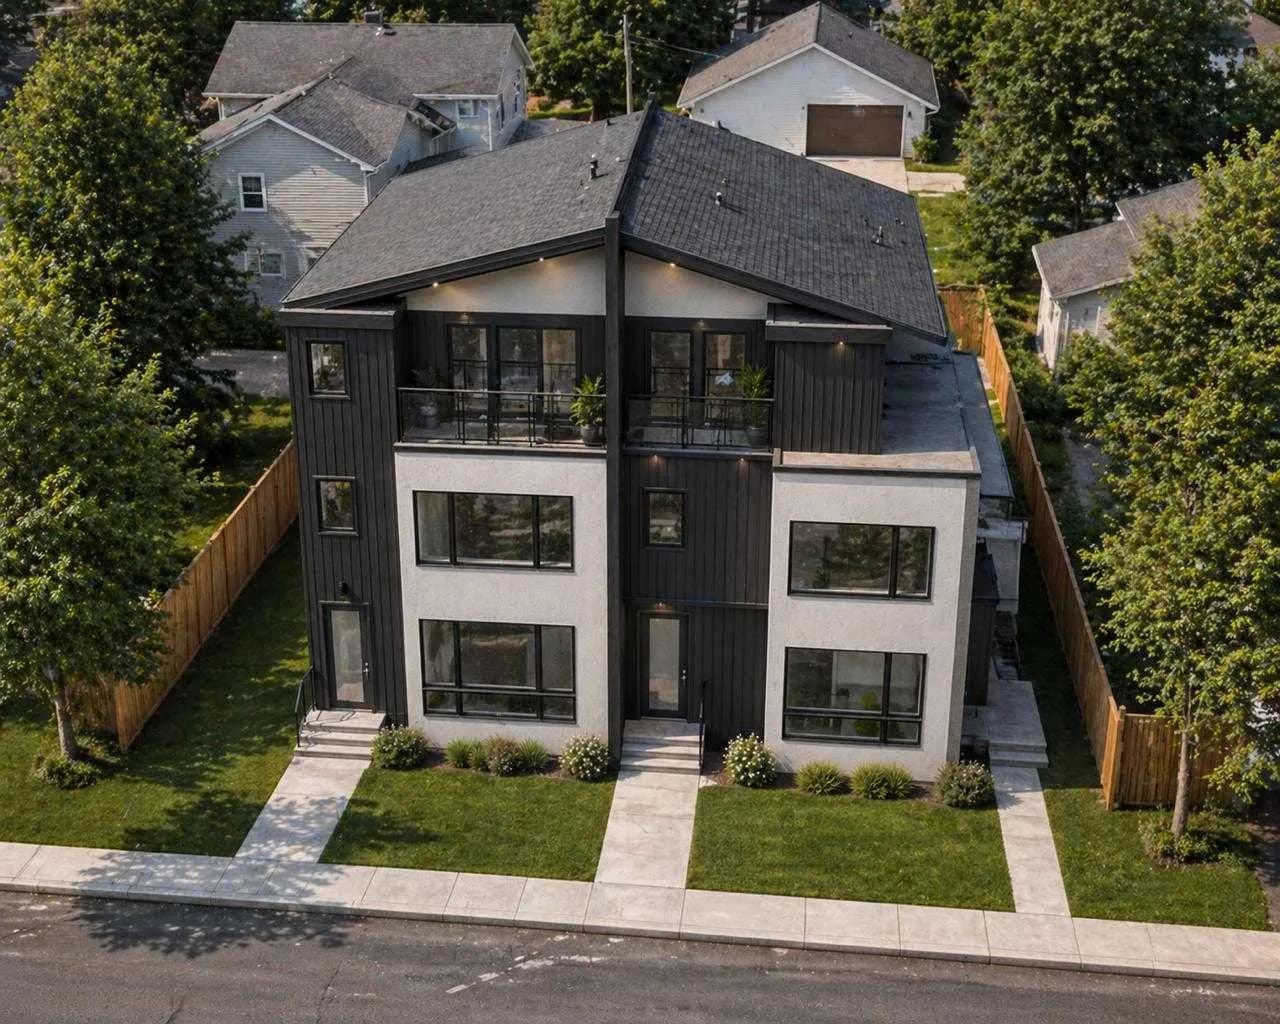
$825,000
$561/sq ft
2624 1 Nw Avenue, Calgary, Alberta T2N 0C4
West Hillhurst, Calgary
Listed 56 days ago
Listed by Real Broker
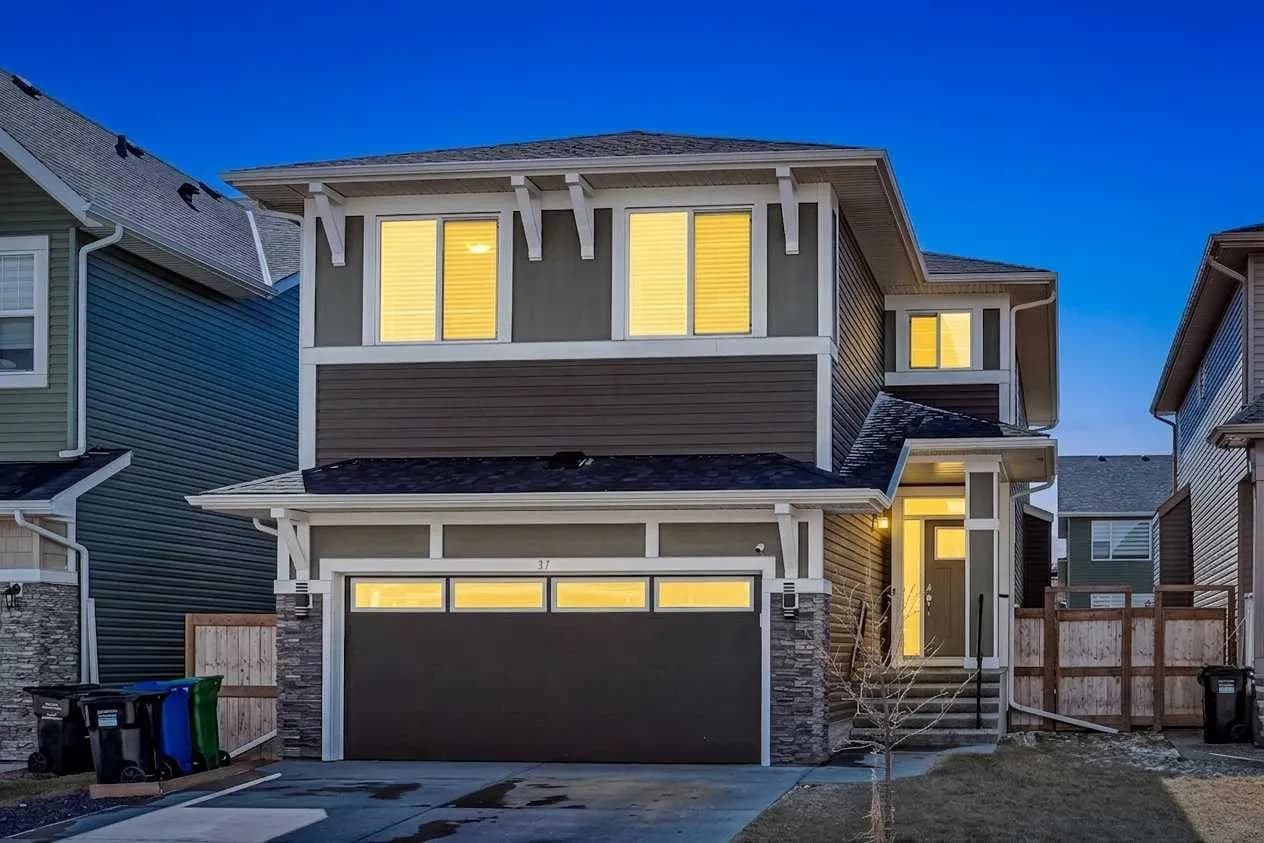
$825,000
$329/sq ft
37 Evansfield Nw Manor, Calgary, Alberta T3P 1J8
Evanston, Calgary
Listed 5 days ago
Listed by eXp Realty
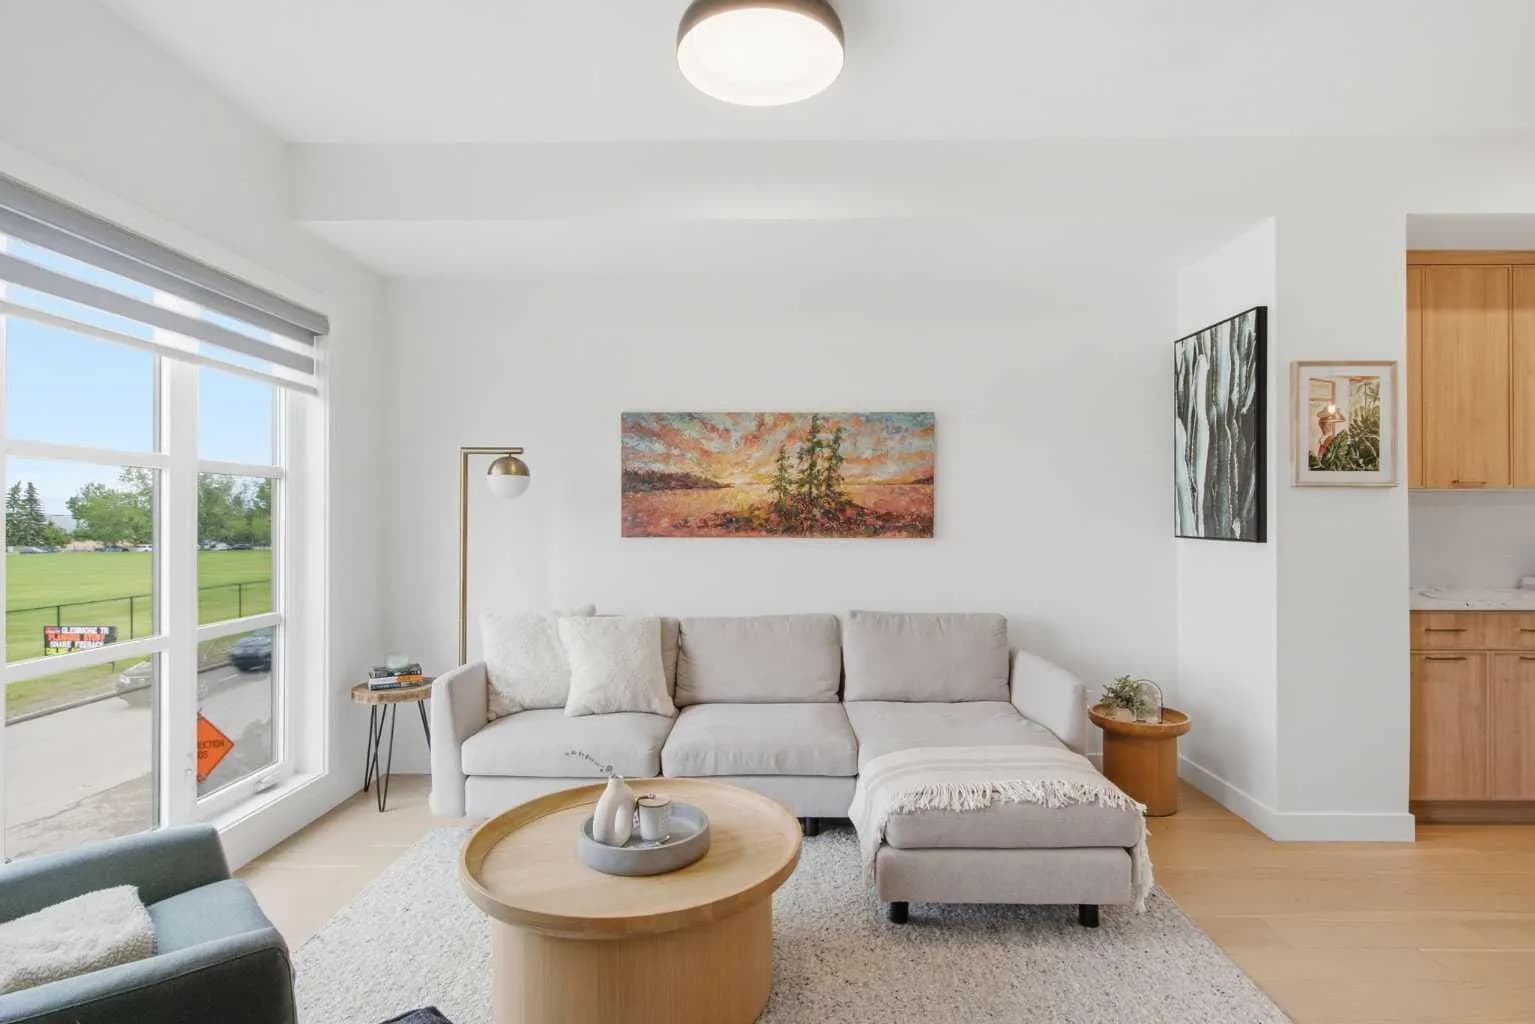
$825,000
$457/sq ft
5111 19 Sw Street, Calgary, Alberta T2T 7A5
North Glenmore Park, Calgary
Listed 20 days ago
Listed by Royal LePage Benchmark