544 Blackthorn Ne Road Unit 1402, Calgary, Alberta T2K 5J5
$349,999
Bedrooms
Bathrooms
Sq Ft
Year Built
About This Property
This immaculate home has been meticulously renovated from top to bottom and offers stylish, move-in-ready living. The main level features new luxury vinyl plank flooring throughout, a spacious living room and dining area, and a cozy fireplace that creates a warm and inviting atmosphere. The stunning updated white kitchen is complete with stainless steel appliances, new countertops, cabinetry, and backsplash. Fresh paint, updated lighting, new baseboards, and brand-new triple-pane windows throughout add to the home’s modern appeal. Upstairs, you’ll find three spacious bedrooms, new carpeting, and a beautifully renovated full bathroom. The fully finished basement provides additional living space with a large family/games room, wet bar, and all-new carpeting—perfect for entertaining or relaxing. Additional features include a single attached garage, parking pad, and numerous upgrades throughout. Located in a well-maintained complex surrounded by mature greenery, this home is situated in the desirable community of Thorncliffe, close to schools, public transportation, shopping, and all amenities. A truly exceptional property that shows beautifully and must be seen to be appreciated!
Essential Information
Parking
Exterior
Community Information
Interior
Construction & Details
Inclusions
Appliances
Listing Details
Location
Loading map...
MLS® Number: A2324326
Listing Brokerage: RE/MAX Real Estate (Mountain View)
Data is deemed reliable but is not guaranteed accurate by Pillar 9™.
Monthly Payment Estimate
~$1,458/mo
Based on 20% down, 5.5% interest rate, 25-year amortization
Similar Properties
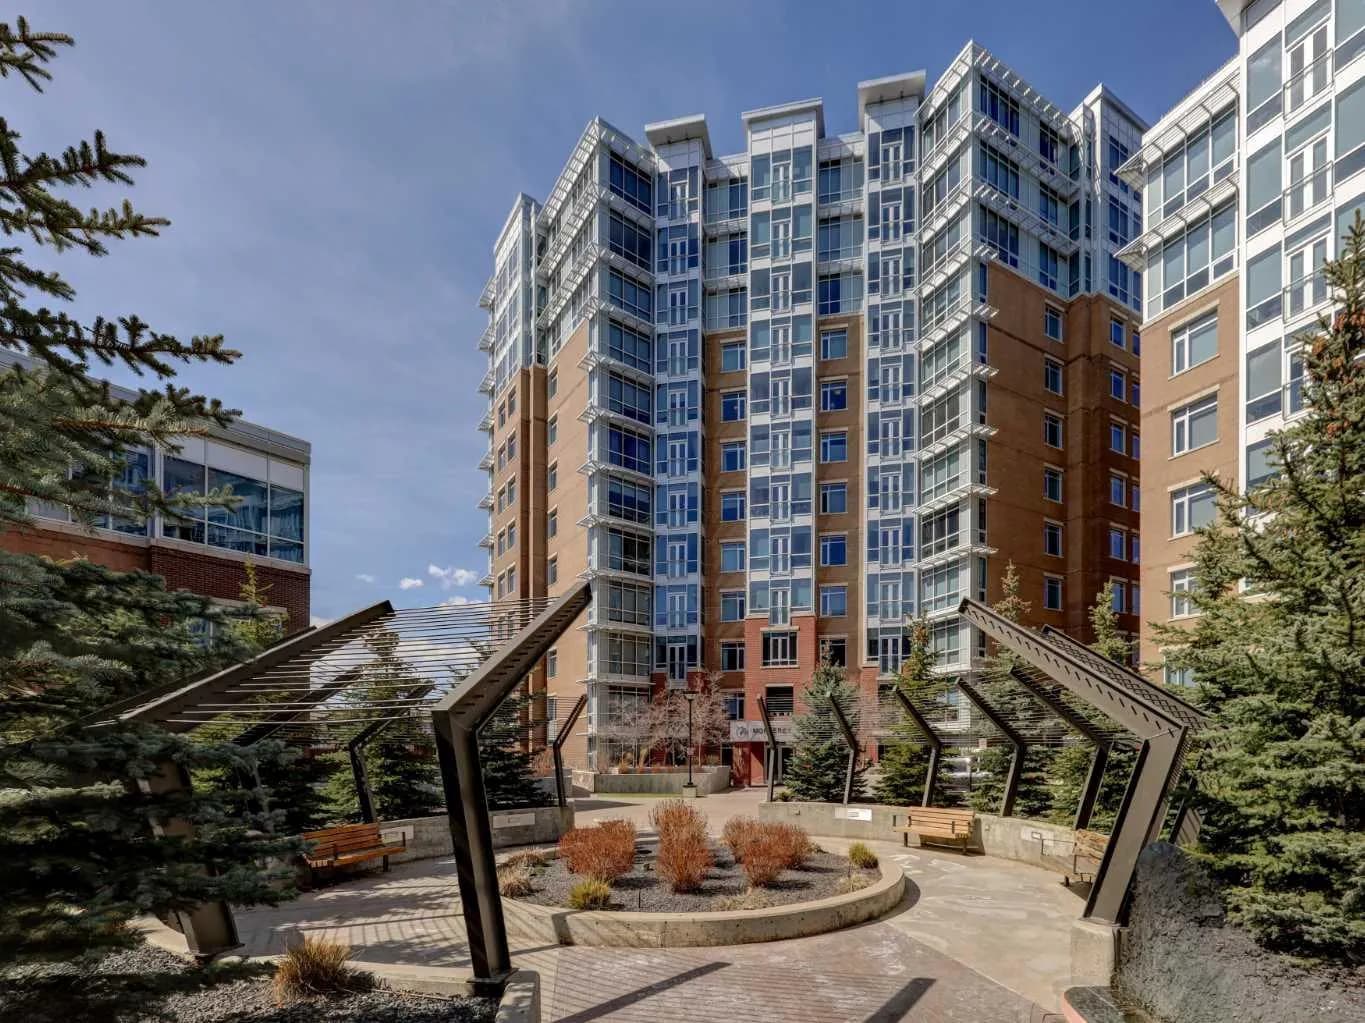
$454,900
$448/sq ft
16 Varsity Estates Nw Circle Unit 810, Calgary, Alberta T3A 2C5
Varsity, Calgary
Listed 24 days ago
Listed by Century 21 Bamber Realty LTD.
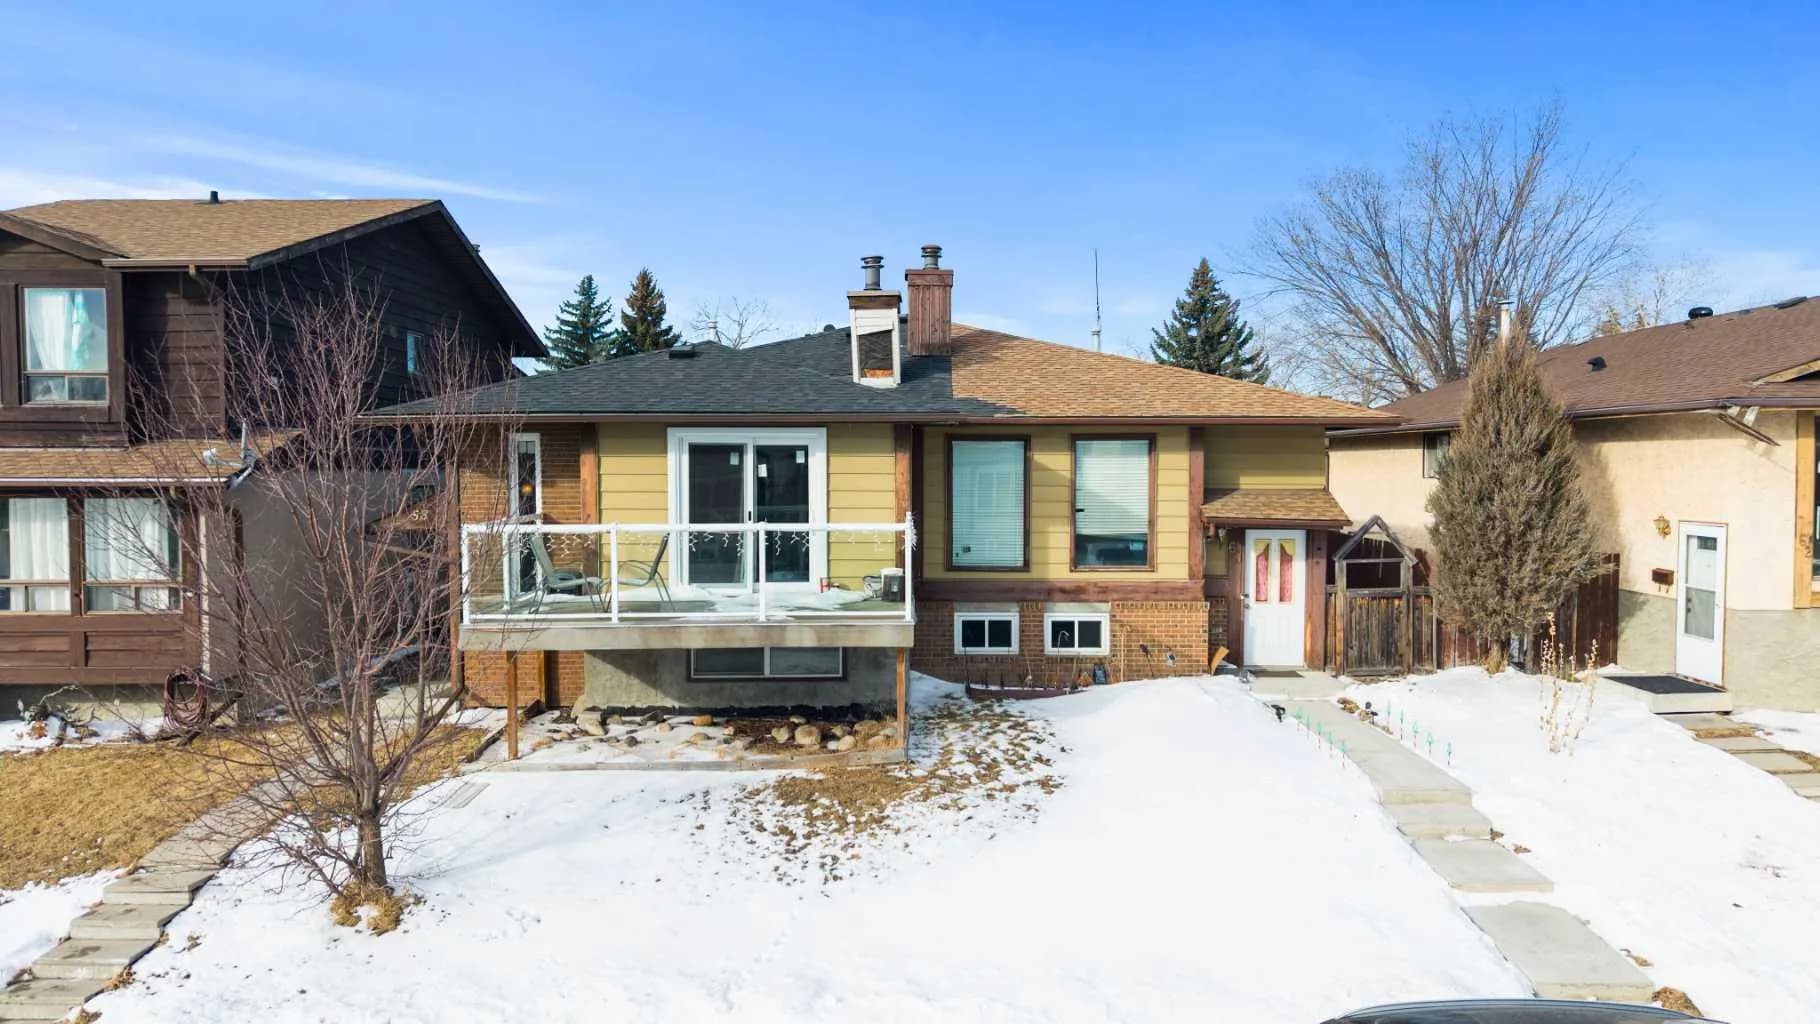
$454,800
$497/sq ft
58 Templeson Ne Crescent, Calgary, Alberta T1Y5L8
Temple, Calgary
Listed 53 days ago
Listed by MaxWell Gold
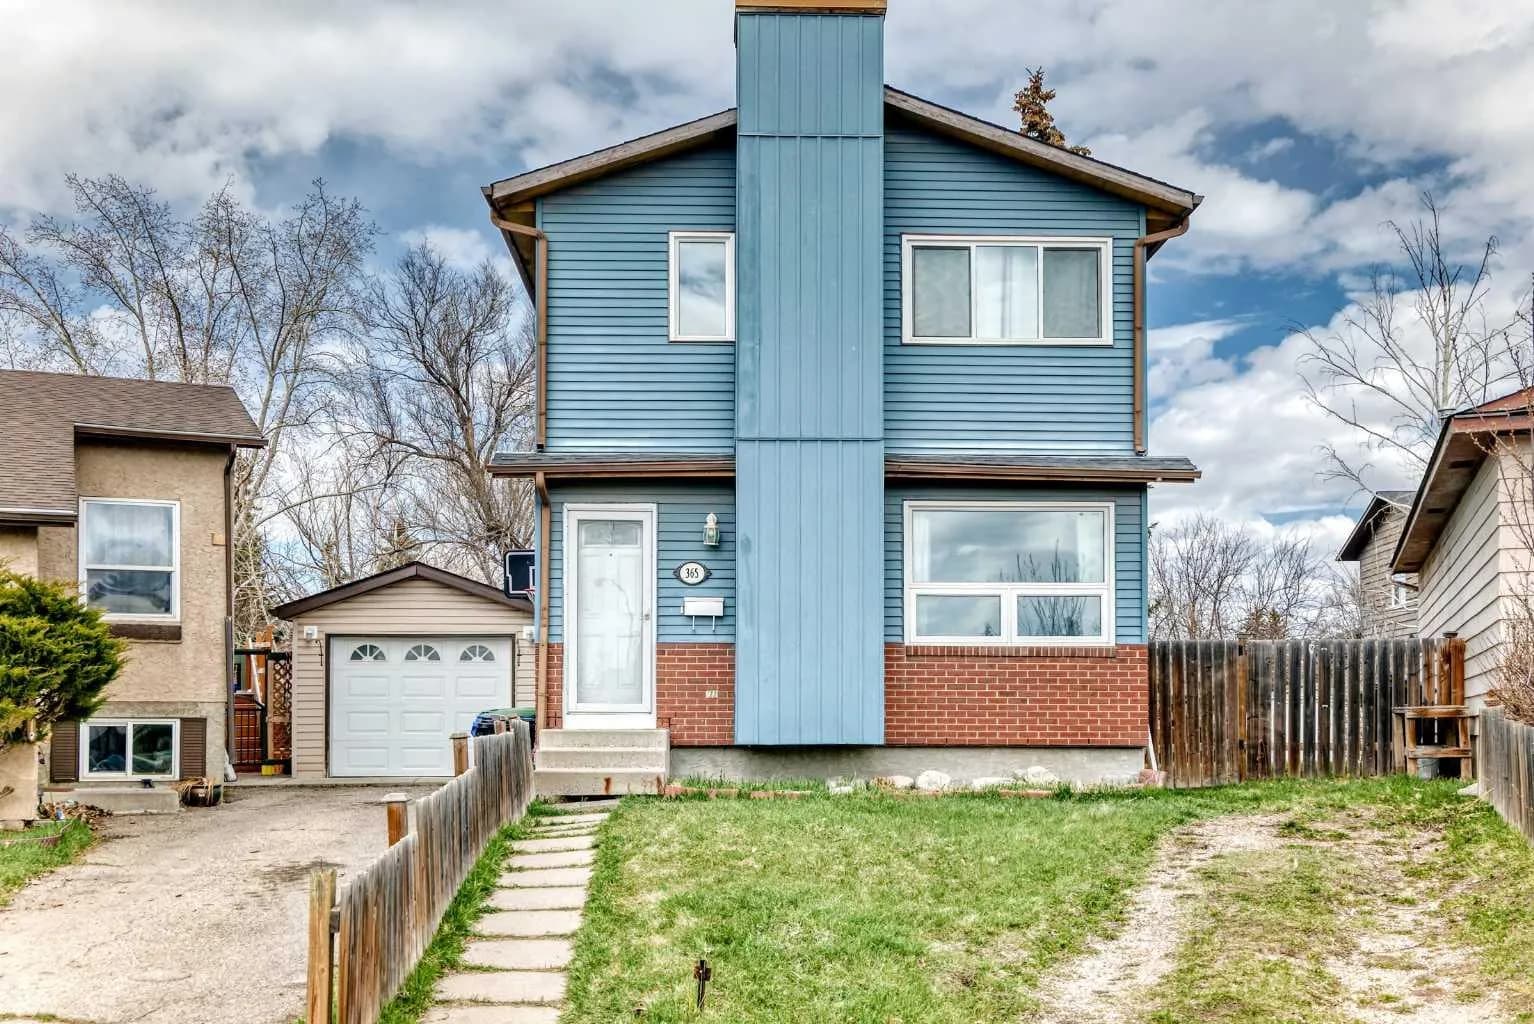
$454,500
$392/sq ft
365 Whitlock Ne Way, Calgary, Alberta T1Y 5C9
Whitehorn, Calgary
Listed 66 days ago
Listed by Grand Realty