420 Lewiston Ne Landing, Calgary, Alberta T3L 2M4
$624,900
Bedrooms
Bathrooms
Sq Ft
Year Built
About This Property
Welcome to 420 Lewiston Landing. This well-laid-out, brand-new Genesis home offers over 1,700 sq ft of above-grade living space. The main floor features a bright, open living and dining area with a functional kitchen that includes ample prep space, beautiful cabinetry, and sleek stainless steel appliances. The main floor is a dream for entertaining, and those summer evenings are calling you with direct access to the rear deck and backyard. A convenient main-floor bedroom and a full 3-piece bath add flexibility for guests, family, or a home office. Upstairs, you’ll find three bedrooms, including a spacious primary with a walk-in closet and a private ensuite. Two additional bedrooms share a full bath, and the upper laundry keeps daily routines simple. The lower level remains undeveloped, offering 9' ceilings and a side entrance, providing a blank canvas for future plans, whether you’re considering additional living space, a gym, or extra storage. Lewiston is a new, award-winning master-planned community in Northeast Calgary, Alberta, designed to blend nature with urban convenience. Located near Stoney Trail and Deerfoot Trail, it offers quick access to downtown (20 mins) and the airport making this a great place to call home. *RMS has been applied to construction plans provided by the builder and taxes are to be assessed.
Essential Information
Parking
Exterior
Community Information
Interior
Construction & Details
Inclusions
Appliances
Listing Details
Location
Loading map...
MLS® Number: A2324191
Listing Brokerage: LPT Realty
Data is deemed reliable but is not guaranteed accurate by Pillar 9™.
Monthly Payment Estimate
~$2,604/mo
Based on 20% down, 5.5% interest rate, 25-year amortization
Similar Properties
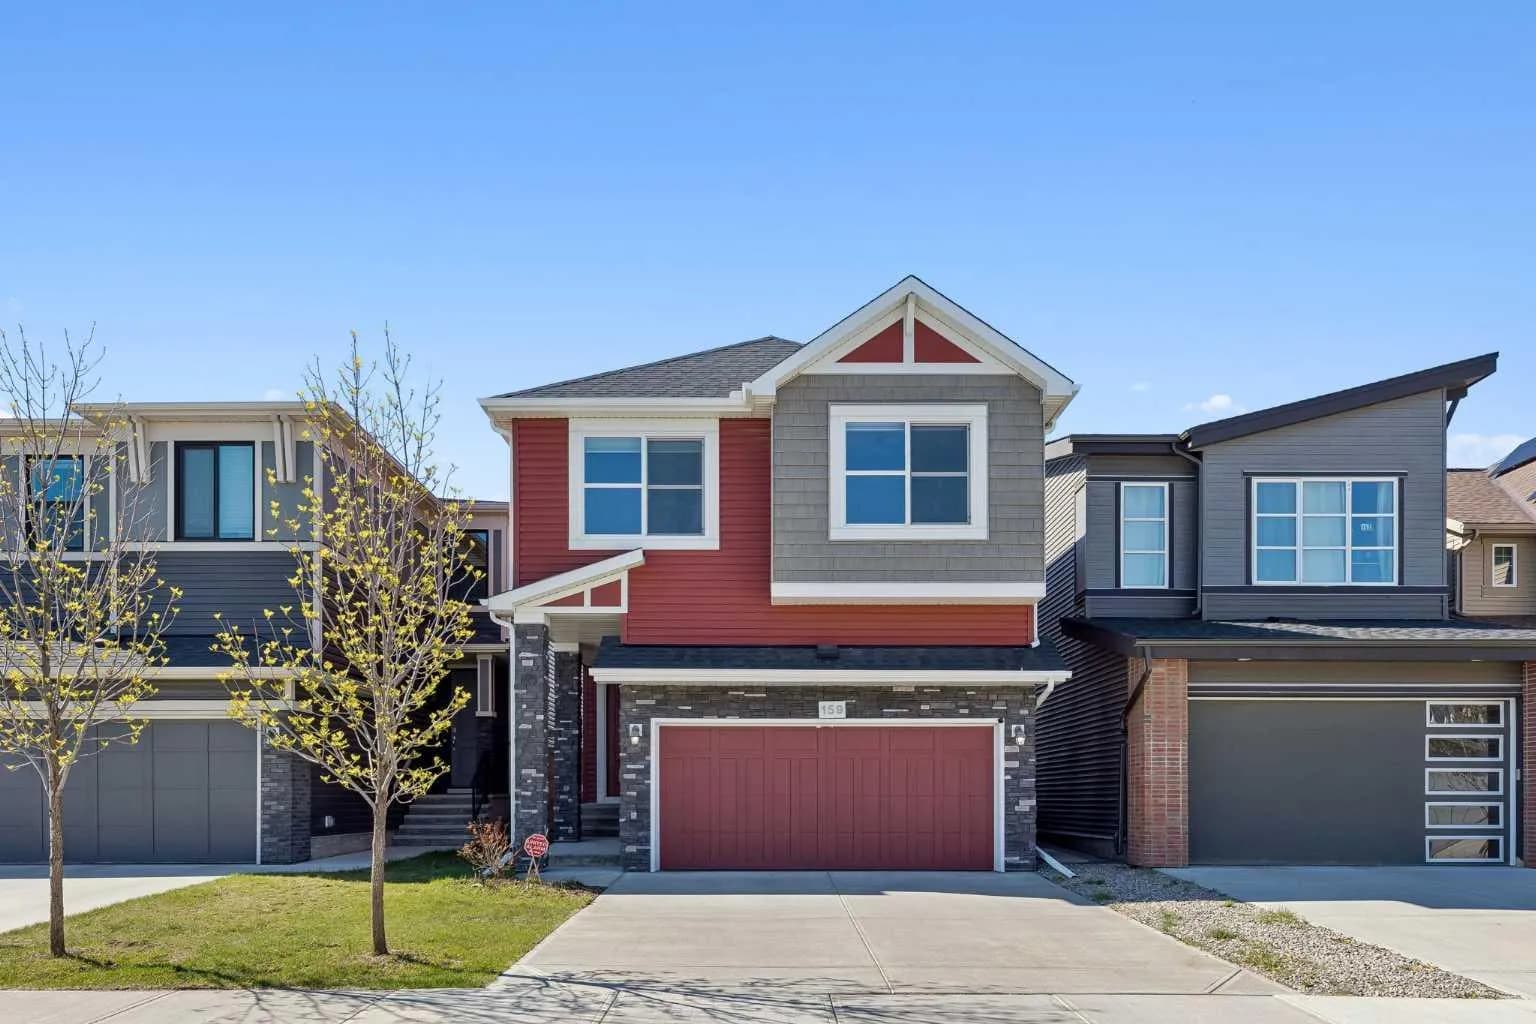
$810,000
$375/sq ft
159 Belmont Sw Terrace, Calgary, Alberta T2X 4X2
Belmont, Calgary
Listed 48 days ago
Listed by eXp Realty
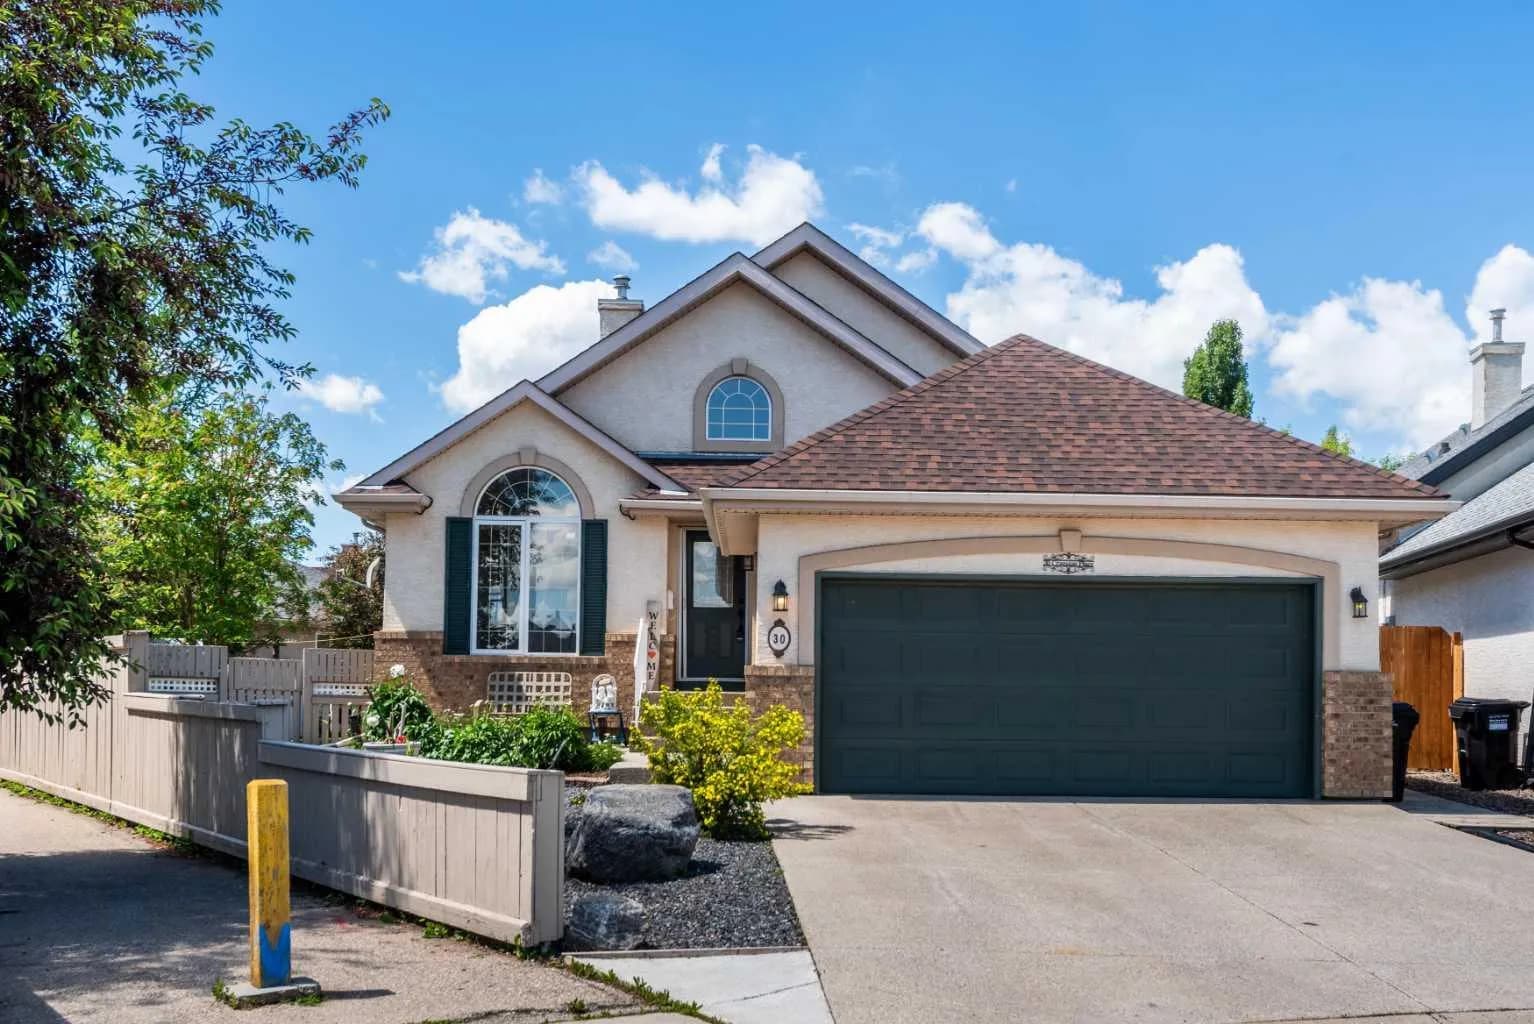
$810,000
$523/sq ft
30 Cranston Se Place, Calgary, Alberta T3M 1A1
Cranston, Calgary
Listed 12 days ago
Listed by Century 21 Bamber Realty LTD.
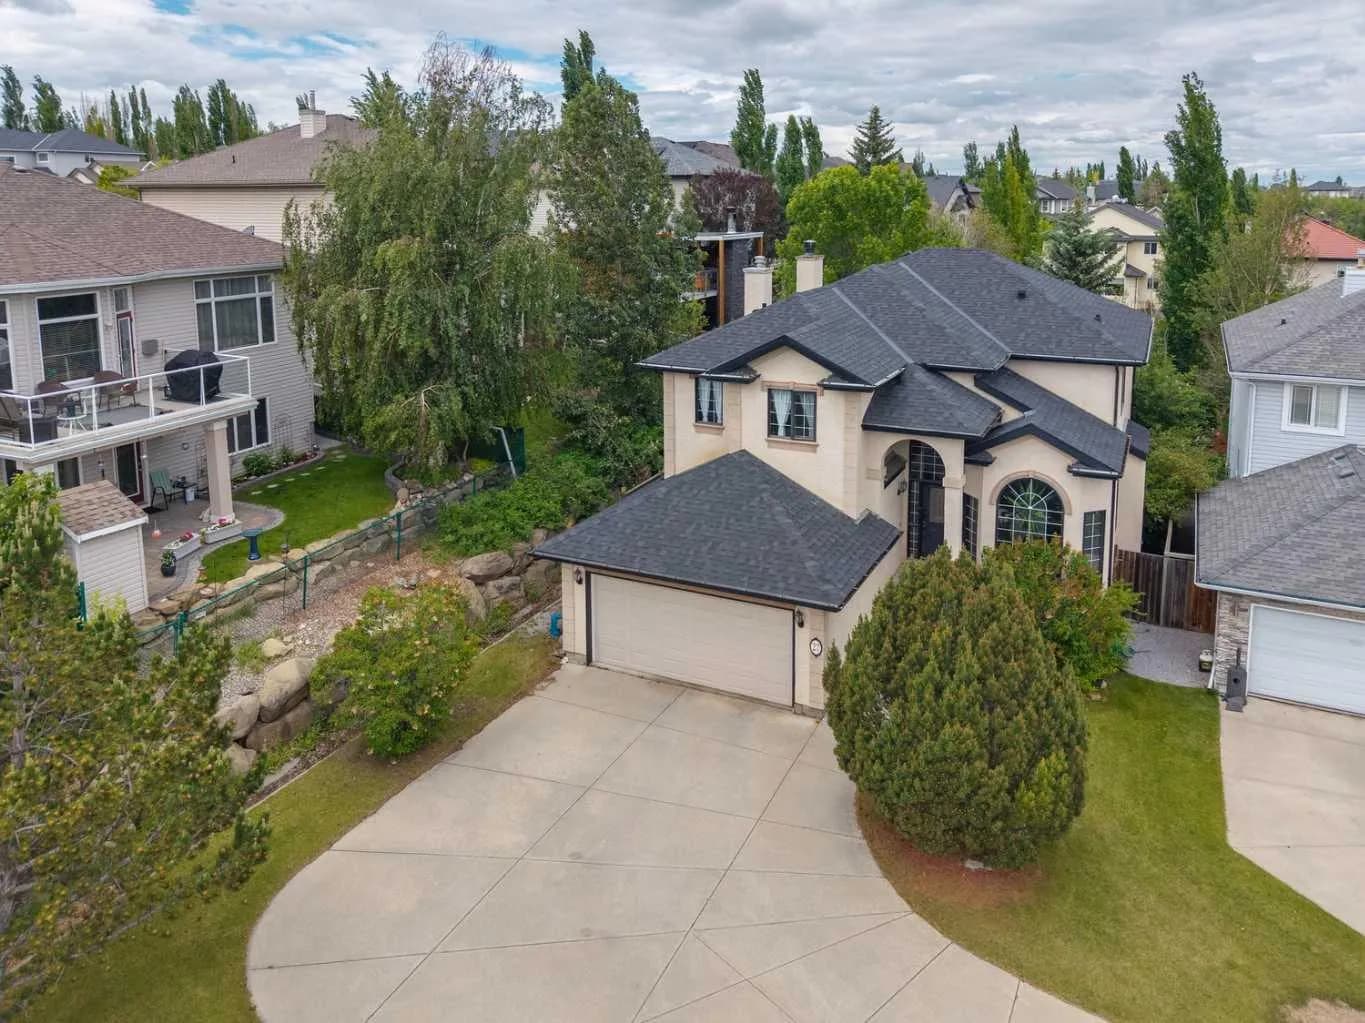
$810,000
$336/sq ft
27 Valley Creek Nw Bay, Calgary, Alberta T3B 5V3
Valley Ridge, Calgary
Listed 15 days ago
Listed by RE/MAX House of Real Estate