29 Sage Hill Nw Common, Calgary, Alberta T3R0J6
$400,000
Bedrooms
Bathrooms
Sq Ft
Year Built
About This Property
Stunning, sun-drenched townhome located in the highly sought-after community of Sage Hill Village. Perfectly blending comfort, style, and convenience, this move-in-ready property is an absolute must-see for anyone looking for the perfect place to settle down. The main living areas feature an abundance of natural light pouring through large windows, highlighting the freshly painted walls and modern aesthetic. With three spacious bedrooms and two and a half bathrooms, there is plenty of room for family and guests alike. Downstairs, you will find a fully finished basement that offers incredible flexibility for your lifestyle. This massive bonus space is ideal for a cozy media room, a quiet home office, a personal gym, or a dedicated kids' play area. The charm extends outdoors with a welcoming front porch and a lovely outdoor space, providing the perfect backdrop for morning coffees, weekend BBQs, or simply relaxing in the fresh air. Location is everything, and this townhome delivers unbeatable convenience. You are situated just minutes away from all major amenities, including prime shopping centers, grocery stores, local dining, beautiful parks, and easy transit access.
Essential Information
Parking
Exterior
Community Information
Interior
Construction & Details
Inclusions
Appliances
Listing Details
Location
Loading map...
MLS® Number: A2324160
Listing Brokerage: eXp Realty
Data is deemed reliable but is not guaranteed accurate by Pillar 9™.
Monthly Payment Estimate
~$1,667/mo
Based on 20% down, 5.5% interest rate, 25-year amortization
Similar Properties
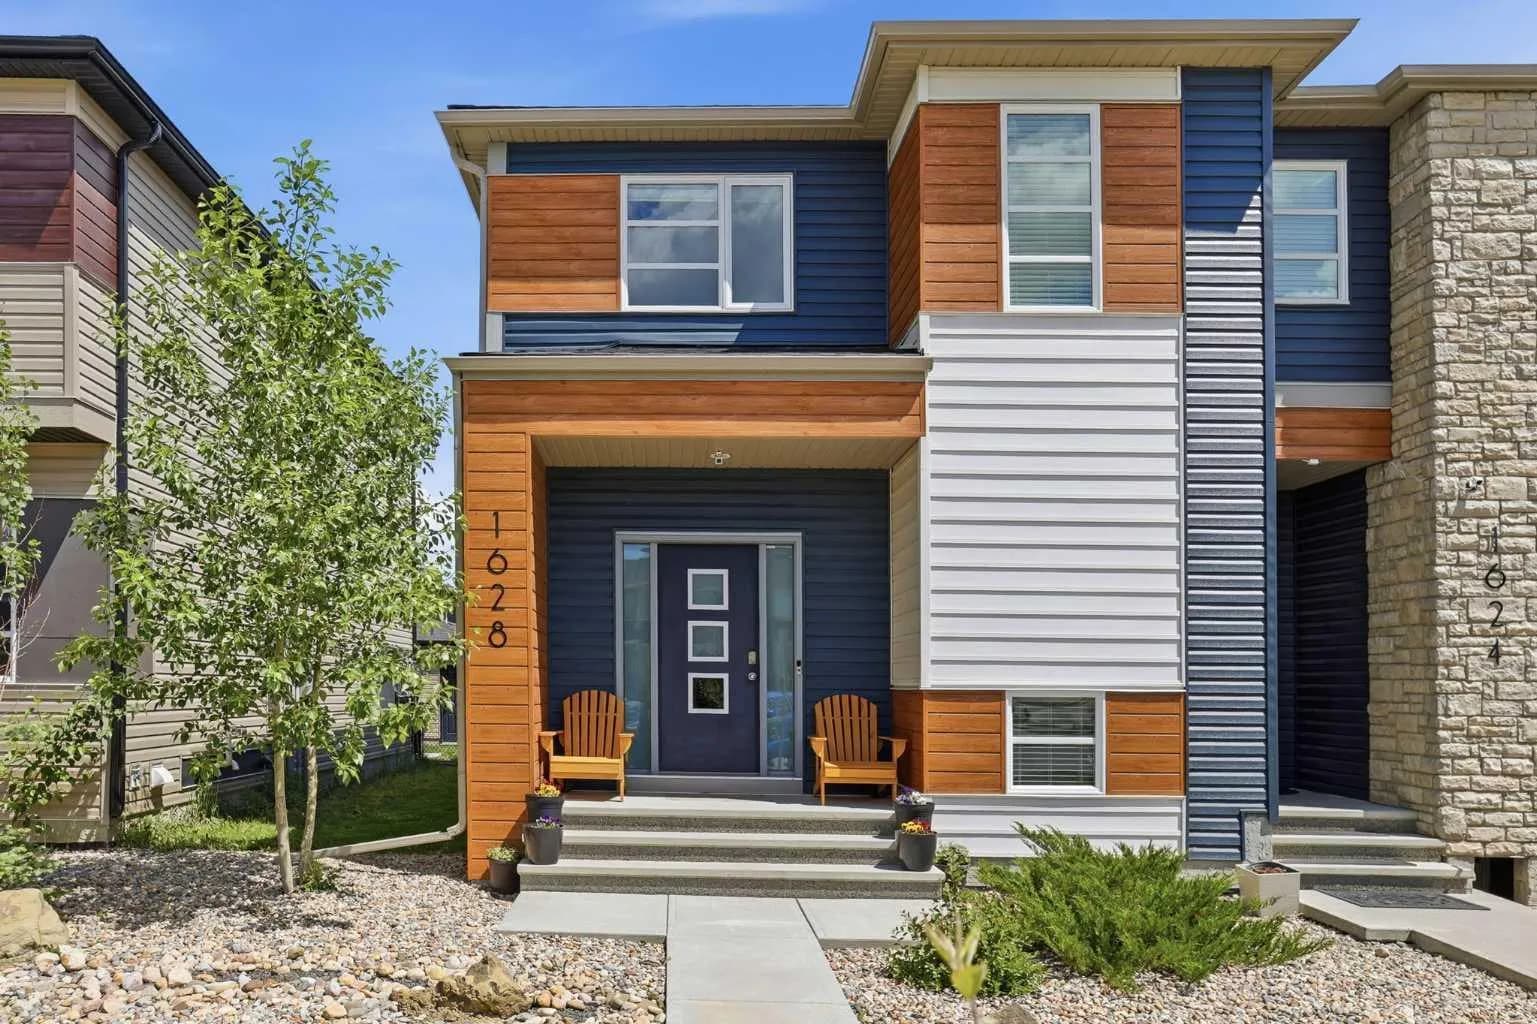
$520,000
$345/sq ft
1628 Cornerstone Ne Boulevard, Calgary, Alberta T3N1H3
Cornerstone, Calgary
Listed 14 days ago
Listed by Century 21 Bravo Realty
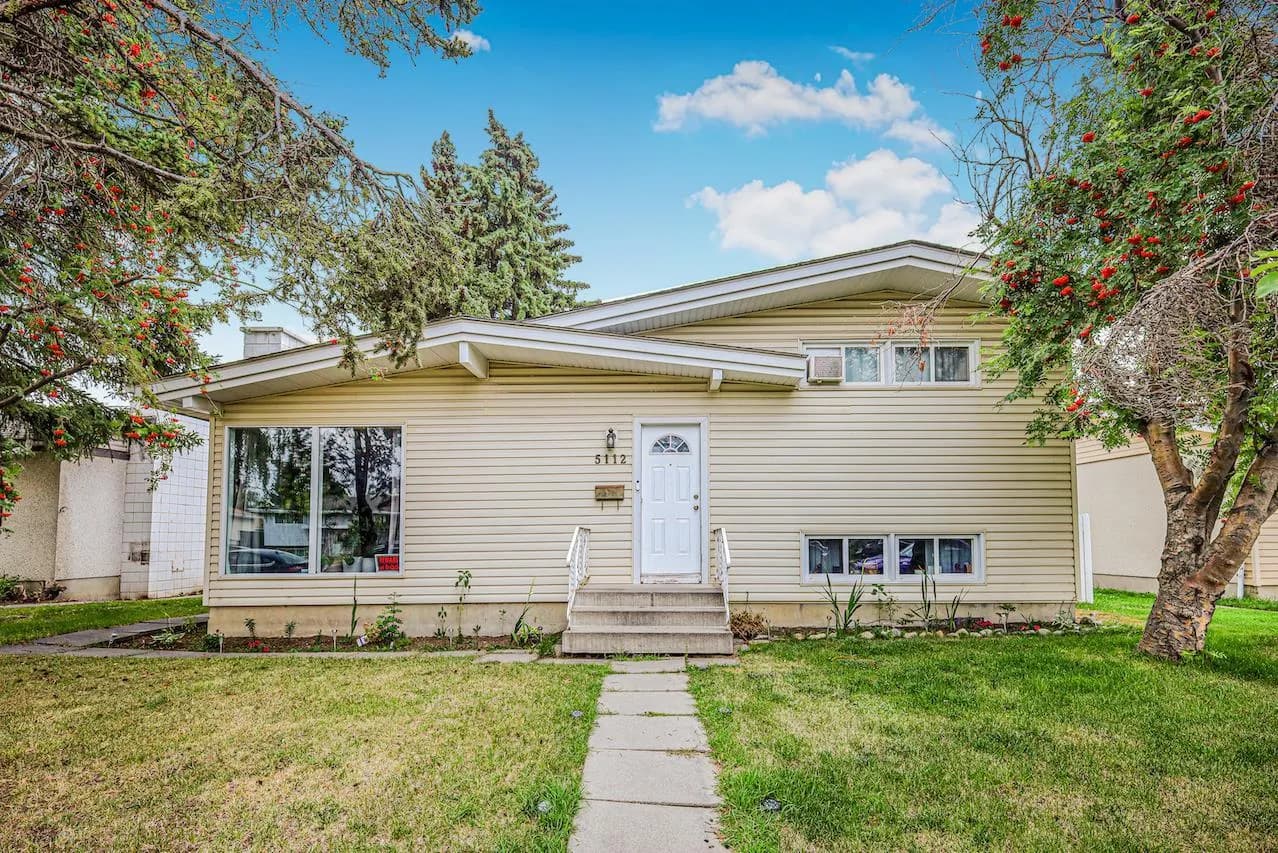
$520,000
$505/sq ft
5112 Maryvale Ne Drive, Calgary, Alberta T2A 2T4
Marlborough, Calgary
Listed 97 days ago
Listed by eXp Realty
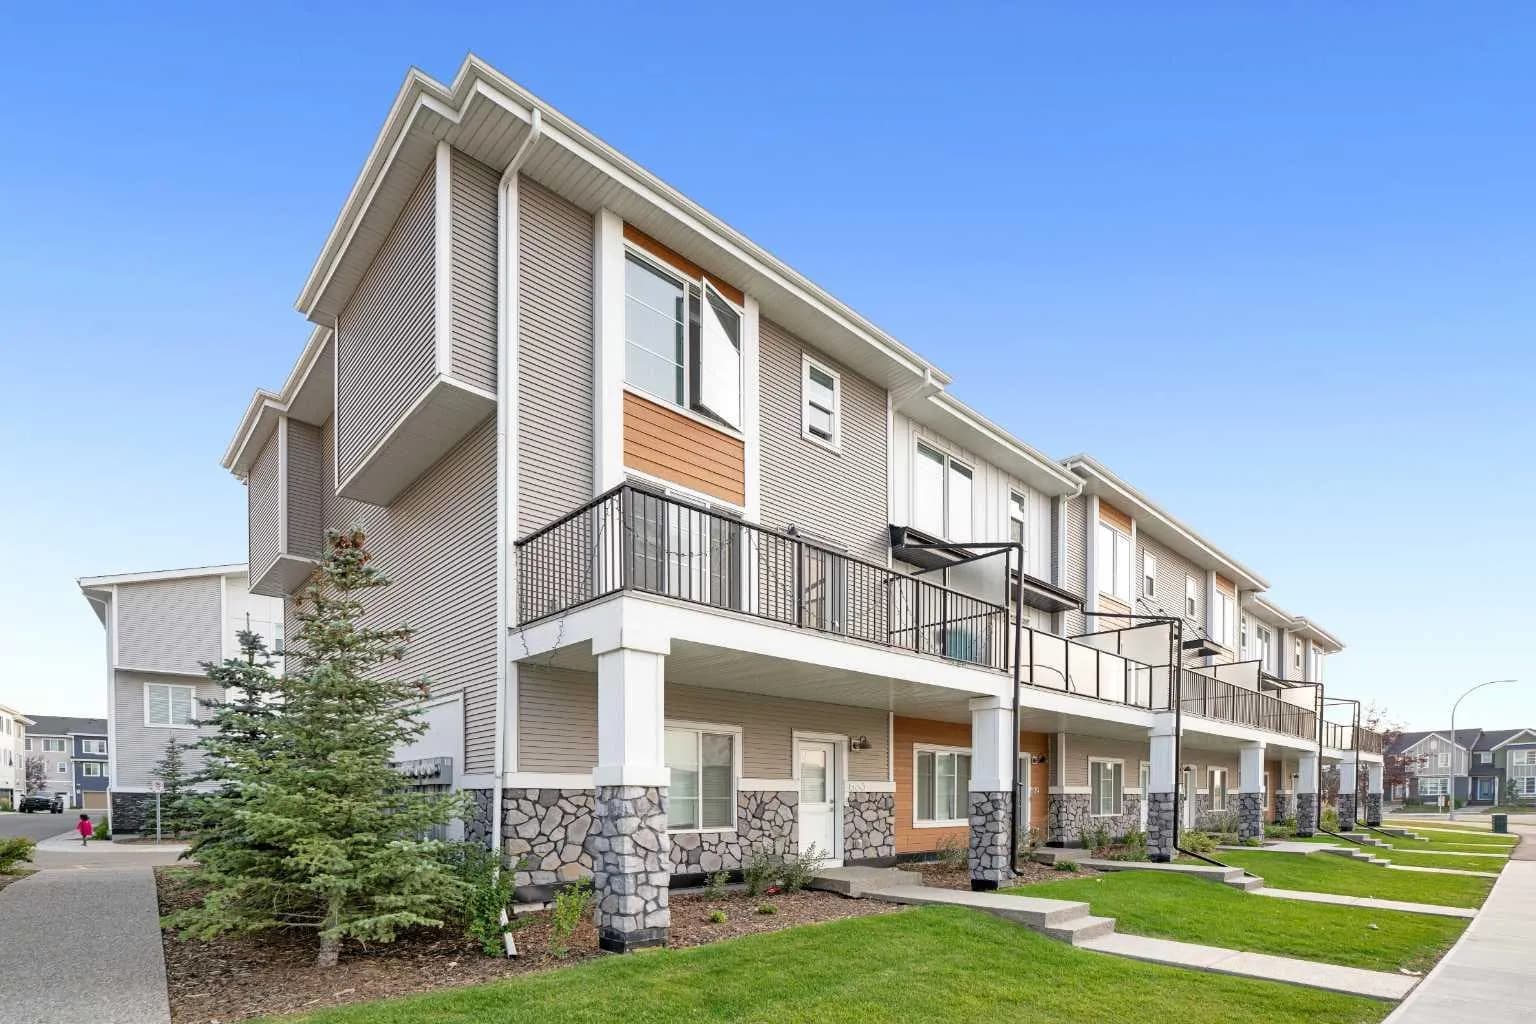
$520,000
$311/sq ft
633 Savanna Ne Boulevard, Calgary, Alberta T3J2K2
Saddle Ridge, Calgary
Listed 169 days ago
Listed by Real Broker