116 Saddlestone Ne Heath Unit 106, Calgary, Alberta T3J5K8
$460,000
Bedrooms
Bathrooms
Sq Ft
Year Built
About This Property
Welcome to Your Dream Home in the Heart of Saddleridge! This beautifully designed townhouse offers the perfect blend of comfort, convenience, and style. Featuring 3 spacious bedrooms, 2.5 bathrooms, and a single-car garage, this home is ideal for families, first-time buyers, or anyone seeking extra space. Located in a family-friendly neighborhood just steps from a playground and school, and only minutes from the airport, shopping centers, and scenic green spaces, you’ll love the easy access to everyday amenities. Step inside to discover a bright open-concept main floor with a welcoming living area, a generous dining space, and a modern kitchen equipped with quartz countertops and stainless steel appliances—perfect for hosting and entertaining. Upstairs, you’ll find a spacious primary suite complete with a walk-in closet and private ensuite, along with two additional bedrooms and a full bath. Book your private tour for this beautiful townhome before it is gone!!
Essential Information
Parking
Exterior
Community Information
Interior
Construction & Details
Inclusions
Appliances
Listing Details
Location
Loading map...
MLS® Number: A2323561
Listing Brokerage: Prep Realty Inc.
Data is deemed reliable but is not guaranteed accurate by Pillar 9™.
Monthly Payment Estimate
~$1,917/mo
Based on 20% down, 5.5% interest rate, 25-year amortization
Similar Properties
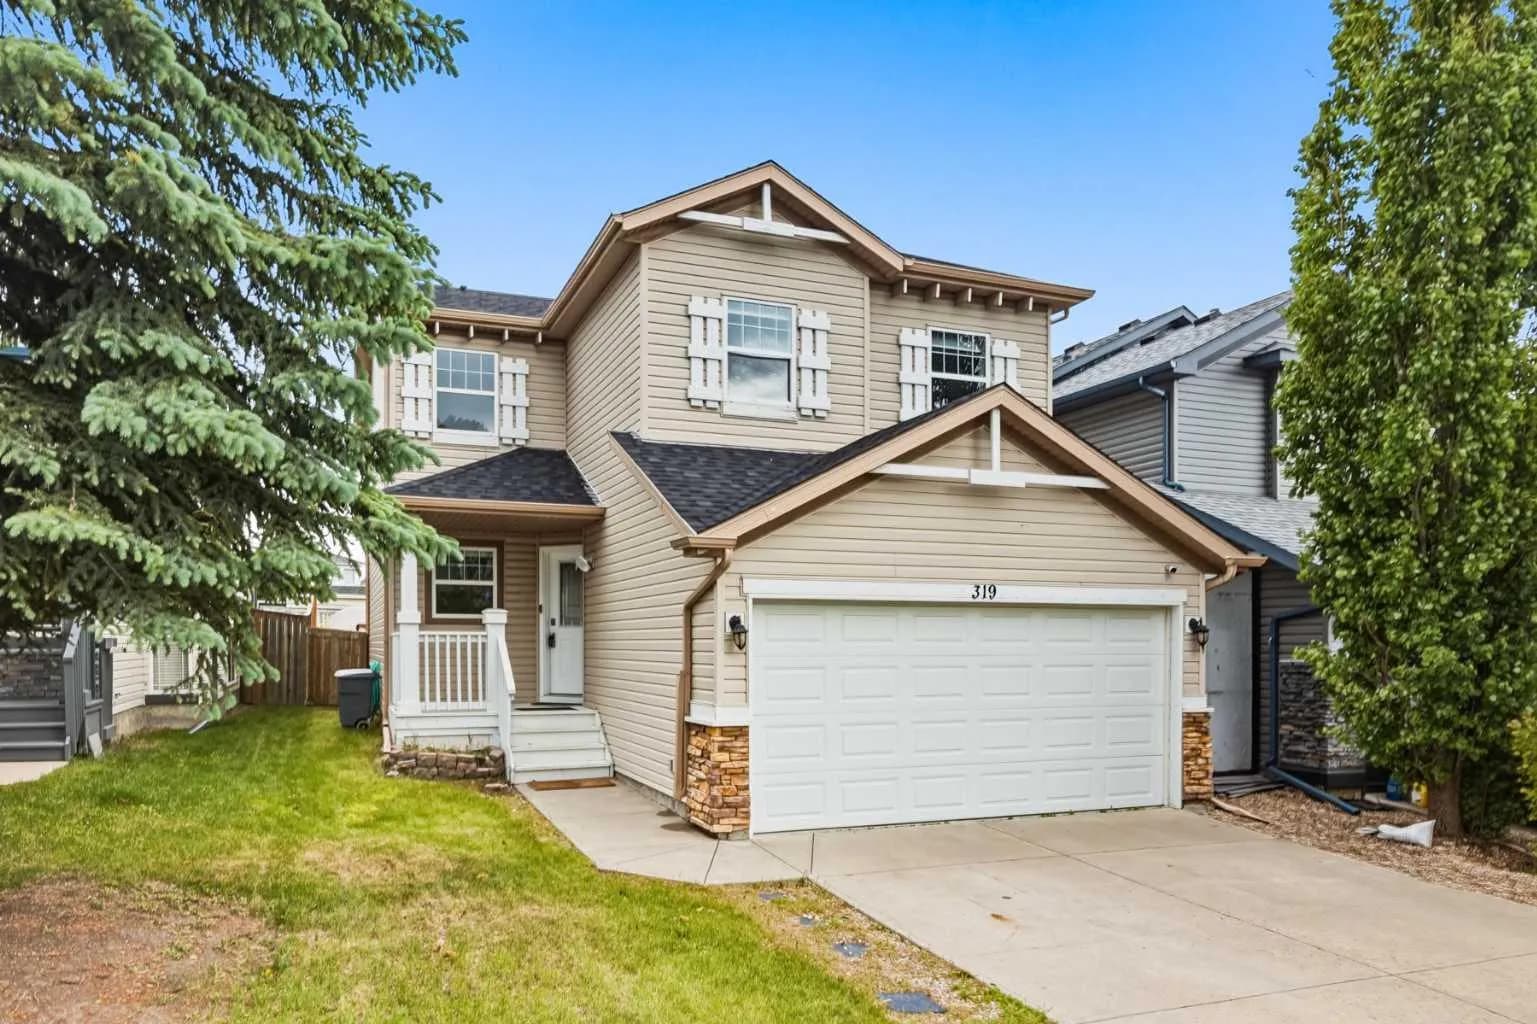
$598,000
$374/sq ft
319 Coventry Ne Road, Calgary, Alberta T3K5K5
Coventry Hills, Calgary
Listed 92 days ago
Listed by Century 21 Bravo Realty
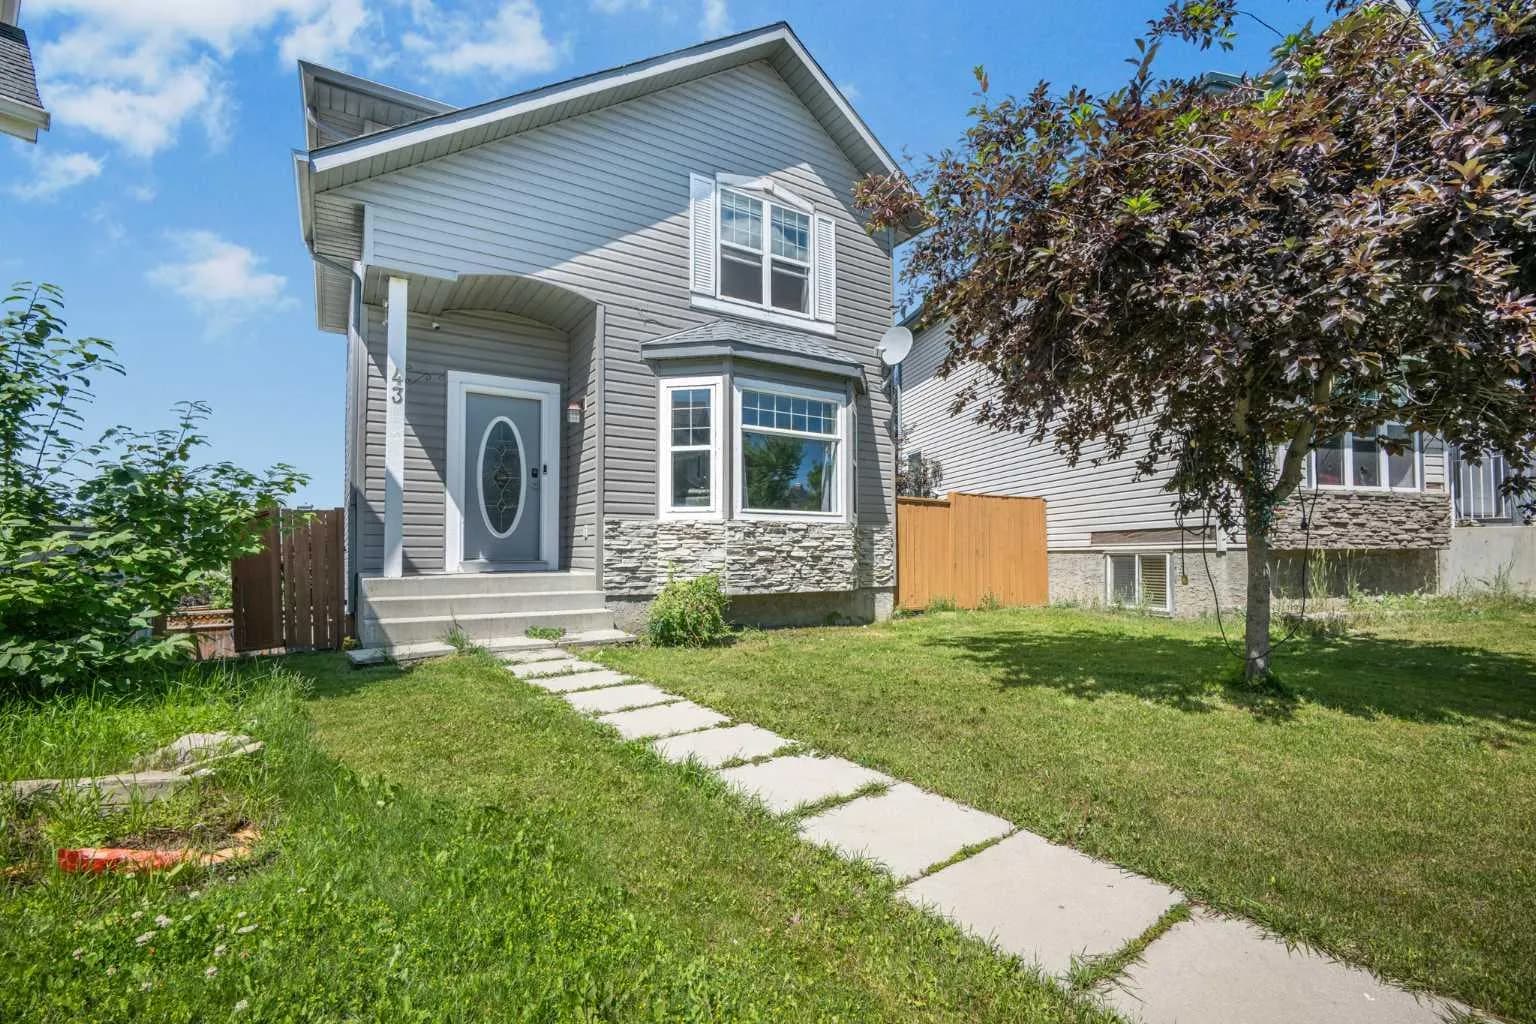
$598,000
$434/sq ft
43 Covington Ne Close, Calgary, Alberta T3K 4M2
Coventry Hills, Calgary
Listed 64 days ago
Listed by CIR Realty
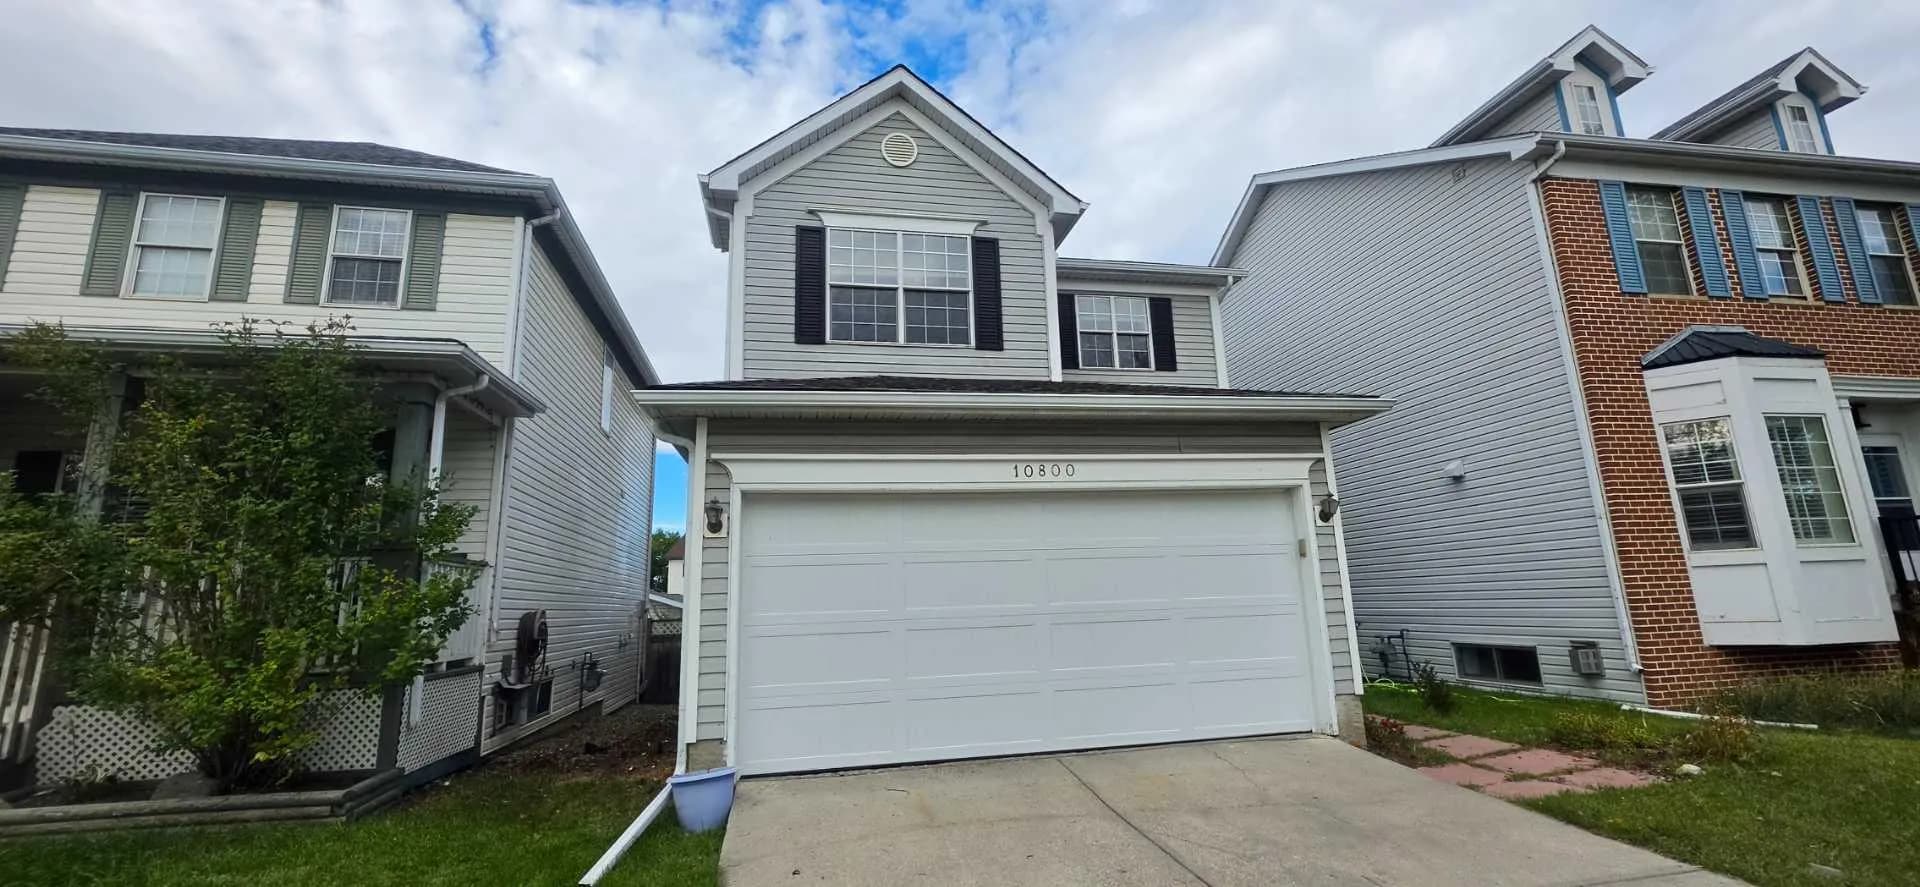
$598,000
$363/sq ft
10800 Hidden Valley Nw Drive, Calgary, Alberta T3A 5H6
Hidden Valley, Calgary
Listed 3 days ago
Listed by WExcel