811 Seattle Sw Drive, Calgary, Alberta T2W 0M9
$628,500
Bedrooms
Bathrooms
Sq Ft
Year Built
About This Property
Beautifully renovated bungalow situated on a tree lined street in the community of Southwood. Offering 1,878 SF of developed living space with 2+1 bedrooms, 2 bathrooms, a detached double garage and a large SOUTH facing backyard. The bright and open main floor features wide plank hardwood flooring, chic light fixtures, modern paint tones and finishing. The living room, with cozy fireplace, transitions to the gorgeous kitchen with timeless white cabinetry, quartz countertops, undercabinet lighting, BRAND NEW stainless steel appliances and large center island with eating bar. Two generously scaled bedrooms which share a 4 piece bathroom complete this level. The basement, with new carpet, is finished with a family room, 3rd bedroom, den, 3 piece bathroom/laundry room and ample storage. You will enjoy summers with the expansive patio and mature landscaping creating an outdoor oasis. Don't overlook the updated roof, furnace, hot water tank, windows and all renovations completed with permits...not a thing to do but move in!
Essential Information
Parking
Exterior
Community Information
Interior
Construction & Details
Inclusions
Appliances
Listing Details
Location
Loading map...
MLS® Number: A2323217
Listing Brokerage: MaxWell Canyon Creek
Data is deemed reliable but is not guaranteed accurate by Pillar 9™.
Monthly Payment Estimate
~$2,619/mo
Based on 20% down, 5.5% interest rate, 25-year amortization
Similar Properties
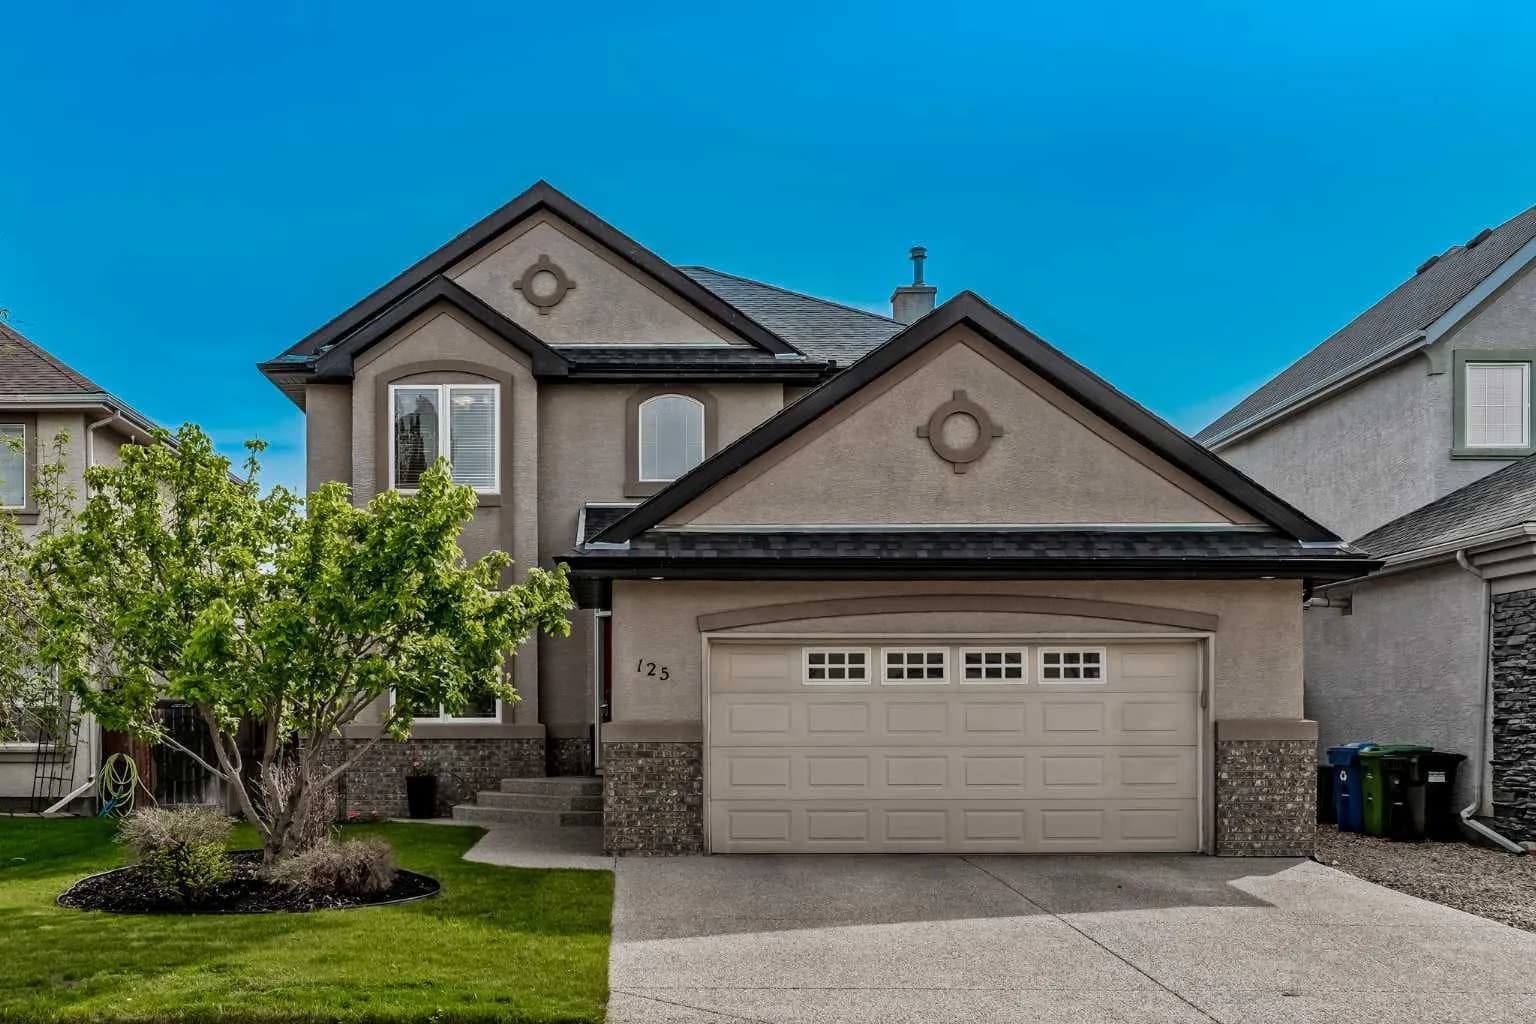
$815,000
$329/sq ft
125 Cranleigh Se Park, Calgary, Alberta T2M 1H3
Cranston, Calgary
Listed 5 days ago
Listed by eXp Realty
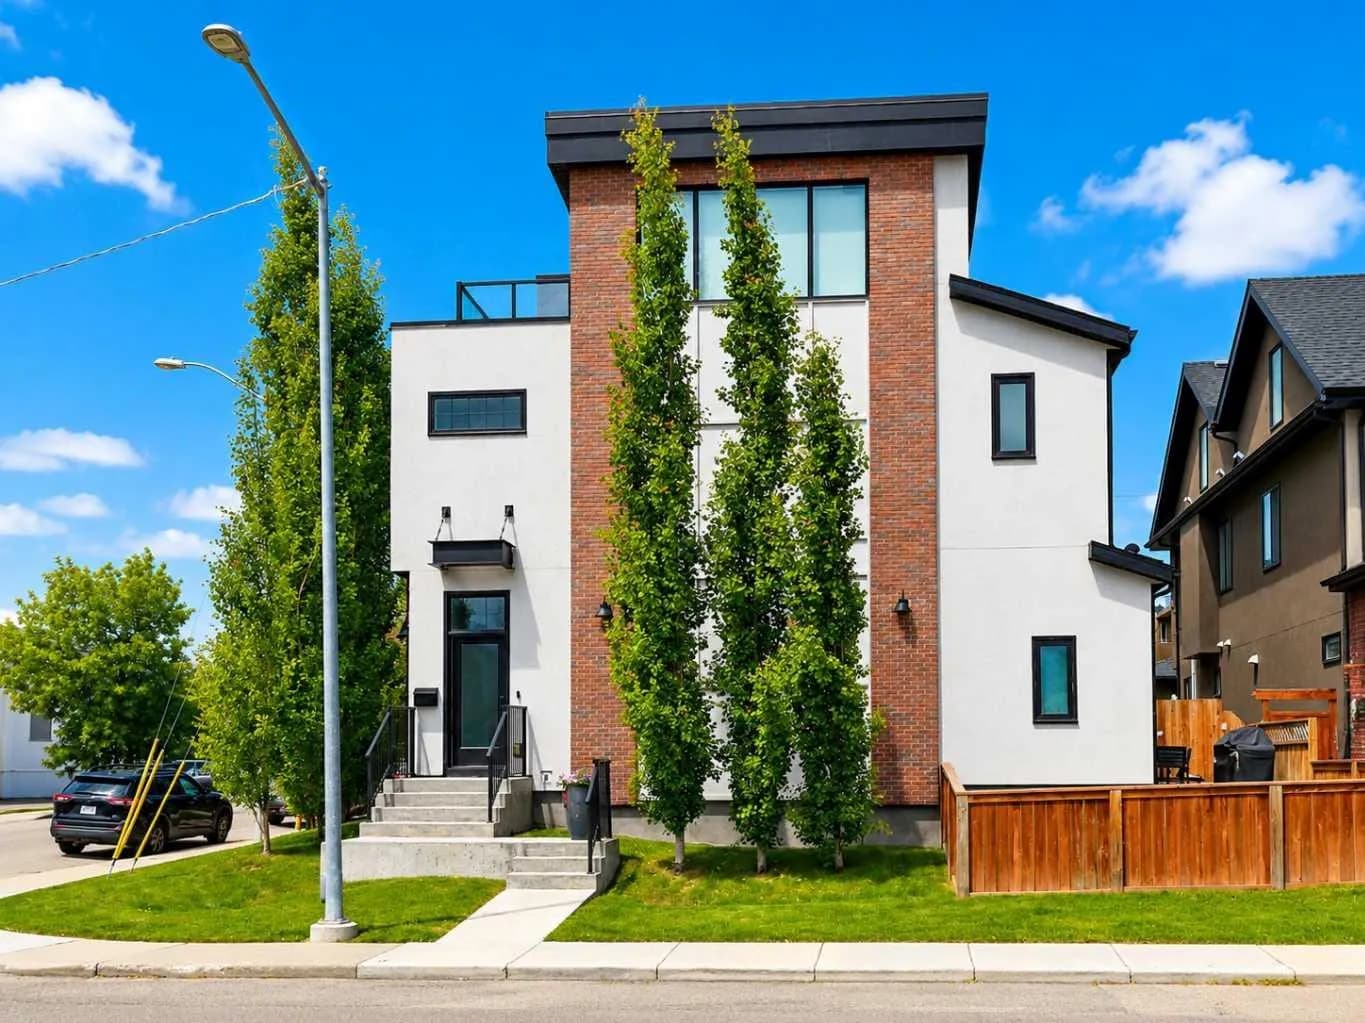
$815,000
$491/sq ft
4929 20 Sw Street, Calgary, Alberta T2T 5A4
Altadore, Calgary
Listed 12 days ago
Listed by RE/MAX Realty Professionals
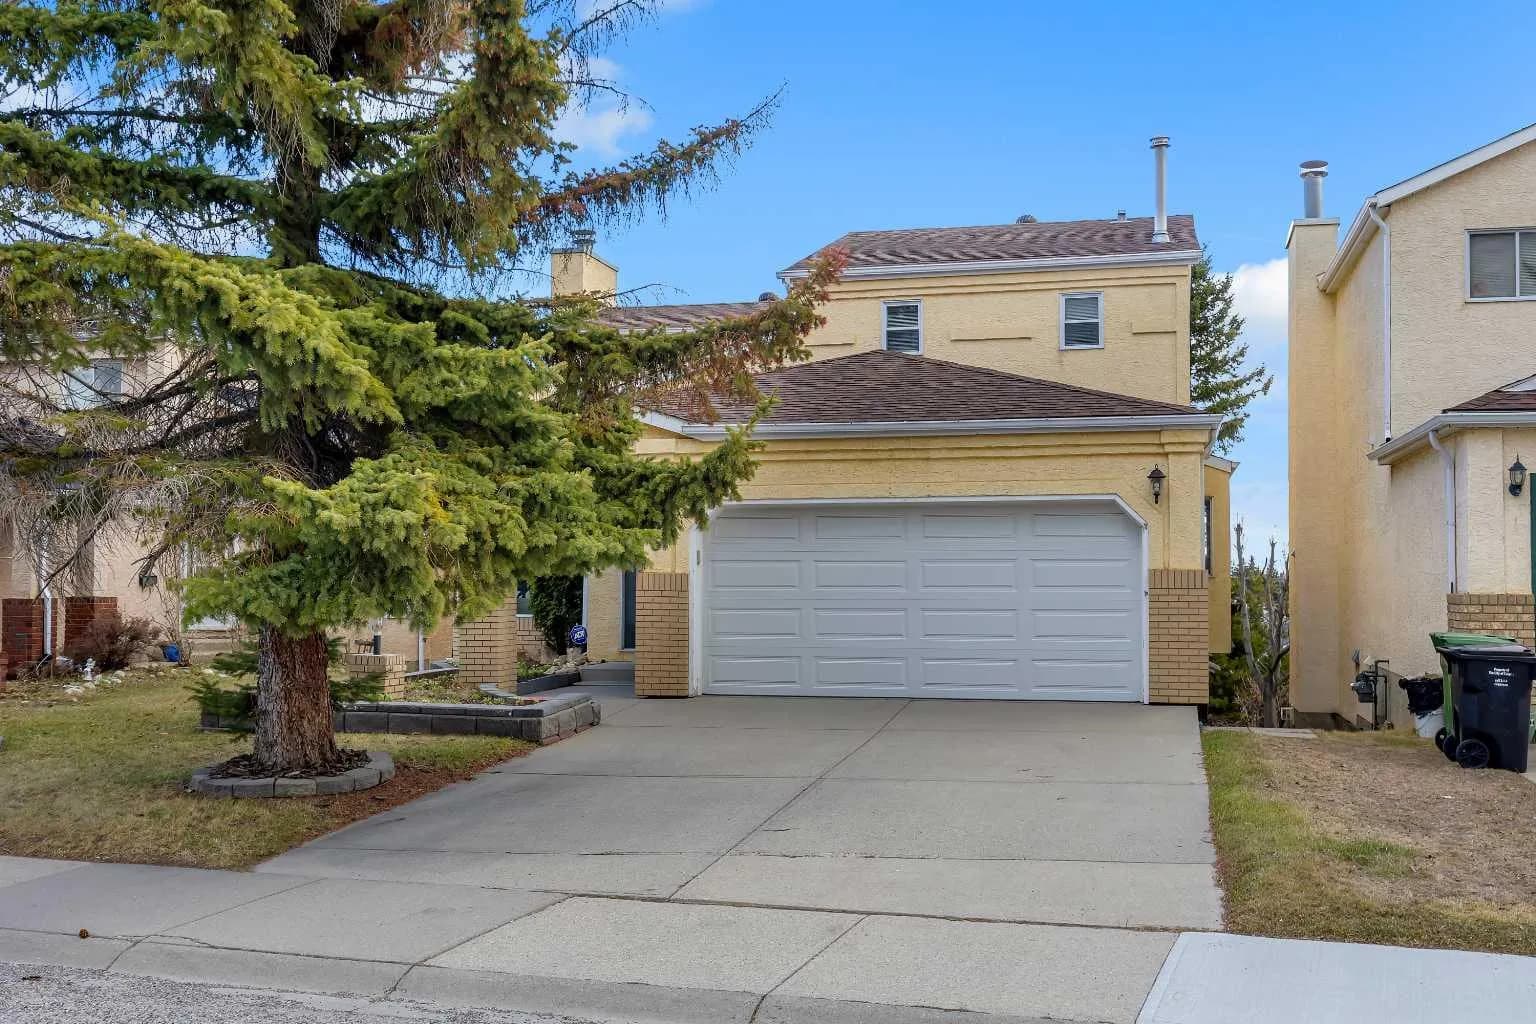
$814,999
$430/sq ft
2856 Signal Hill Sw Heights, Calgary, Alberta T3H 2M6
Signal Hill, Calgary
Listed 74 days ago
Listed by RE/MAX Real Estate (Mountain View)