96 Heritage Manor, Cochrane, Alberta T4C 3K8
$569,000
Bedrooms
Bathrooms
Sq Ft
Year Built
About This Property
WALK-OUT LOT, SOUTH FACING BACKYARD, 22 FEET WIDE DECK WITH PANORAMIC VIEWS !!!!! Welcome to the Levant, located in the newly developed community of West Hawk — a peaceful, nature-inspired neighborhood surrounded by scenic mountain views and steps from future parks. This thoughtfully designed home opens to a charming foyer that leads to a versatile flex room/office space, a convenient half bathroom, and a direct access to the double car garage. Towards the middle of the home, the L-shaped kitchen with 42" cabinetry overlooks a spacious great room and dining area and a 22 feet wide deck overlooking a spacious backyard and — perfect for entertaining family and friends. Upstairs, you’re welcomed into a centrally located, spacious bonus room—perfect for family time or a cozy retreat. The second floor also features a large primary bedroom complete with a walk-in closet and private ensuite. A spacious Bonus Room, two generously sized secondary bedrooms, a full bathroom, and a convenient laundry area complete the upper level. QUARTZ COUNTERTOPS THROUGHOUT, ALL UNDERMOUNT SINKS, POT LIGHTS IN KITCHEN, 9 FEET BASEMENT CEILING. Call now for more details !!! Interior pictures are from another house (For reference only)
Essential Information
Parking
Exterior
Community Information
Interior
Construction & Details
Inclusions
Appliances
Listing Details
Location
Loading map...
MLS® Number: A2322893
Listing Brokerage: URBAN-REALTY.ca
Data is deemed reliable but is not guaranteed accurate by Pillar 9™.
Monthly Payment Estimate
~$2,371/mo
Based on 20% down, 5.5% interest rate, 25-year amortization
Similar Properties
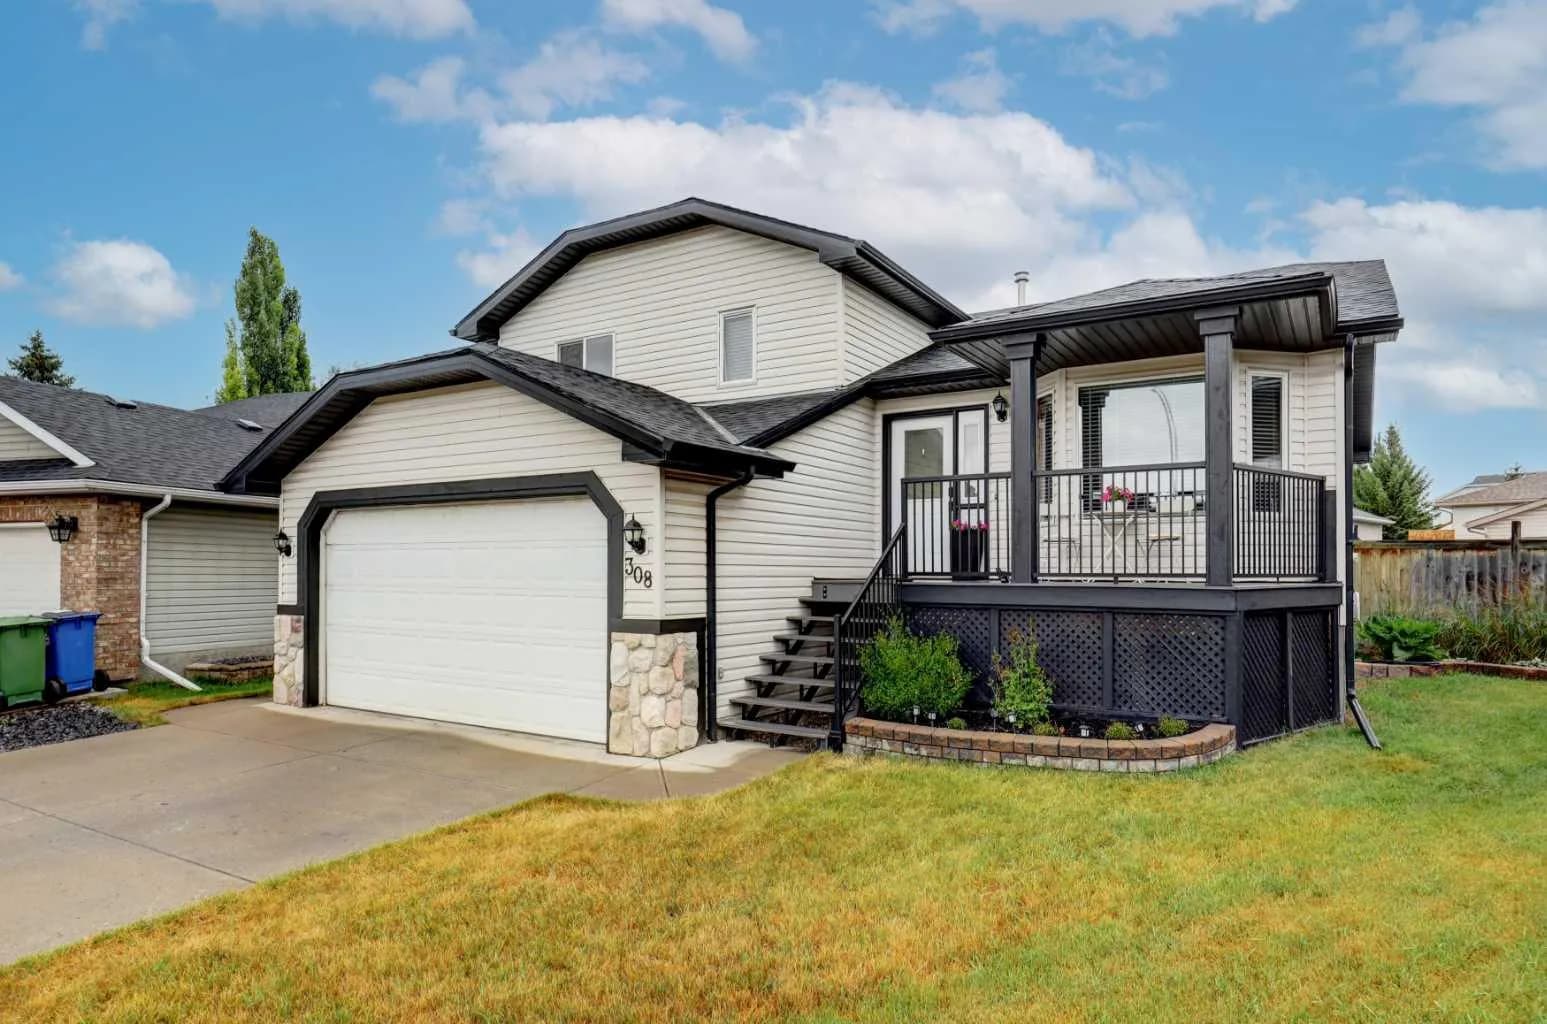
$739,000
$418/sq ft
308 West Terrace Place, Cochrane, Alberta T4C 1S3
West Terrace, Cochrane
Listed 61 days ago
Listed by RE/MAX West Real Estate
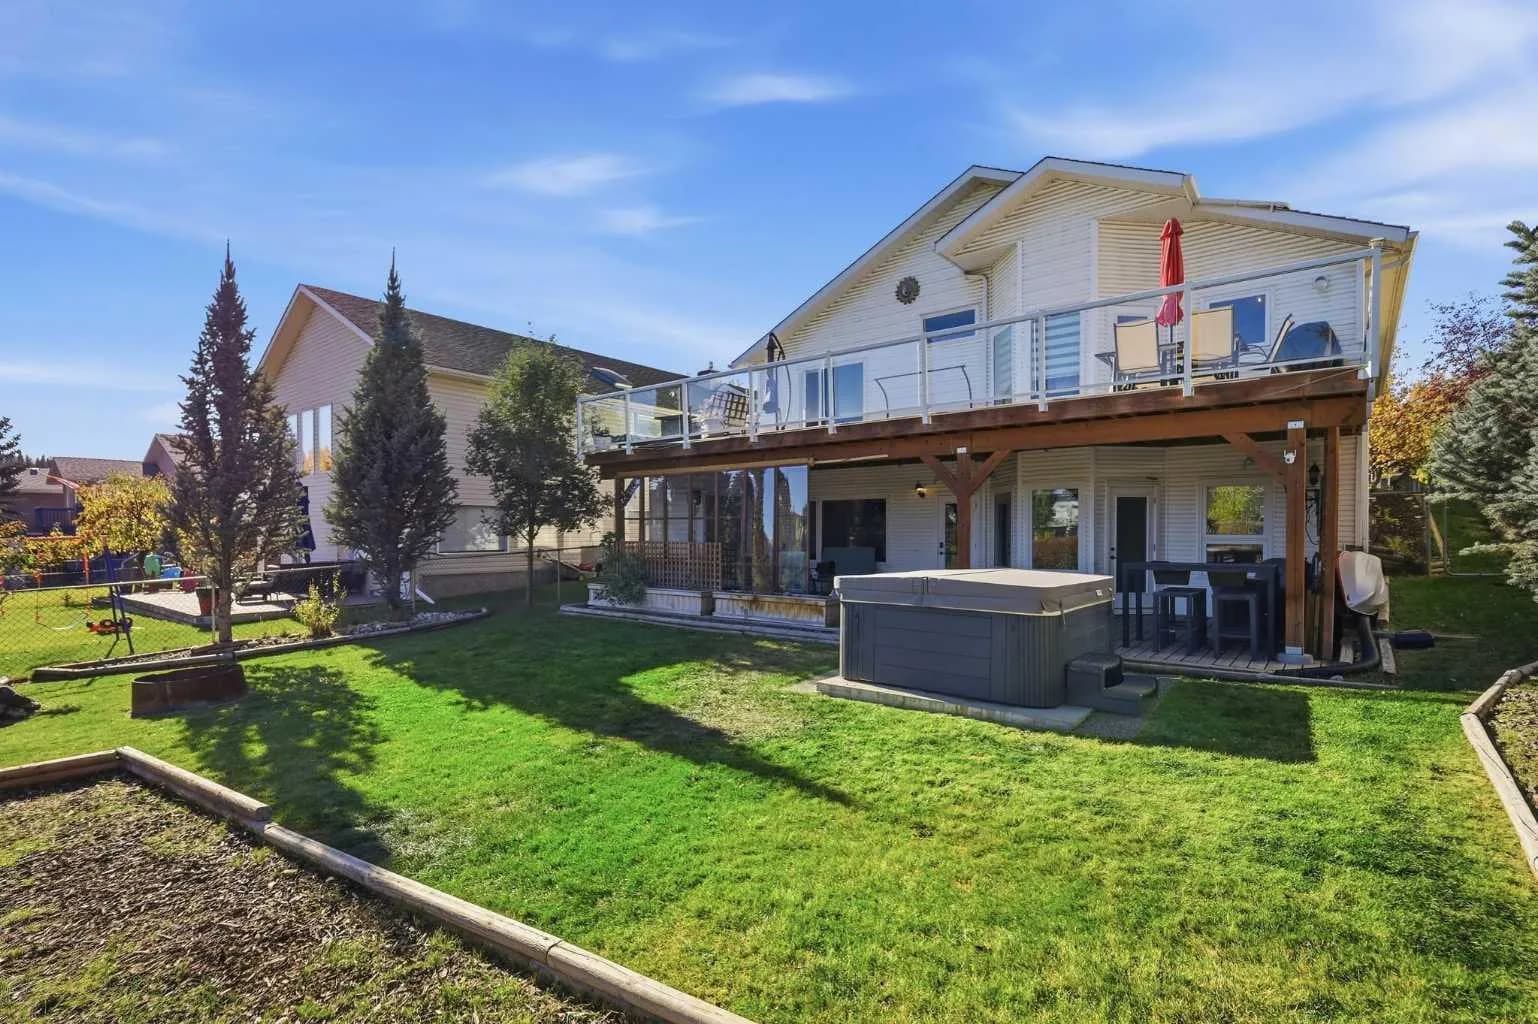
$739,000
$497/sq ft
5 Riverview Court, Cochrane, Alberta T4C 1K6
Riverview, Cochrane
Listed 6 days ago
Listed by RE/MAX First
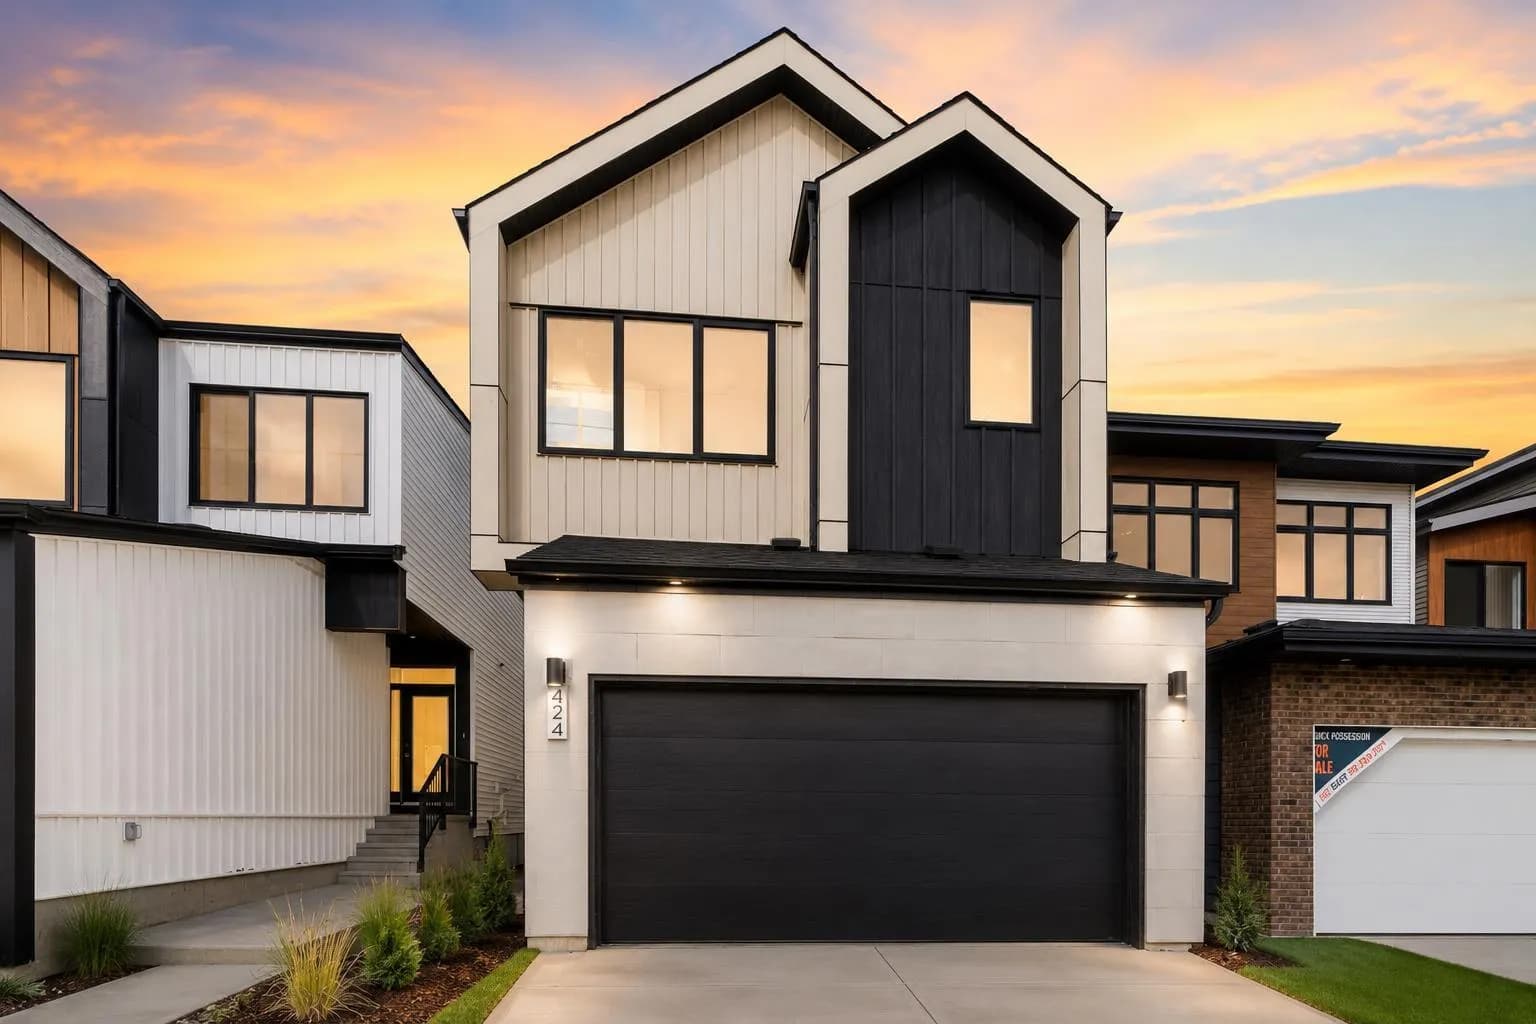
$737,296
$378/sq ft
86 Heritage Heath, Cochrane, Alberta T4C 3L4
Heritage Hills, Cochrane
Listed 89 days ago