86 Creekview Avenue, Calgary, Alberta T2X4Y1
$572,250
Bedrooms
Bathrooms
Sq Ft
Year Built
About This Property
Welcome to the Delta II by Shane Homes, located in the desirable SW community of Creekview with quick access to McLeod Trail and Stoney Trail for easy commuting. This 3-bedroom, 2.5-bath duplex is currently under construction and offers a well-designed layout that balances everyday comfort with modern functionality. The open-concept main floor is ideal for both daily living and entertaining, featuring a rear kitchen with gas range, walk-in pantry, bright dining nook, spacious family room, and a convenient half bath. Step outside and enjoy added convenience with a gas line to the BBQ, perfect for summer evenings. Upstairs, a bonus family room provides flexible living space, along with upper-floor laundry and three bedrooms. The owner’s bedroom features a walk-in closet and a private 4-piece ensuite, creating a comfortable retreat. The unfinished basement includes rough-ins and offers the opportunity to finish through the builder. Built by Shane Homes. Photos are for illustrative purposes.
Essential Information
Parking
Exterior
Community Information
Interior
Construction & Details
Inclusions
Appliances
Listing Details
Location
Loading map...
MLS® Number: A2322747
Listing Brokerage: Bode Platform Inc.
Data is deemed reliable but is not guaranteed accurate by Pillar 9™.
Monthly Payment Estimate
~$2,384/mo
Based on 20% down, 5.5% interest rate, 25-year amortization
Similar Properties
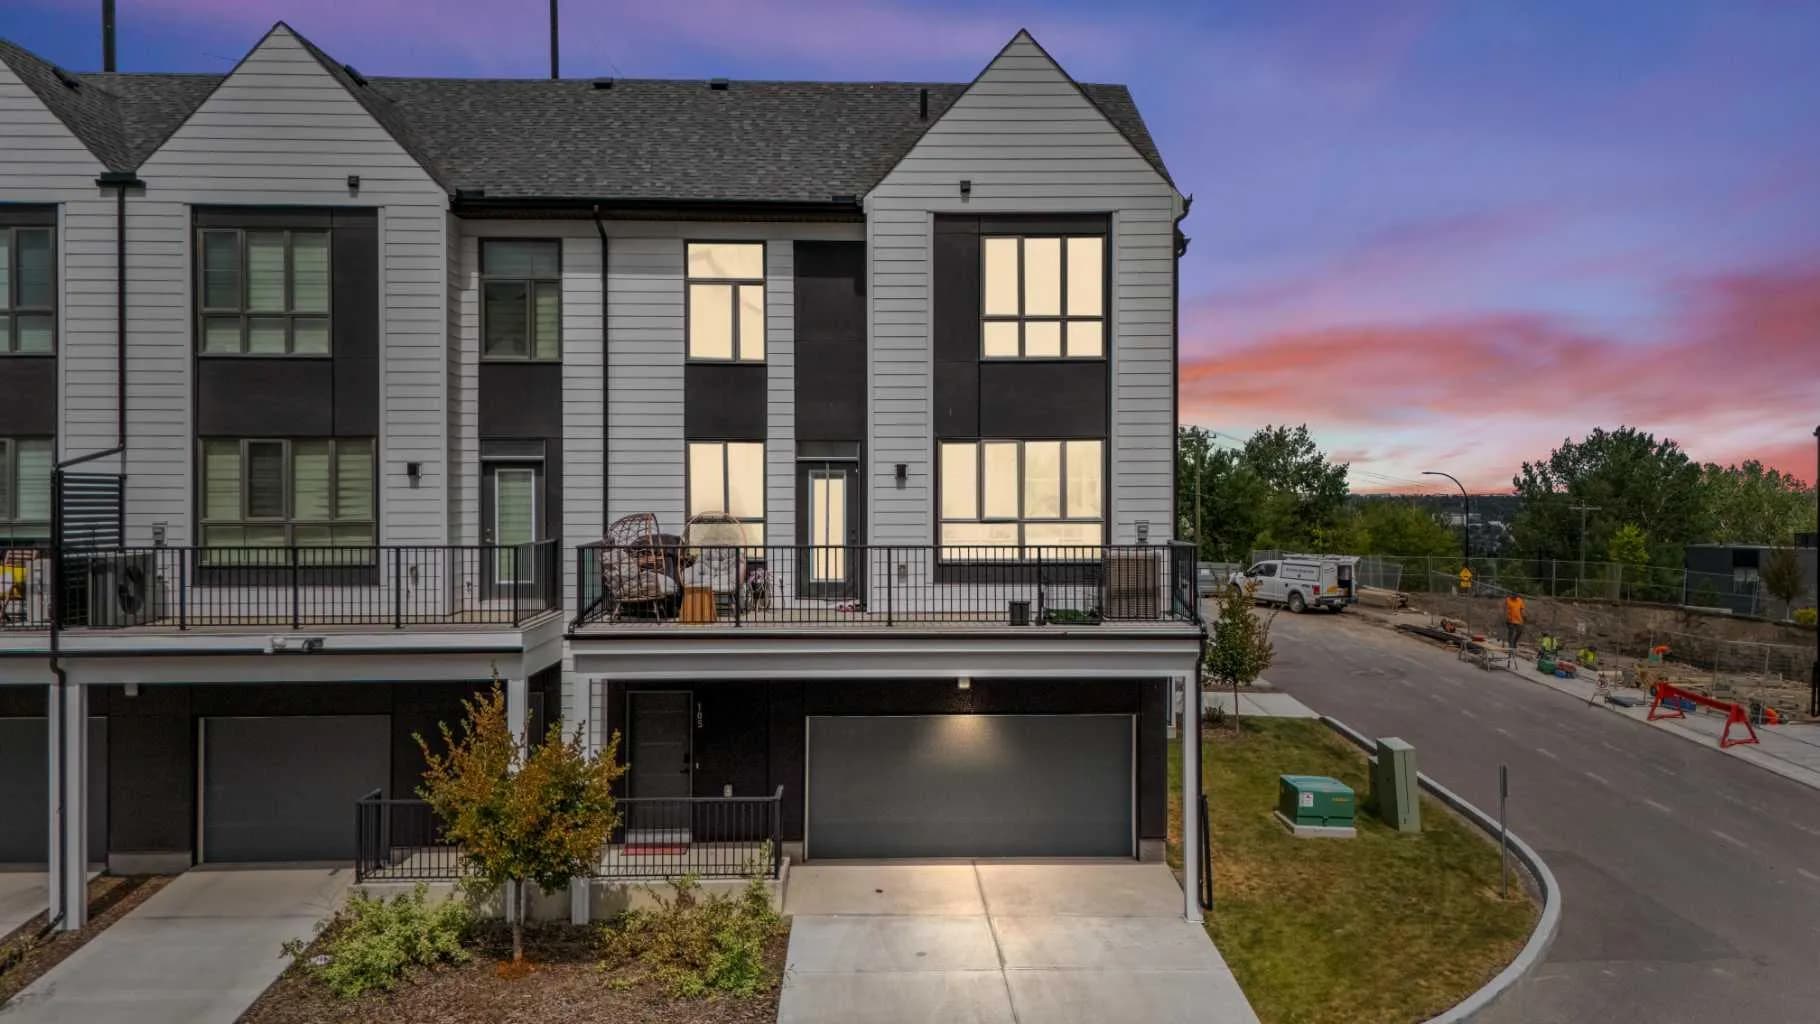
$740,000
$481/sq ft
105 Sovereign Sw Common, Calgary, Alberta T3C 3Y3
Shaganappi, Calgary
Listed 57 days ago
Listed by Century 21 Bravo Realty
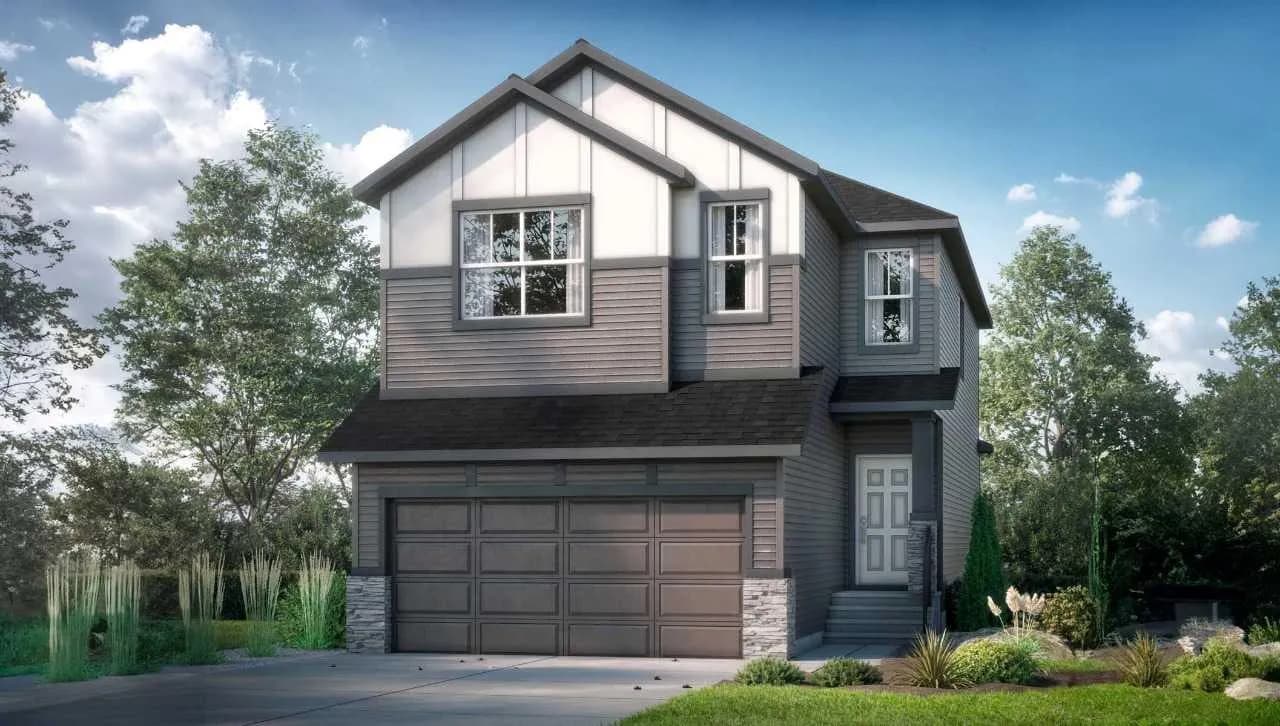
$740,000
$386/sq ft
59 Annette Nw Green, Calgary, Alberta T3R 2K8
Glacier Ridge, Calgary
Listed 41 days ago
Listed by Bode Platform Inc.
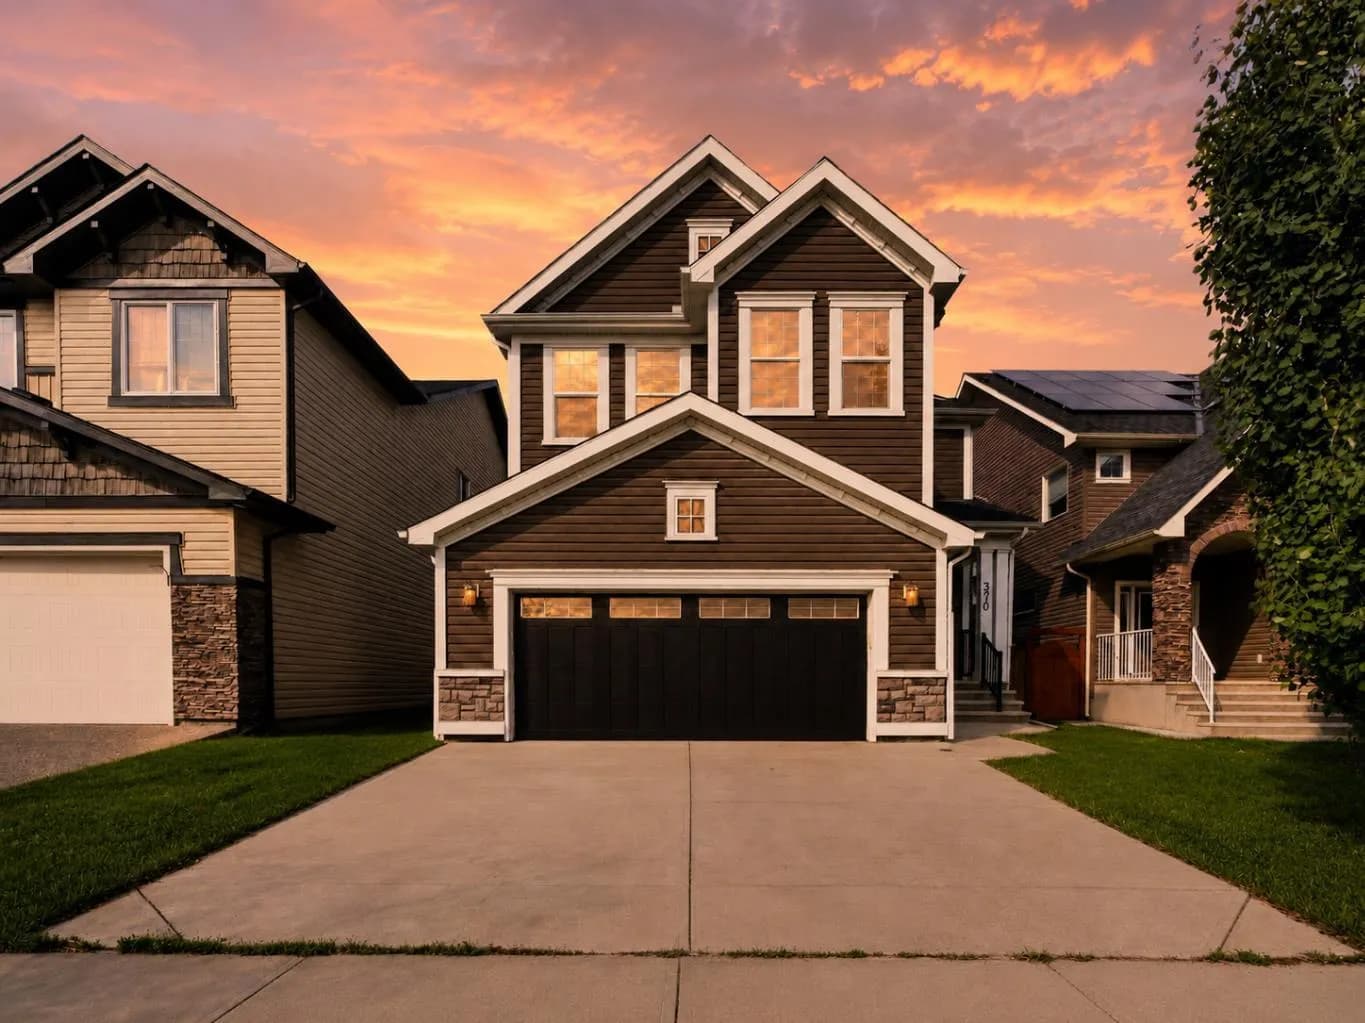
$740,000
$296/sq ft
370 Silverado Sw Way, Calgary, Alberta T2X 0R4
Silverado, Calgary
Listed 19 days ago