412 Nolanlake Nw Villas, Calgary, Alberta T3R0Z7
$425,000
Bedrooms
Bathrooms
Sq Ft
Year Built
About This Property
OPEN HOUSE SUNDAY SEPTEMBER 27 (1:00-3:00pm). Welcome to 412 Nolanlake Villas NW, an exceptionally clean and welcoming 1,721.47 sq. ft. townhome in Nolan Hill that combines the expansive, volumetric scale of a single-family residence with the effortless convenience of turnkey living. From the moment you enter, the open-concept main floor impresses with its bright, airy atmosphere and thoughtful layout designed for both everyday comfort and sophisticated entertaining. The spacious living and dining areas transition seamlessly to a private, west-facing deck, providing an idyllic outdoor retreat to enjoy afternoon sunshine and evening sunsets. Upstairs, the home boasts a highly desirable dual-primary configuration featuring two massive bedroom suites, each complete with its own dedicated ensuite bath and substantial closet space, offering unmatched privacy and flexibility for guests, roommates, or a home office setup. With a total of 2.5 bathrooms, high-end finishes, and a double attached garage providing secure parking and additional storage, this immaculate home offers a rare blend of space, style, and functional luxury in a premier Northwest Calgary community.
Essential Information
Parking
Exterior
Community Information
Interior
Construction & Details
Inclusions
Appliances
Listing Details
Location
Loading map...
MLS® Number: A2322584
Listing Brokerage: eXp Realty
Data is deemed reliable but is not guaranteed accurate by Pillar 9™.
Monthly Payment Estimate
~$1,771/mo
Based on 20% down, 5.5% interest rate, 25-year amortization
Similar Properties
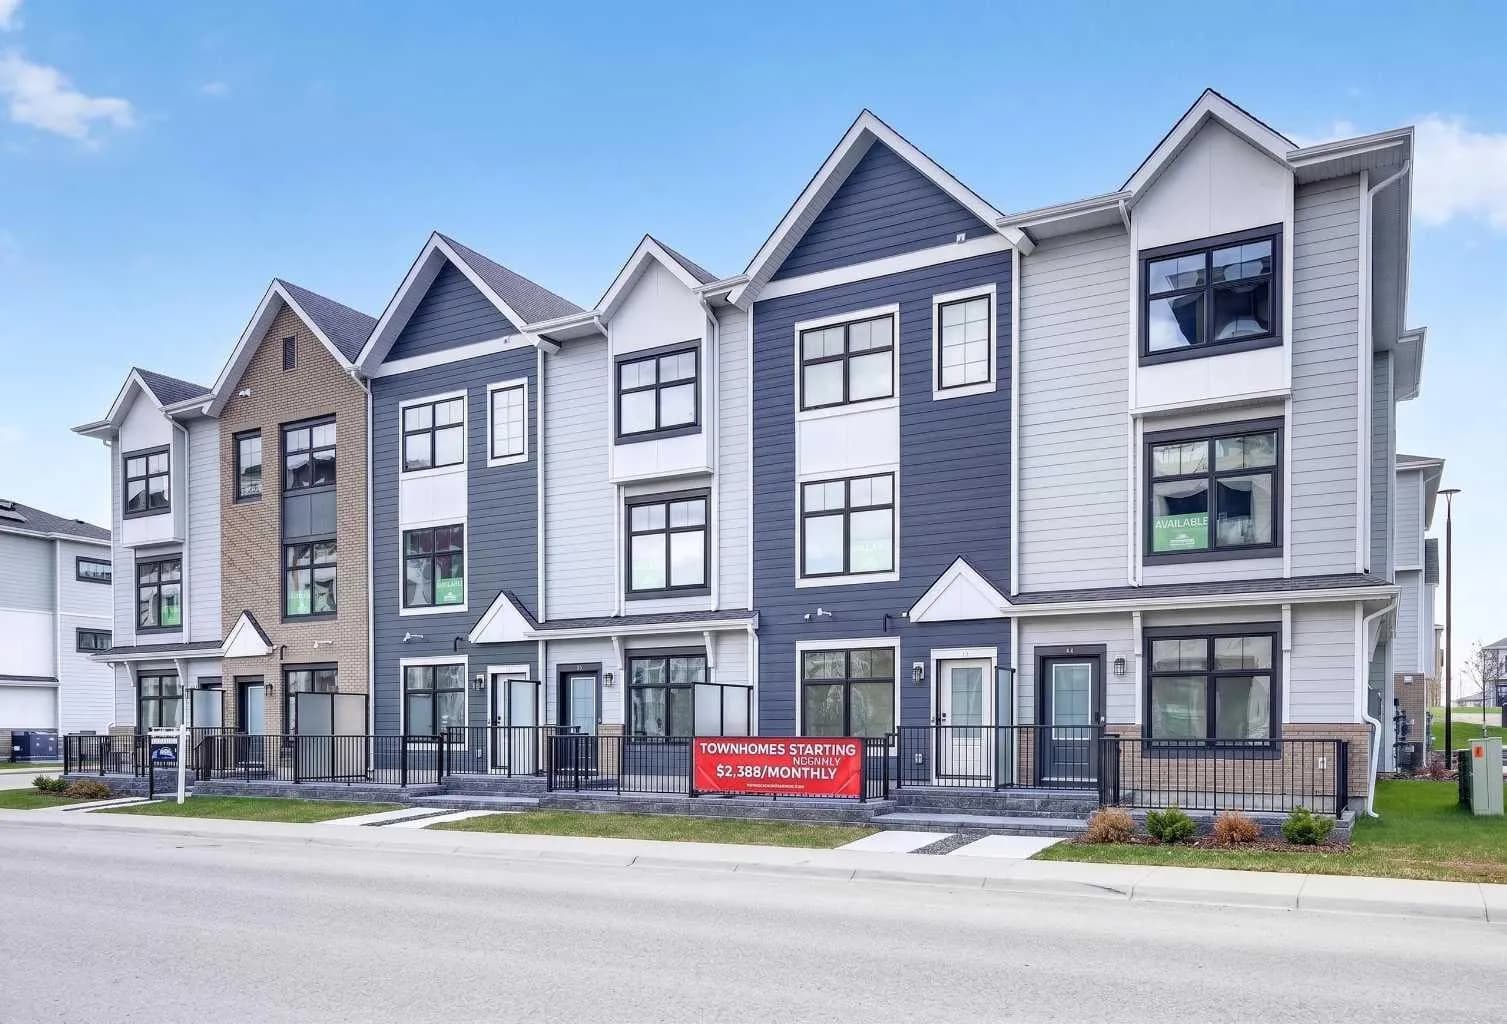
$551,145
$332/sq ft
157 Mahogany Se Gardens, Calgary, Alberta T3M 3Y2
Mahogany, Calgary
Listed 84 days ago
Listed by Jayman Realty Inc.
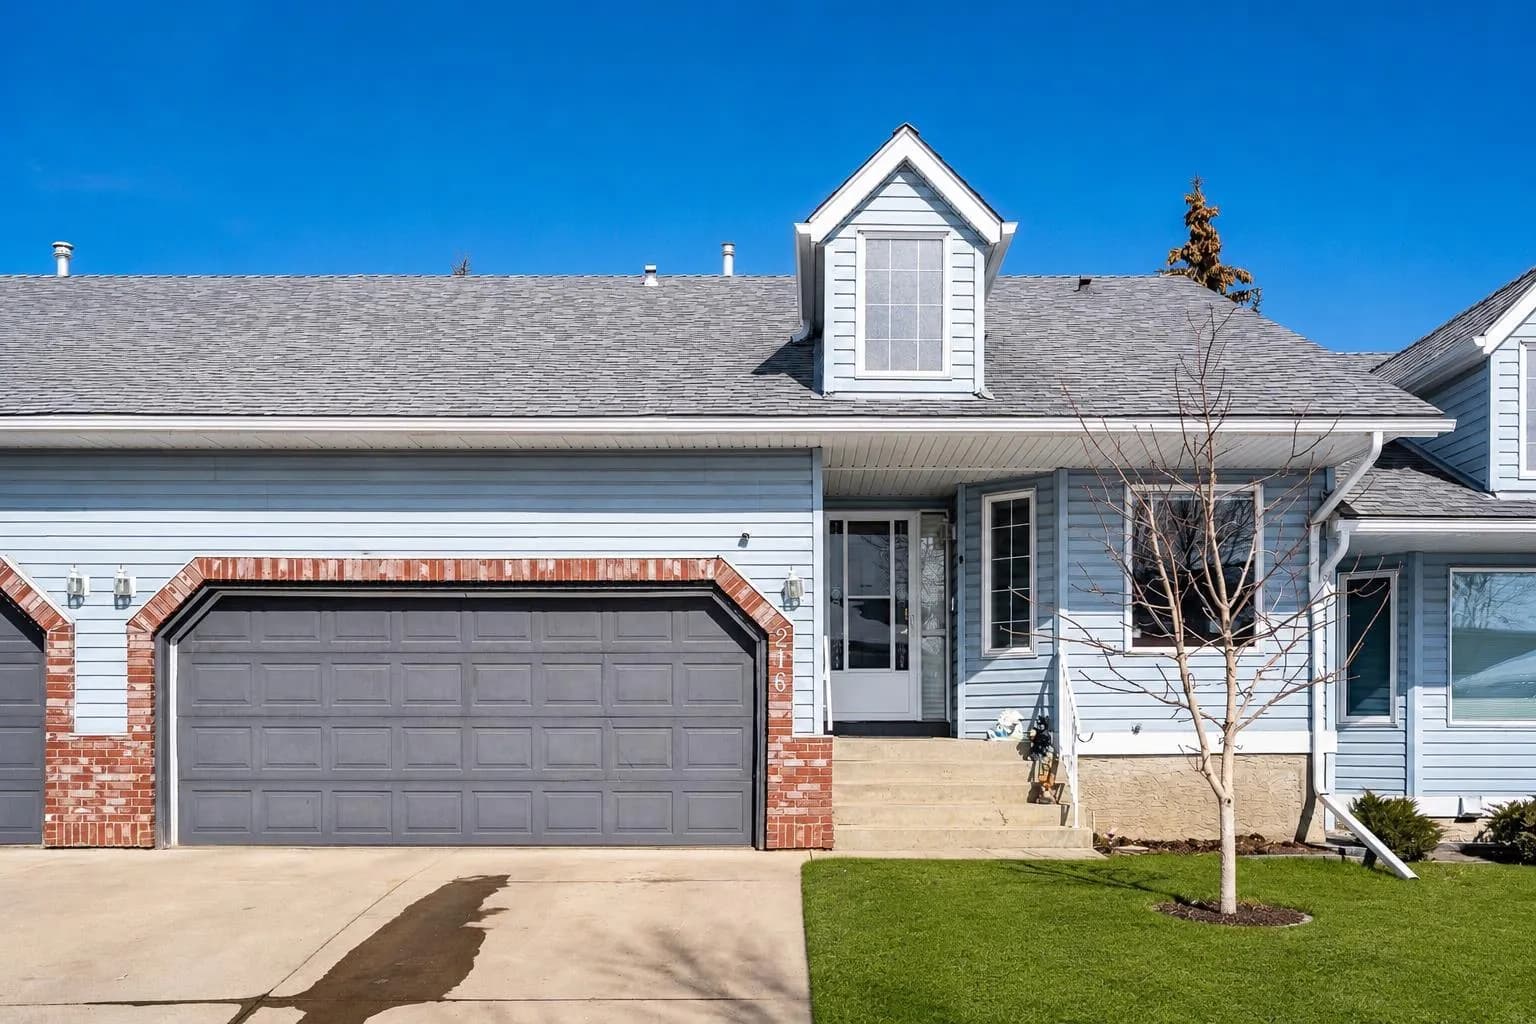
$550,000
$431/sq ft
216 Valley Ridge Nw Heights, Calgary, Alberta T3B 5T3
Valley Ridge, Calgary
Listed 174 days ago
Listed by Royal LePage Mission Real Estate
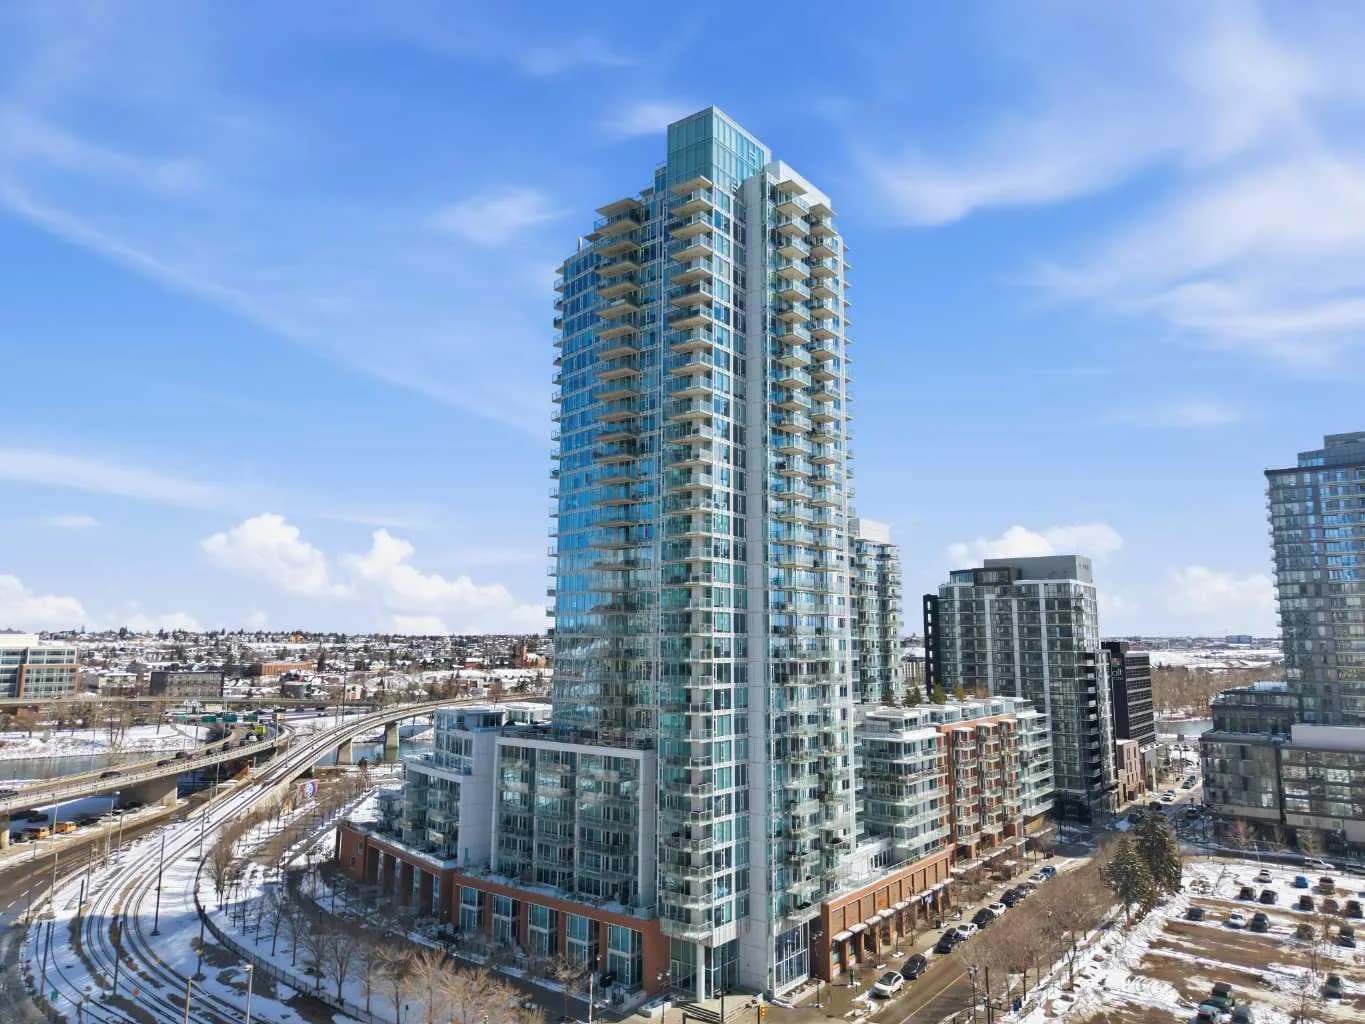
$550,000
$454/sq ft
510 6 Se Avenue Unit 2704, Calgary, Alberta T2G 1L7
Downtown East Village, Calgary
Listed 159 days ago
Listed by Real Broker