3016 Cedar Ridge Sw Drive, Calgary, Alberta T2S1X6
$659,900
Bedrooms
Bathrooms
Sq Ft
Year Built
About This Property
FULLY RENOVATED 5-BEDROOM BUNGALOW | OVER 2,100 SQ.FT. DEVELOPED | QUIET CEDARBRAE LOCATION | This beautifully renovated bungalow offers over 2,100 sq.ft. of developed living space, 5 bedrooms, 2.5 bathrooms, and a flexible layout designed for families and multi-generational living. Extensively updated throughout, this home combines modern finishes with the functionality and character of an established community. The bright main floor welcomes you with large windows, updated wide-plank luxury vinyl plank flooring, custom farmhouse-style trim, shaker-style doors, new lighting, and a warm, inviting living room anchored by a refinished wood-burning fireplace. The renovated kitchen features ceiling-height cabinetry, stainless steel appliances, abundant storage, and a spacious centre island that connects seamlessly to the dining area—creating an ideal space for both everyday living and entertaining. The main level offers three bedrooms, including a generous primary suite complete with a private 2-piece ensuite. The full main bathroom has been beautifully updated with tile-surround finishes and a deep soaker tub, providing a spa-like retreat at the end of the day. The fully developed lower level expands the home's versatility with two additional bedrooms, a full bathroom, a large recreation and living area, shared laundry, a second refinished wood-burning fireplace, and an existing basement suite configuration(illegal requires city permits) complete with its own kitchen. Whether you're accommodating extended family, adult children or long-term guests this space provides exceptional flexibility. Beyond the cosmetic updates, significant mechanical and infrastructure improvements have already been completed, including a new 2-stage high-efficiency Trane furnace (2024), upgraded electrical panel, double-pane vinyl windows, Roxul sound insulation between levels, fibreglass exterior entry doors, and numerous additional renovations throughout. Outside, the large west-facing backyard offers plenty of room for children, pets, gardening, and outdoor entertaining. Rear lane access, a double parking pad, and a storage shed provide added convenience, while still leaving space for future garage development if desired. Situated on a quiet street in the heart of Cedarbrae, you'll enjoy walking-distance access to schools, parks, playgrounds, pathways, and transit. Southland Leisure Centre, Fish Creek Park, shopping amenities, Anderson Road, and Stoney Trail are all just minutes away. This Cedarbrae property offers exceptional value in one of Calgary's most established southwest communities.
Essential Information
Parking
Exterior
Community Information
Interior
Construction & Details
Inclusions
Appliances
Listing Details
Location
Loading map...
MLS® Number: A2322570
Listing Brokerage: 2% Realty
Data is deemed reliable but is not guaranteed accurate by Pillar 9™.
Monthly Payment Estimate
~$2,750/mo
Based on 20% down, 5.5% interest rate, 25-year amortization
Similar Properties
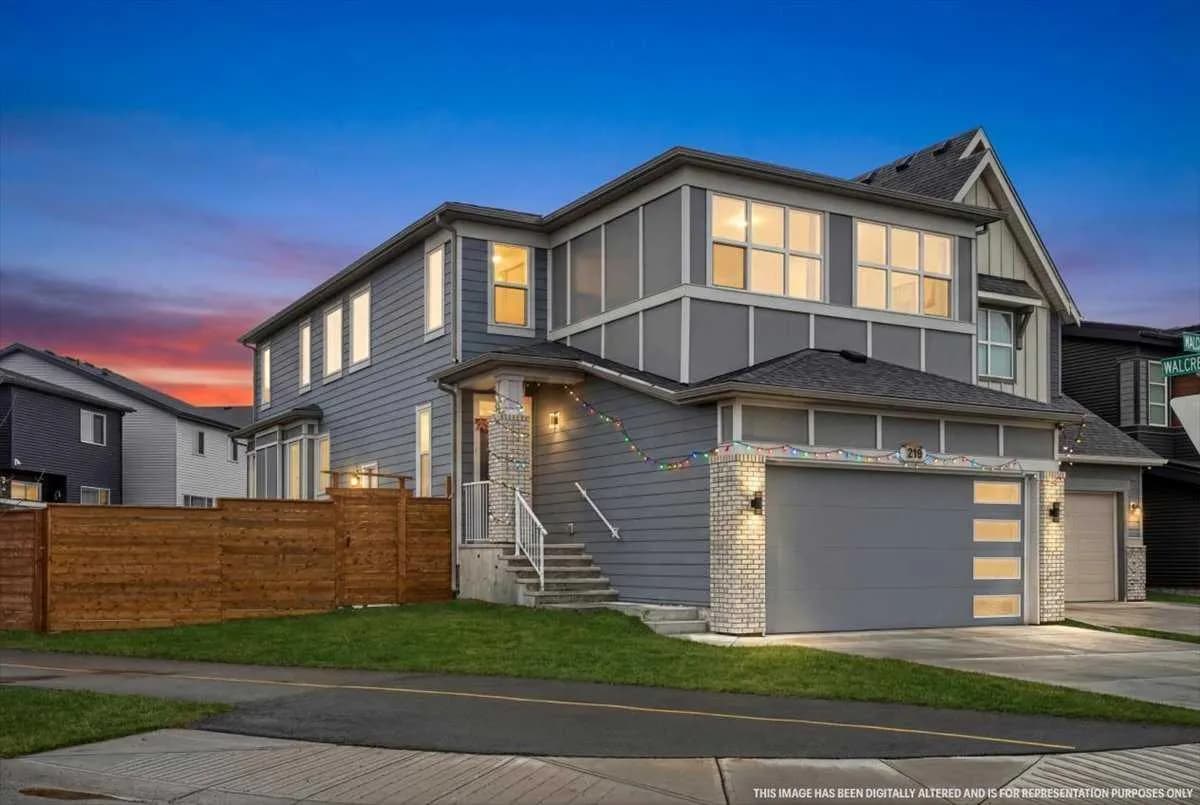
$856,999
$325/sq ft
318 Walcrest Se Way, Calgary, Alberta T2X4V8
Walden, Calgary
Listed 91 days ago
Listed by Real Estate Professionals Inc.
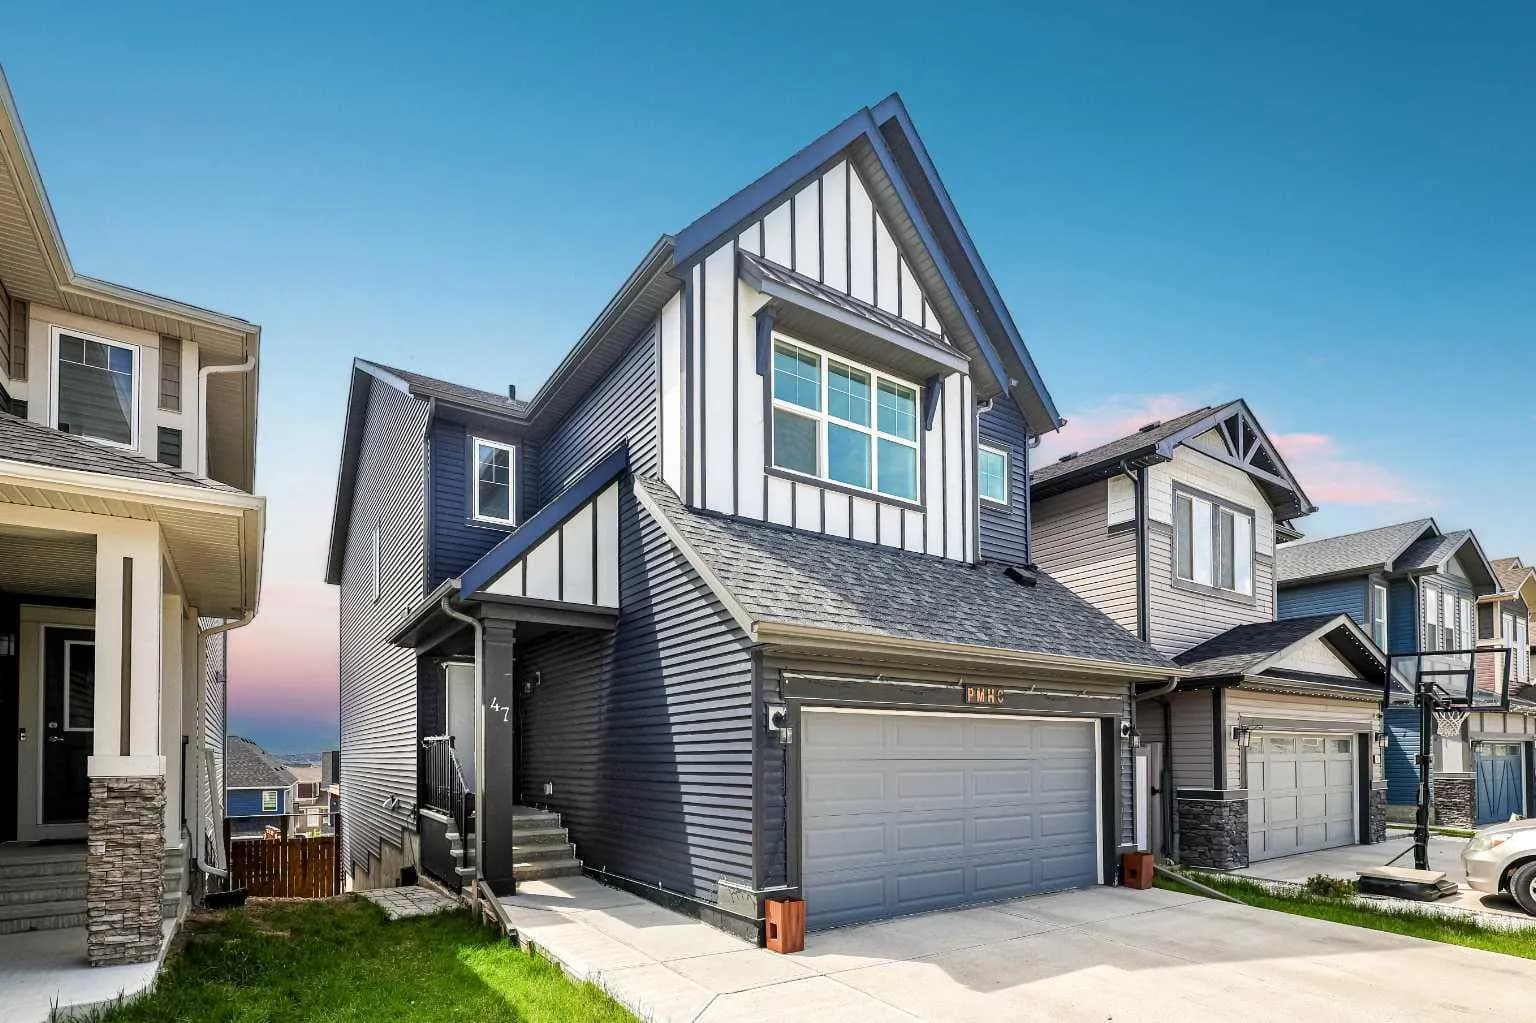
$855,000
$403/sq ft
47 Lucas Nw Terrace, Calgary, Alberta T3P 1P9
Livingston, Calgary
Listed 17 days ago
Listed by 2% Realty
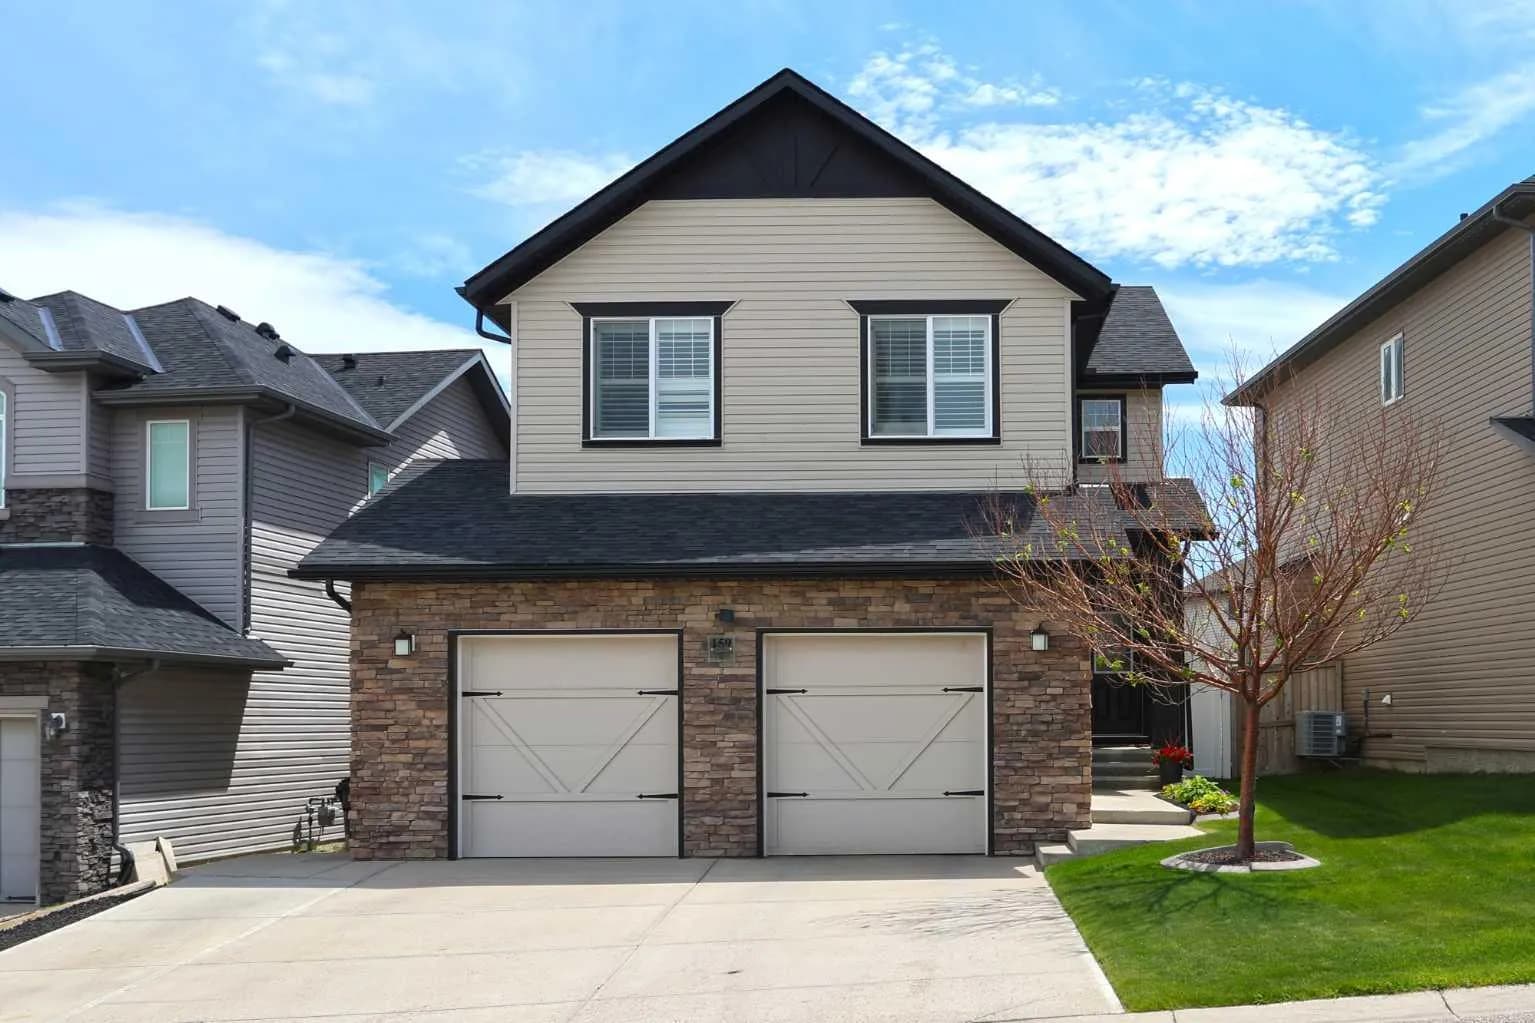
$854,900
$361/sq ft
159 Sherwood Nw Crescent, Calgary, Alberta T3R 0G3
Sherwood, Calgary
Listed 37 days ago
Listed by Royal LePage Benchmark