106 Cornerbrook Ne Manor, Calgary, Alberta T3N 1V3
$609,900
Bedrooms
Bathrooms
Sq Ft
Year Built
About This Property
Welcome to this beautifully appointed family home, offering 3 spacious bedrooms and 2.5 bathrooms in a thoughtfully designed open-concept layout. The gourmet kitchen features quartz countertops, stainless steel appliances, and an abundance of workspace, making it ideal for both everyday living and entertaining. Situated in a sought-after family-friendly community, this home offers convenient access to major roadways, top-rated schools, shopping, parks, and everyday amenities. The separate side entrance provides direct access to the basement, presenting excellent potential for future development, a private living space, or customization to suit your needs. Completing the property is an impressive oversized r garage—a true mechanic’s dream—featuring a single overhead door at the front and a double overhead door at the rear, offering exceptional versatility, storage, and workspace. Combining style, functionality, and future potential, this is a home designed to grow with your family! Come see it today!
Essential Information
Parking
Exterior
Community Information
Interior
Construction & Details
Inclusions
Appliances
Listing Details
Location
Loading map...
MLS® Number: A2322442
Listing Brokerage: RE/MAX First
Data is deemed reliable but is not guaranteed accurate by Pillar 9™.
Monthly Payment Estimate
~$2,541/mo
Based on 20% down, 5.5% interest rate, 25-year amortization
Similar Properties
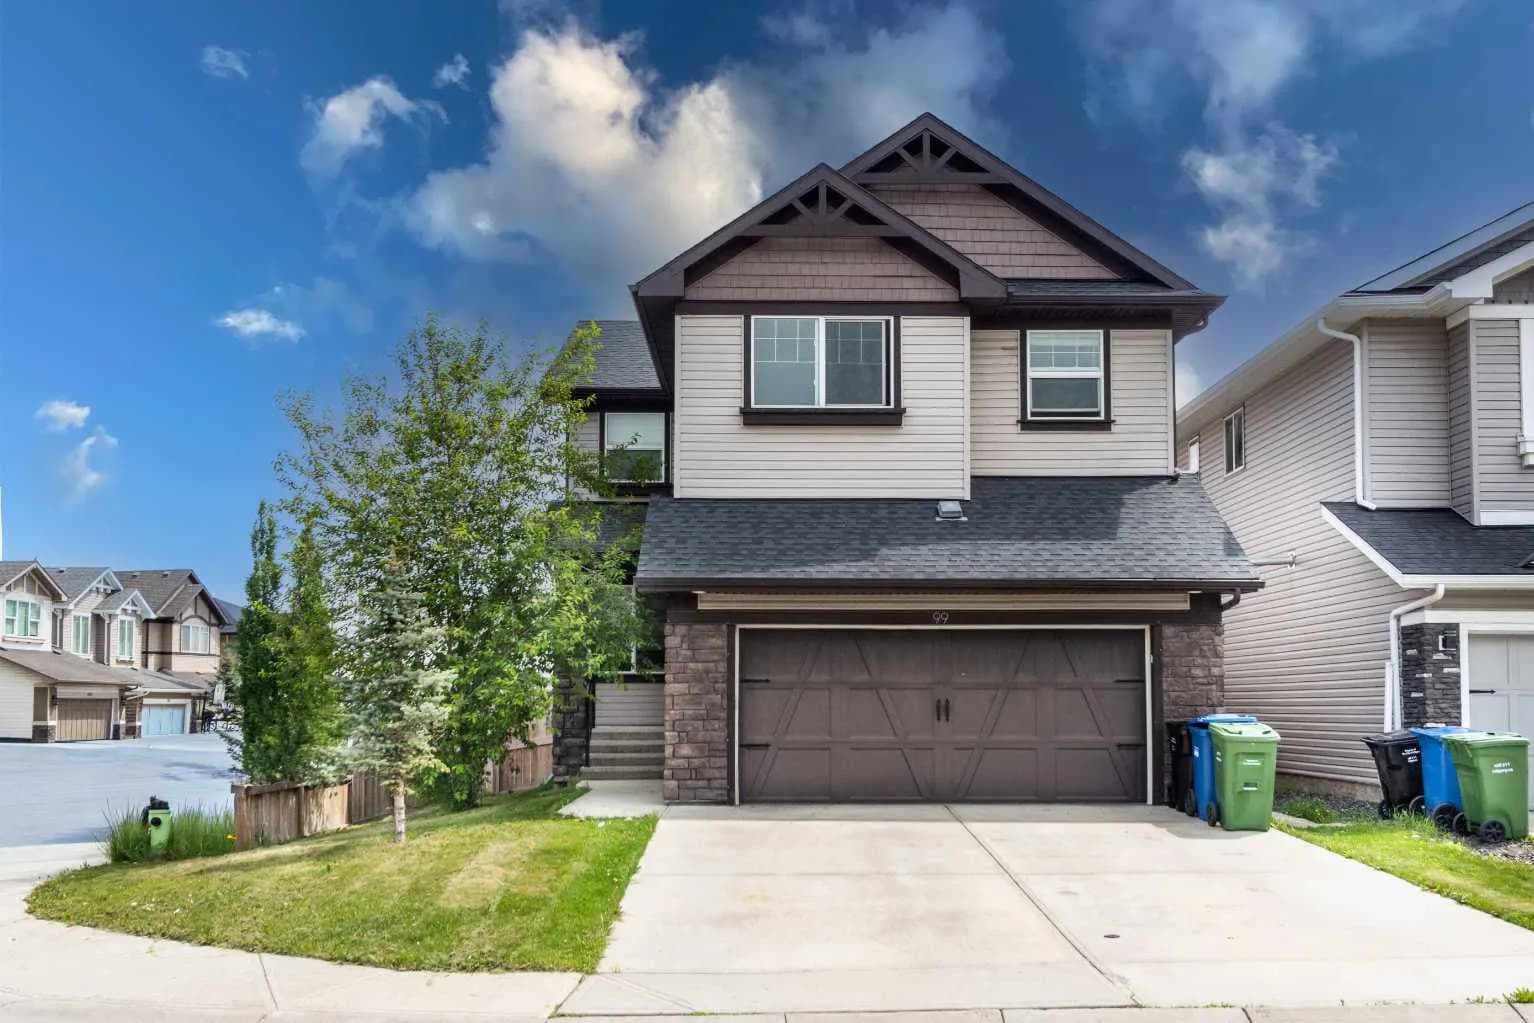
$790,000
$378/sq ft
99 Brightoncrest Se Point, Calgary, Alberta T2Z5A7
New Brighton, Calgary
Listed 27 days ago
Listed by URBAN-REALTY.ca
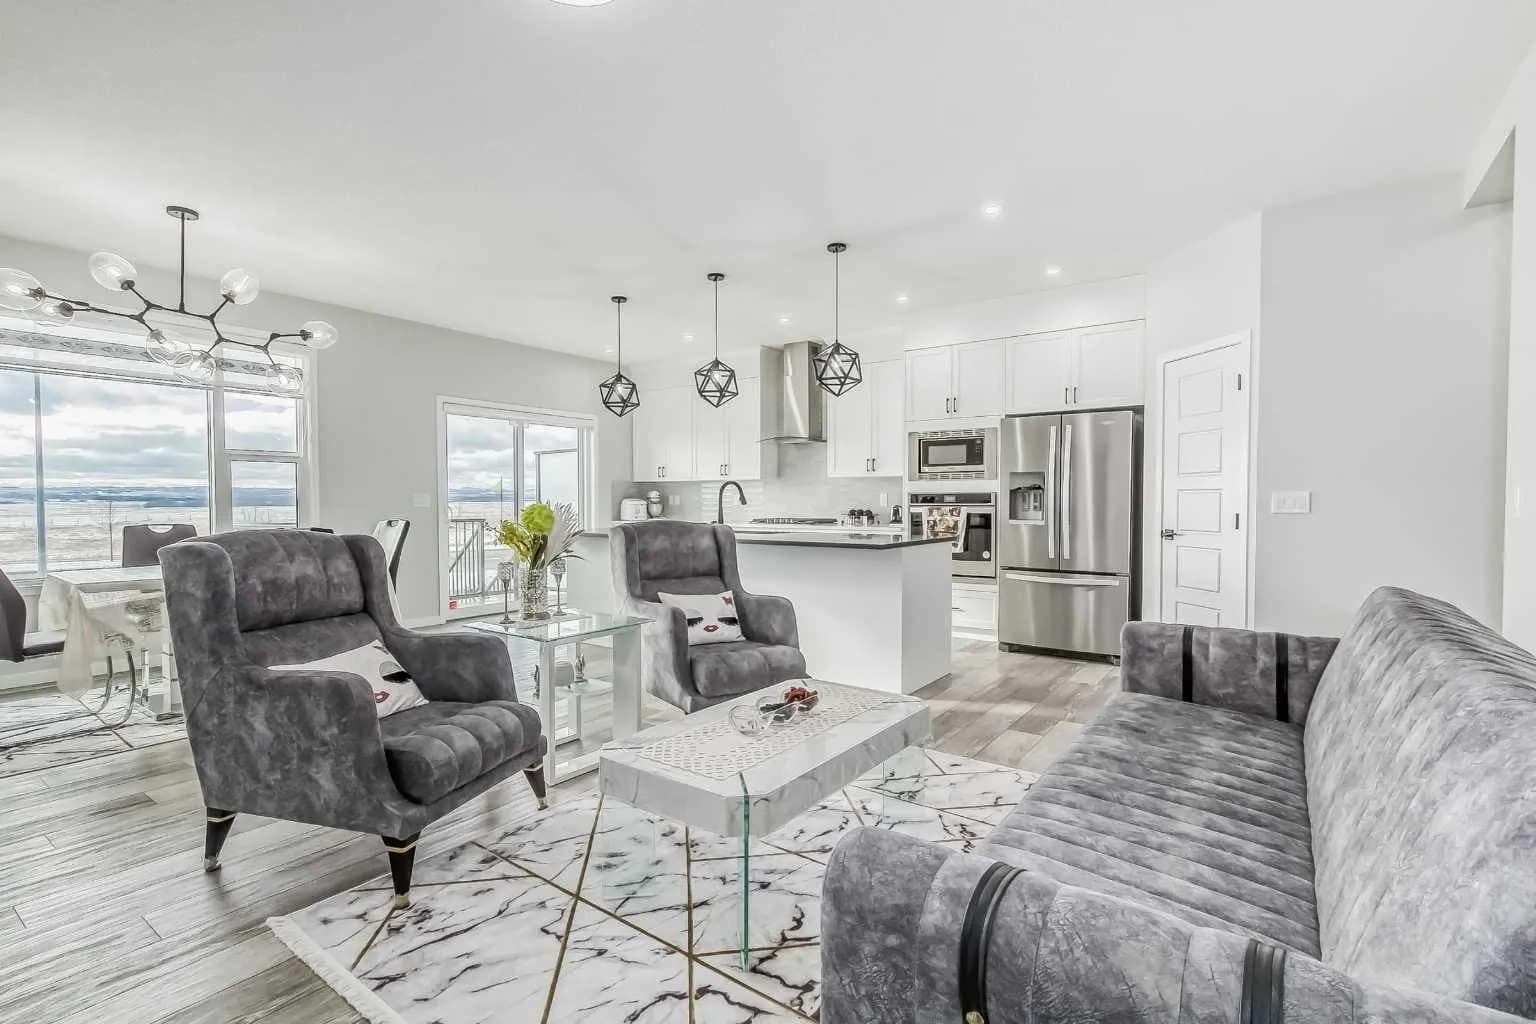
$790,000
$399/sq ft
612 Seton Se Circle, Calgary, Alberta T3M 3G8
Seton, Calgary
Listed 22 days ago
Listed by MaxWell Capital Realty

$790,000
$449/sq ft
6417 34 Nw Avenue, Calgary, Alberta T3B 1M9
Bowness, Calgary
Listed 39 days ago
Listed by Real Broker