6316 Travois Nw Crescent, Calgary, Alberta T2K 3S7
$679,900
Bedrooms
Bathrooms
Sq Ft
Year Built
About This Property
FULLY RENOVATED BUNGALOW | BRAND NEW TRIPLE GARAGE | ILLEGAL BASEMENT SUITE Welcome to this stunning, move-in-ready bungalow offering modern design and exceptional functionality. Step inside to a custom entry bench with built-in cabinetry, setting the tone for the thoughtful upgrades throughout. The bright living room features a show-stopping entertainment center with a 72” electric fireplace, while a striking wood beam beautifully separates the living space from the kitchen. The chef-inspired kitchen is equipped with built-in microwave and oven, sleek finishes, and ample storage. The main floor offers 3 bedrooms and 2 full bathrooms, including a private ensuite. Downstairs, you’ll find an illegal 3-bedroom suite with separate entrance, perfect for extended family or added flexibility. The backyard is the true highlight, boasting a brand new triple garage—ideal for car enthusiasts, storage, or a workshop. Additional peace of mind comes with brand new plumbing throughout the entire home. A rare opportunity to own a fully renovated home with a triple garage in this sought-after location—don’t miss it.
Essential Information
Parking
Exterior
Community Information
Interior
Construction & Details
Inclusions
Appliances
Listing Details
Location
Loading map...
MLS® Number: A2322363
Listing Brokerage: URBAN-REALTY.ca
Data is deemed reliable but is not guaranteed accurate by Pillar 9™.
Monthly Payment Estimate
~$2,833/mo
Based on 20% down, 5.5% interest rate, 25-year amortization
Similar Properties
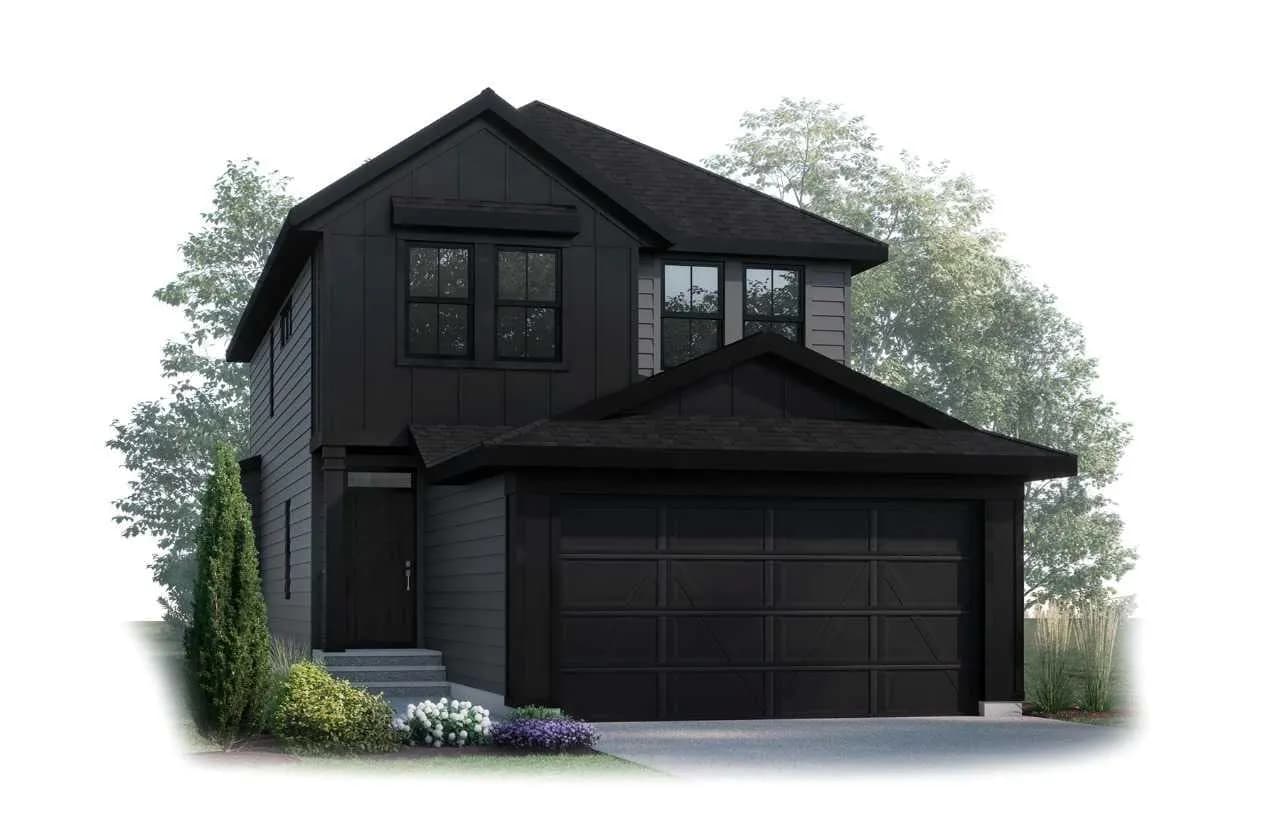
$882,945
$416/sq ft
9 Shawnee Sw Passage, Calgary, Alberta T2Y1G4
Shawnee Slopes, Calgary
Listed 124 days ago
Listed by Bode Platform Inc.
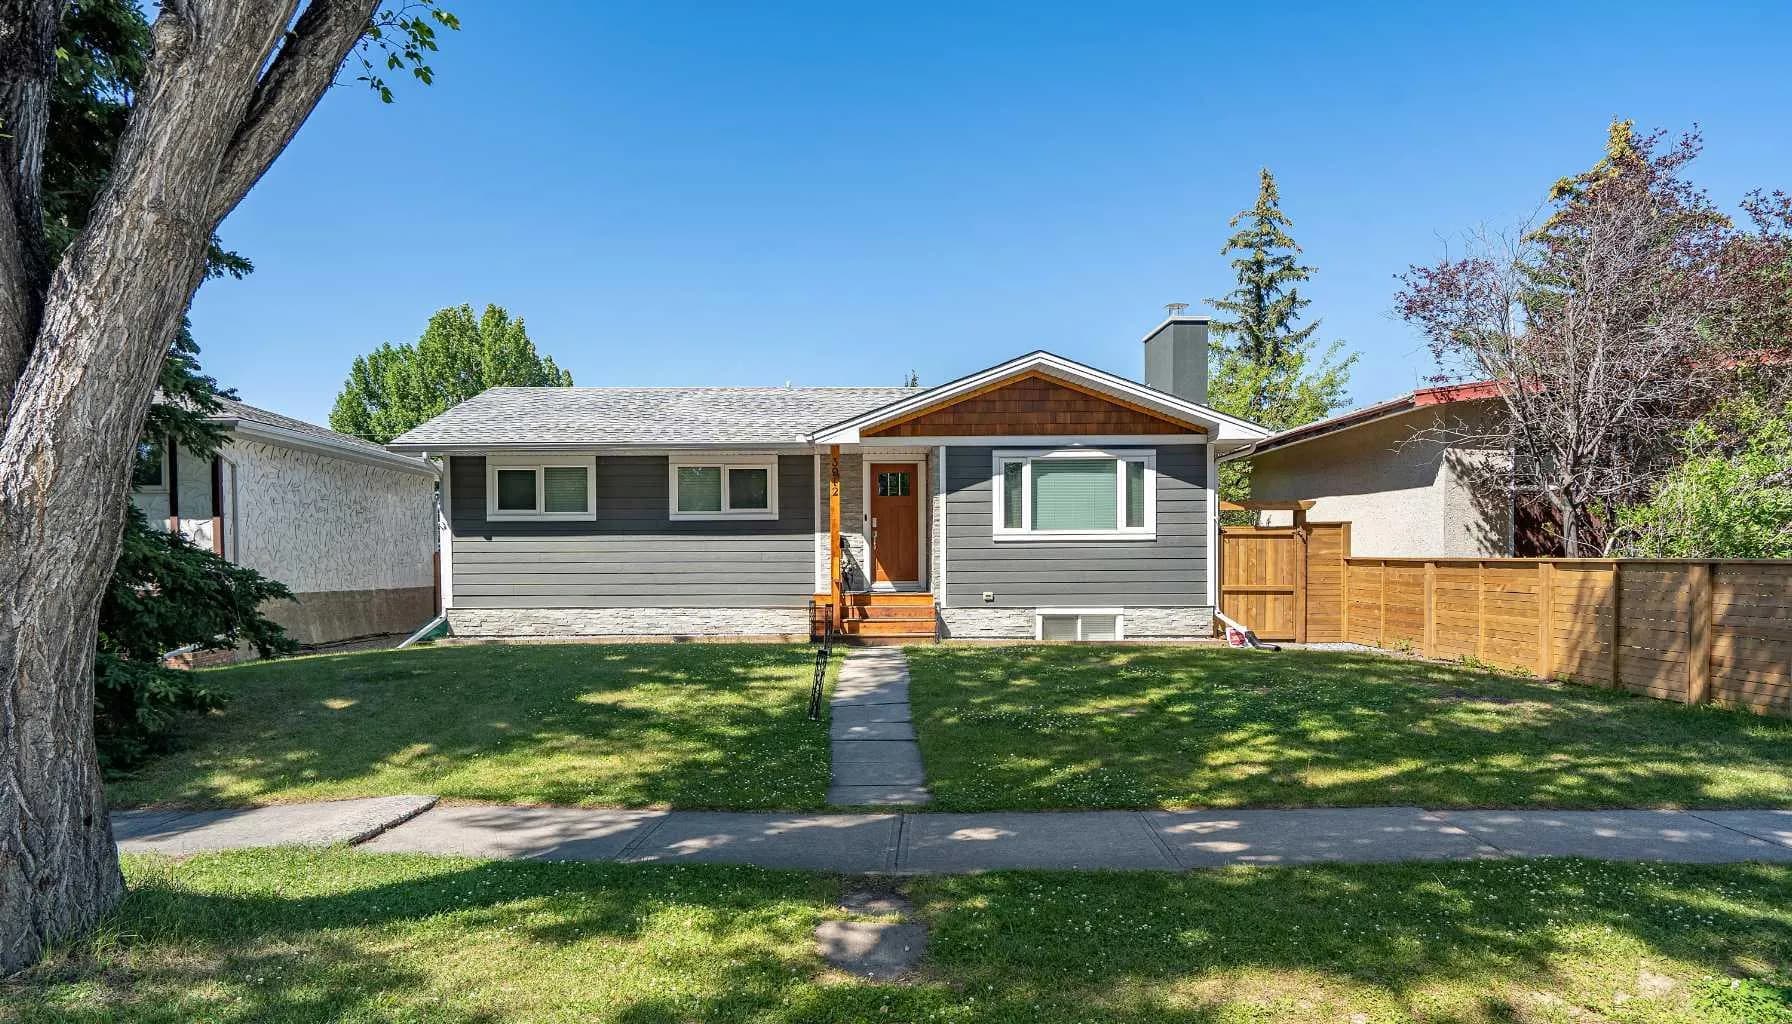
$880,000
$722/sq ft
3912 40 Nw Avenue, Calgary, Alberta T3A 0W9
Varsity, Calgary
Listed 57 days ago
Listed by RE/MAX Real Estate (Mountain View)
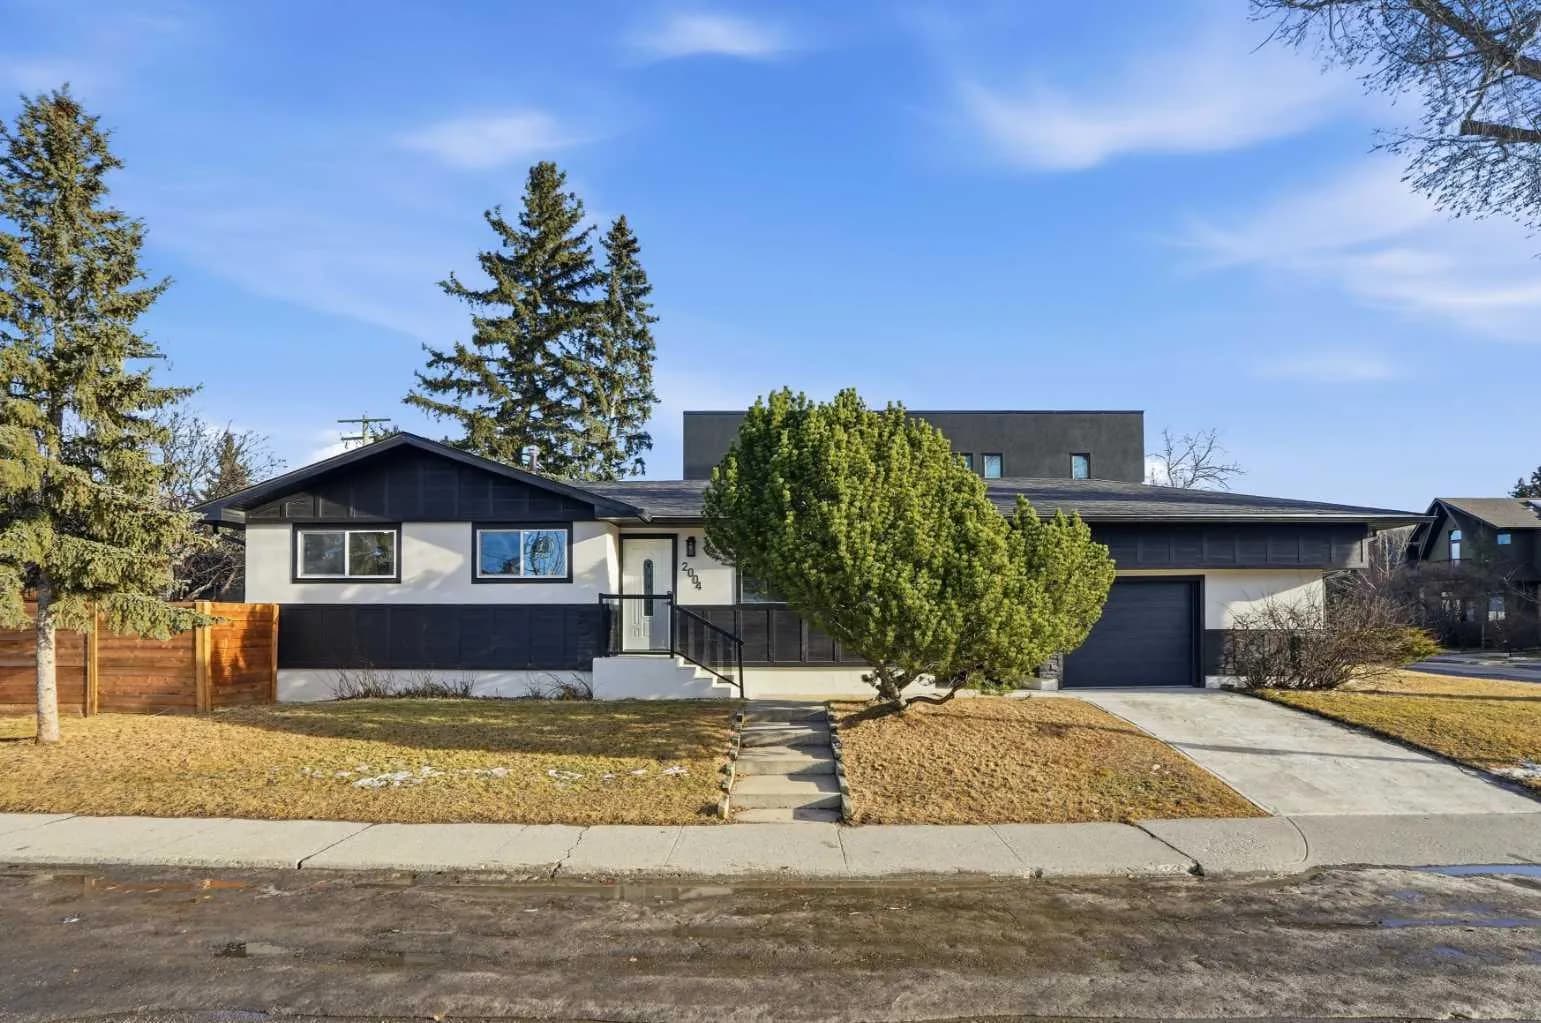
$880,000
$837/sq ft
2004 18 Nw Street, Calgary, Alberta T2M 3T1
Capitol Hill, Calgary
Listed 42 days ago
Listed by Century 21 Argos Realty