42 Royal Birch Nw Landing, Calgary, Alberta T3G 5R3
$669,900
Bedrooms
Bathrooms
Sq Ft
Year Built
About This Property
OPEN HOUSE SUNDAY JULY 5, 1 PM-4PM, Welcome to this beautiful well cared for original owner home, with over 2000sqft of developed living space. Total of 4 bedroom and 4 Bathrooms for your family comfort. Step inside this open floor plan 2 story home that leads you into the living room with a gas fireplace and new Maple Hardwood floors, Large windows and open to a full kitchen with Dining area. From the Dining area a door leads you to the amazing deck over looking the nicely landscaped backyard with gardens, trees and a water feature. Enjoyable for summer and year around leisure. From the wide open to above staircase you have a nice loft area for any use your heart desires, Home also has 3 large bedrooms upstairs with a great size Primary bedroom and ensuite bath, oak hardwood flooring and a walk in closet. With a second full 4 peice bathroom to top it off. The Basement is newly fully developed with a family room, large Bedroom and a 4th Bathroom. Furnace was replaced a year ago, and this also was upgraded with a tankless hotwater on demand system. This is a must see home sitting on one of the best cul de sac locations of Royal oak, Walk to Schools and parks easily, great neighbours and a great home, Call now for all your showings.
Essential Information
Parking
Exterior
Community Information
Interior
Construction & Details
Inclusions
Appliances
Listing Details
Location
Loading map...
MLS® Number: A2322313
Listing Brokerage: Royal LePage Solutions
Data is deemed reliable but is not guaranteed accurate by Pillar 9™.
Monthly Payment Estimate
~$2,791/mo
Based on 20% down, 5.5% interest rate, 25-year amortization
Similar Properties
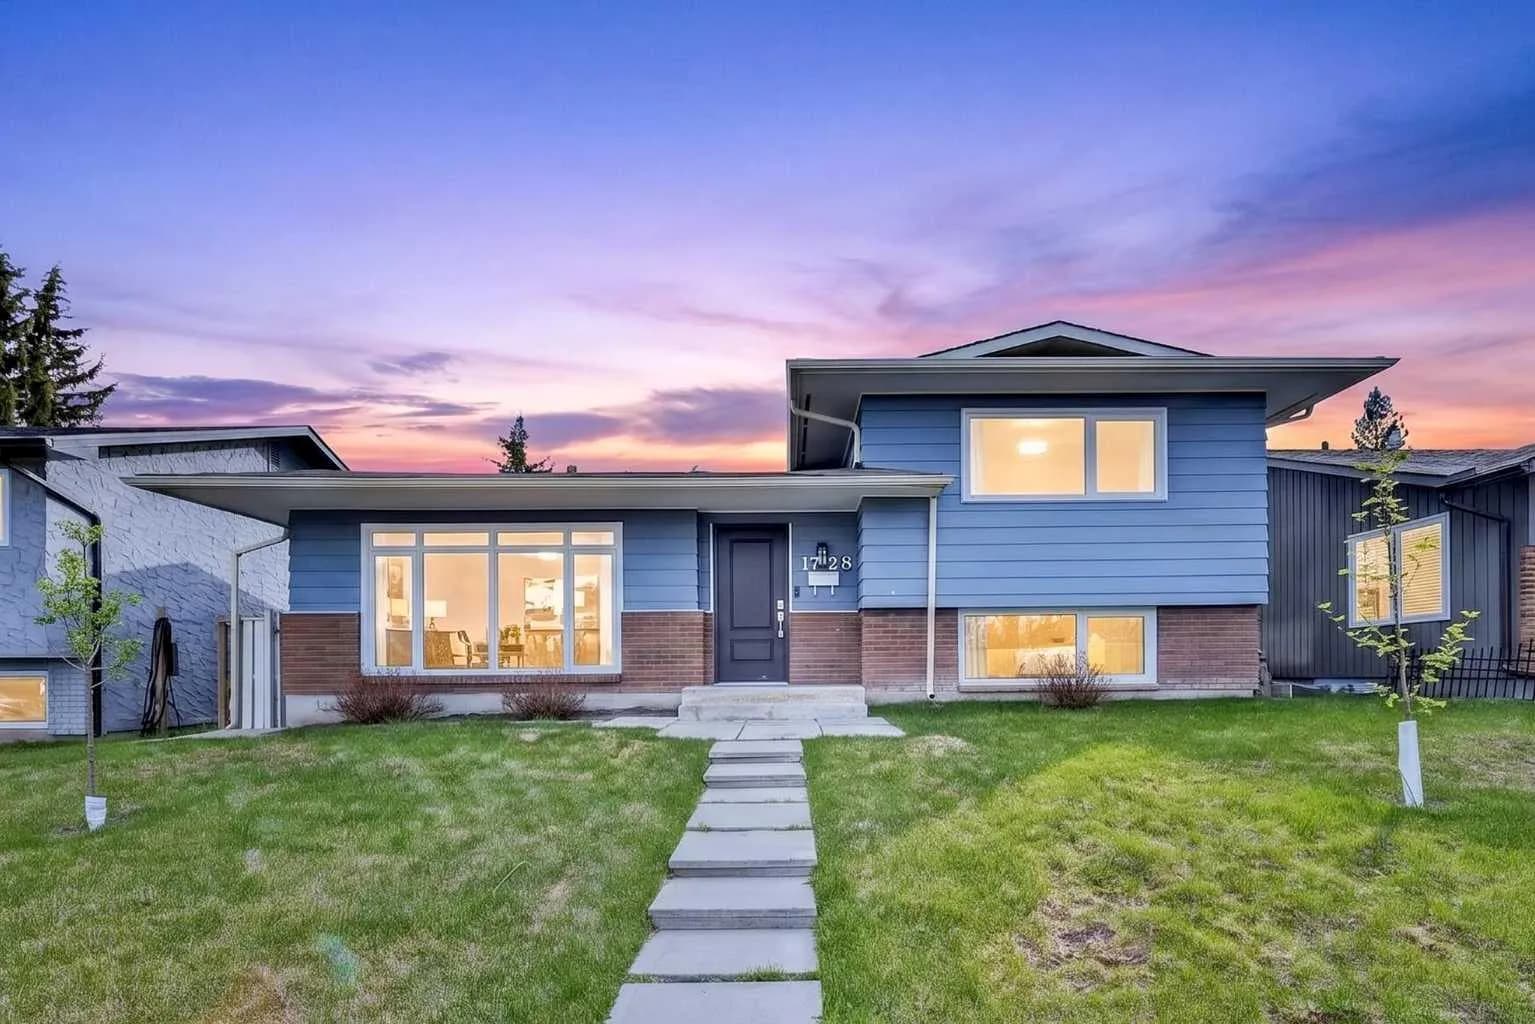
$870,000
$570/sq ft
1728 Lake Bonavista Se Drive, Calgary, Alberta T2J 3B5
Lake Bonavista, Calgary
Listed 47 days ago
Listed by Skyrock
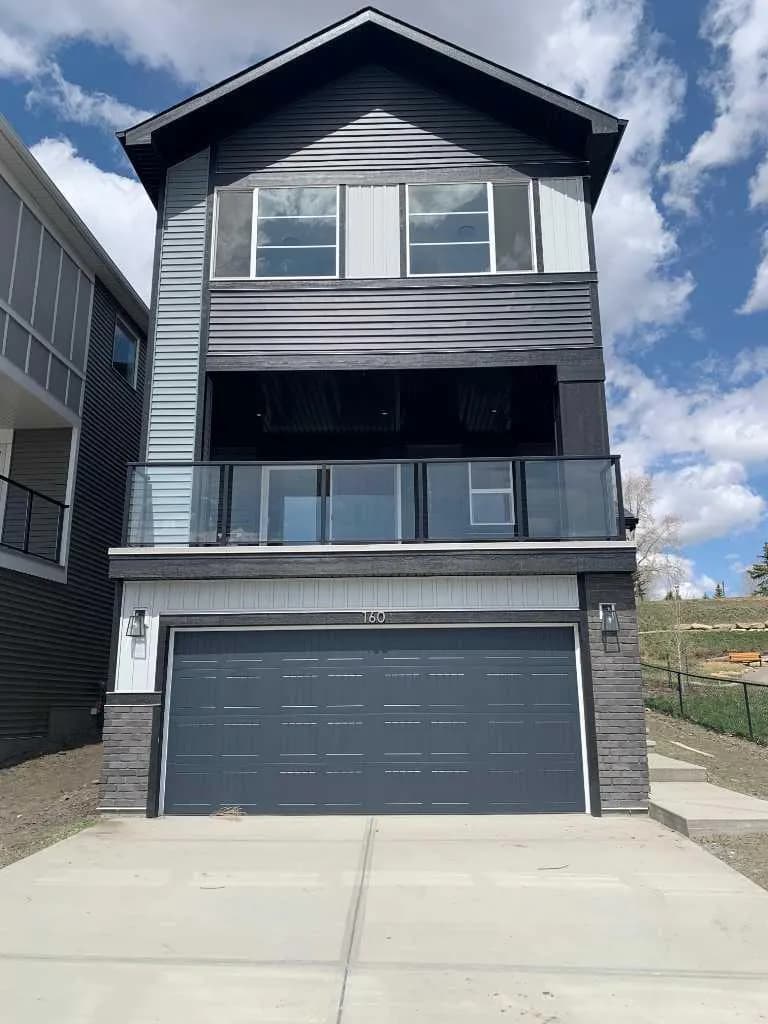
$869,900
$430/sq ft
160 Crimson Ridge Nw Place, Calgary, Alberta T3L 0K4
Haskayne, Calgary
Listed 60 days ago
Listed by Real Broker
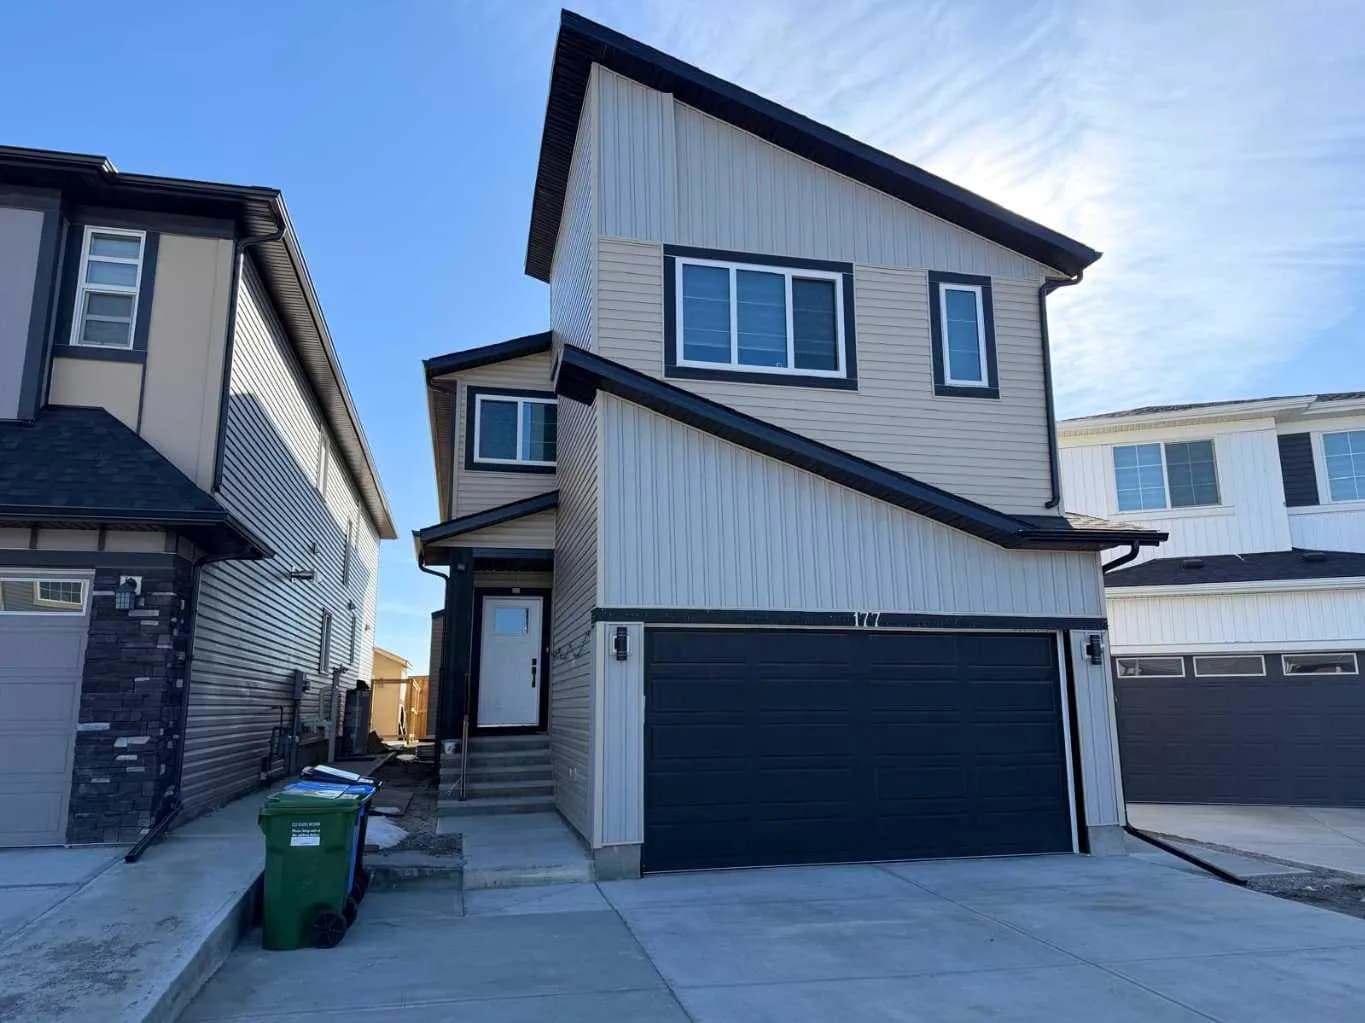
$869,900
$309/sq ft
177 Saddlelake Ne Terrace, Calgary, Alberta T3J 2E8
Saddle Ridge, Calgary
Listed 87 days ago
Listed by RE/MAX Crown