35 Covepark Ne Place, Calgary, Alberta T3K 5Z8
$689,900
Bedrooms
Bathrooms
Sq Ft
Year Built
About This Property
SOUTH-FACING WALKOUT HOME WITH BACK LANE ACCESS! Located on a quiet street in the family-friendly community of Coventry Hills, this well-maintained 2-storey home offers 3+1 Bedrooms, 3.5 Bathrooms, offers 2,600 sq.ft. total developed living space. Complete with a Double Attached Garage, spacious Balcony, and South-facing Backyard, this home provides exceptional space and functionality for growing families. A major bonus is the extensive 2025 exterior renovation, including new Siding, Roof, Gutters, and Exterior Lighting, offering excellent curb appeal and peace of mind for years to come. Step inside and be welcomed by 9' Ceilings throughout the Main Level. The bright South-facing Living Room features a cozy Fireplace and large windows that fill the space with natural light. The Kitchen is designed for everyday living with a Raised Breakfast Bar, Pantry, Stainless Steel Appliances, upgraded Hood Fan, ample cabinetry, and generous counter space. Adjacent to the Kitchen, the Dining Area provides direct access to the spacious Balcony with Gas Hookup, perfect for summer BBQs and outdoor entertaining. A versatile Den on the Main Level offers an ideal space for a Home Office, Study Area, or Playroom, while a convenient 2-piece Bathroom completes this level. The Upper Level features a generous Bonus Room, perfect for family gatherings or movie nights. The spacious South-facing Primary Bedroom includes a Walk-In Closet and a 4-piece Ensuite with Soaker Tub. Two additional Bedrooms are well-sized, including one with a desirable Corner Window. A 5-piece Bathroom with Double Vanity completes the Upper Level. The Fully Finished Walkout Basement expands your living space with a large Recreation Room. A spacious Fourth Bedroom, 3-piece Bathroom, and additional Storage Space complete the lower level, providing excellent flexibility for guests, teenagers, or multi-generational living. Step outside to enjoy the South-facing backyard oasis featuring a paving patio space perfect for entertaining and outdoor gatherings. Landscaped flower beds add beauty and charm throughout the yard. Convenient back lane access provides excellent flexibility for parking and property access. Additional highlights include Hunter Douglas Window Coverings throughout the main and upper levels, adding both style and functionality to the home. Located in the desirable community of Coventry Hills, this home is within walking distance to an excellent school, with proximity to multiple additional schools in the area. The neighbourhood offers convenient access to parks, playgrounds, shopping, public transit, Vivo Recreation Centre, Country Hills Town Centre, and major roadways including Deerfoot Trail and Stoney Trail. A fantastic opportunity to own a South-facing Walkout Home with over 2,600 sq ft above grade, extensive 2025 exterior upgrades, and Back Lane Access in the desirable community of Coventry Hills!
Essential Information
Parking
Exterior
Community Information
Interior
Construction & Details
Inclusions
Appliances
Listing Details
Location
Loading map...
MLS® Number: A2322121
Listing Brokerage: Jessica Chan Real Estate & Management Inc.
Data is deemed reliable but is not guaranteed accurate by Pillar 9™.
Monthly Payment Estimate
~$2,875/mo
Based on 20% down, 5.5% interest rate, 25-year amortization
Similar Properties
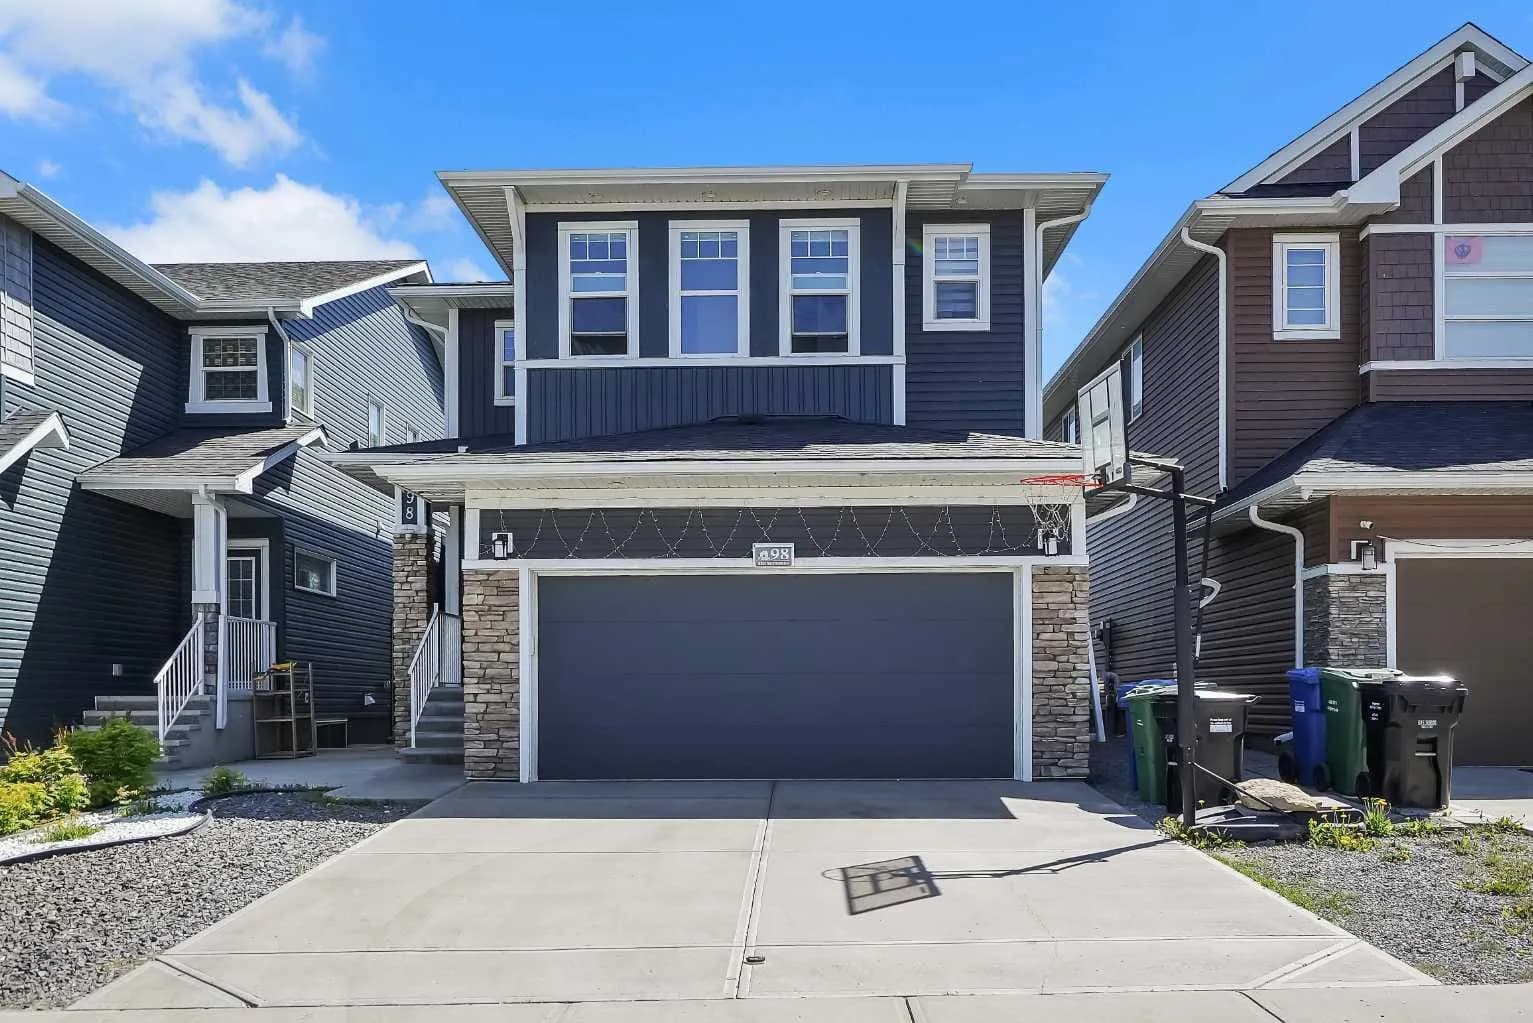
$895,900
$362/sq ft
98 Red Sky Ne Green, Calgary, Alberta T3N 0V5
Redstone, Calgary
Listed 33 days ago
Listed by Real Broker
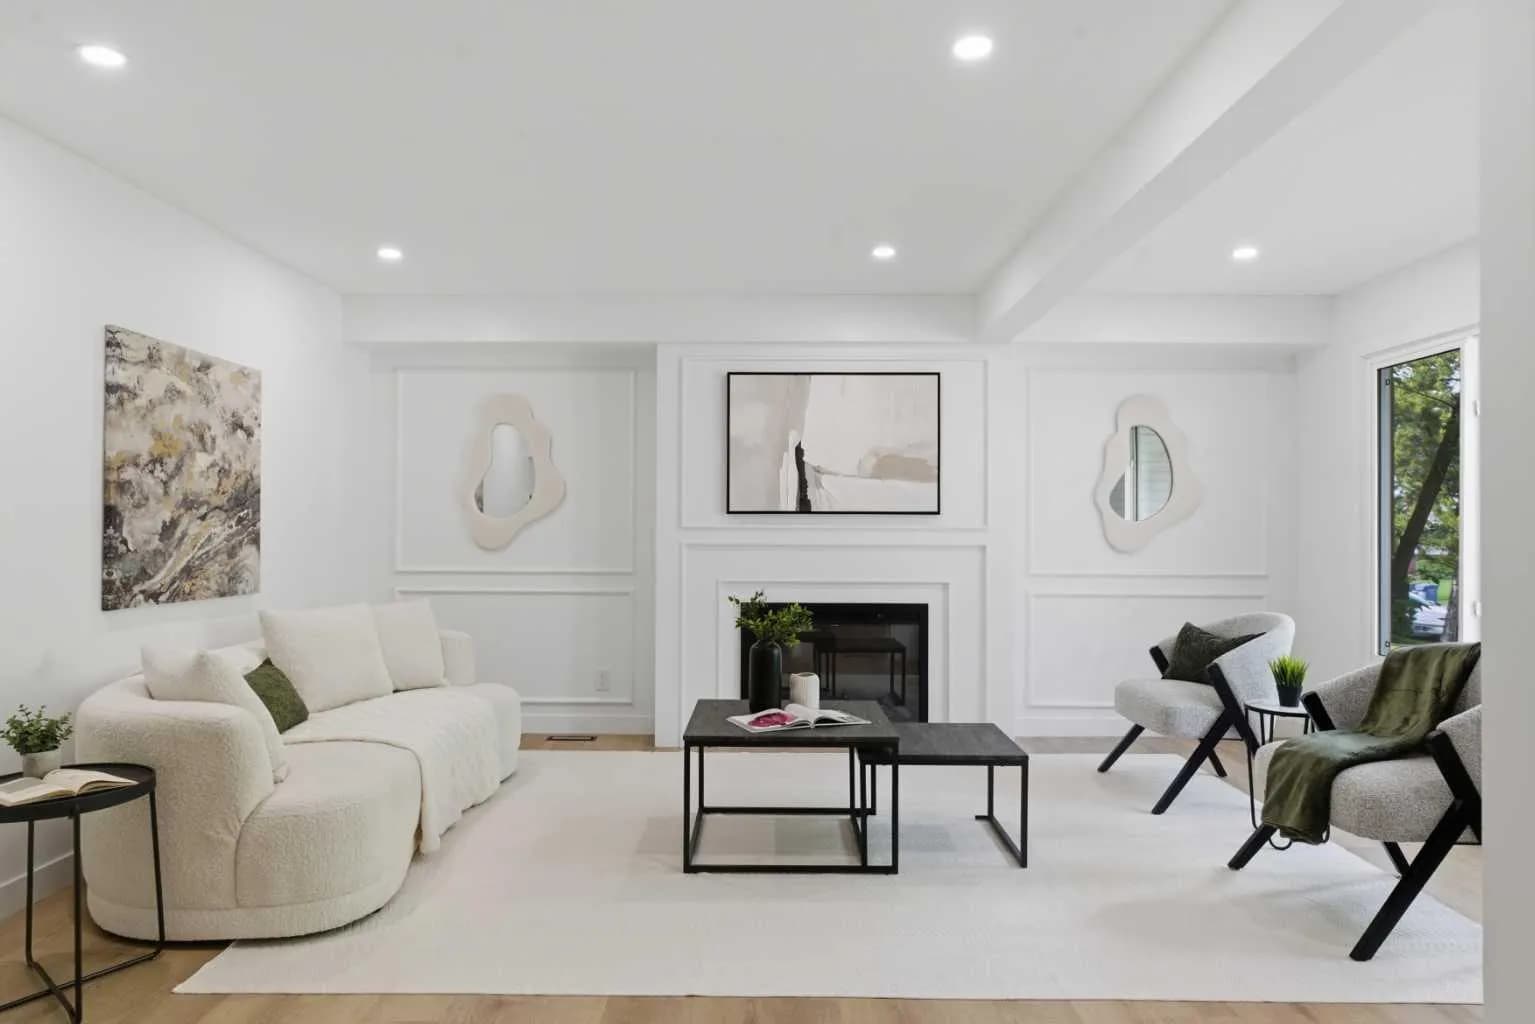
$895,000
$492/sq ft
115 Brookgreen Sw Drive, Calgary, Alberta T2W 2W4
Braeside, Calgary
Listed 24 days ago
Listed by eXp Realty
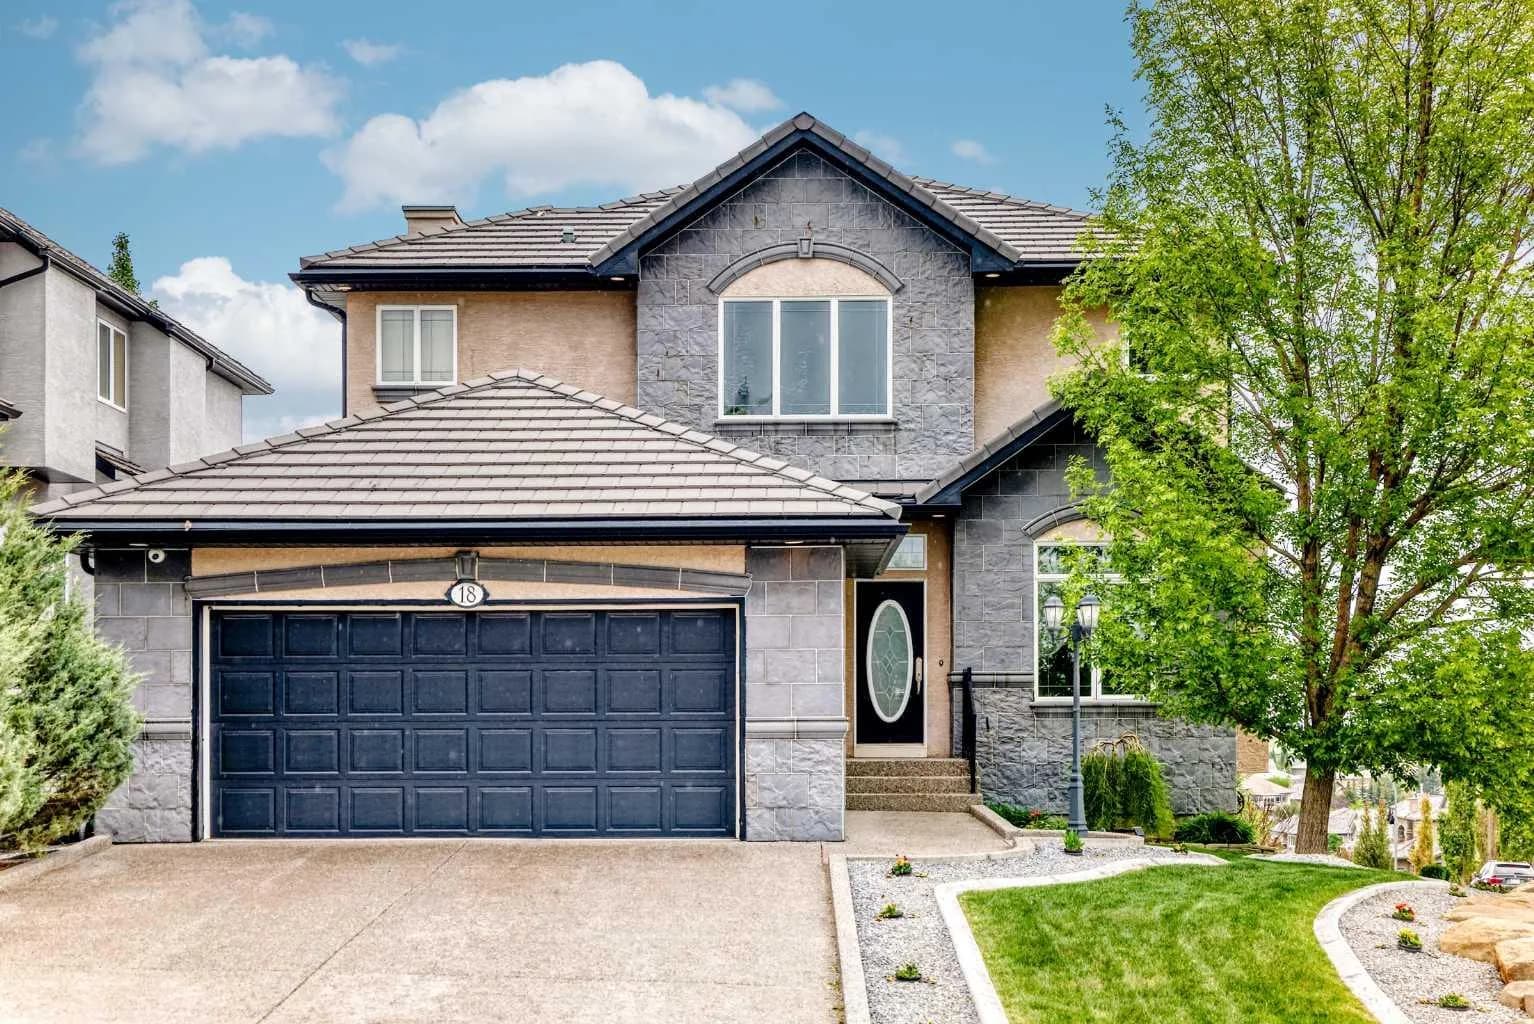
$895,000
$440/sq ft
18 Royal Ridge Nw Link, Calgary, Alberta T3G 5Z3
Royal Oak, Calgary
Listed 31 days ago
Listed by Honestdoor Inc.