227 Redstone Ne Heights, Calgary, Alberta T3N 0T8
$897,900
Bedrooms
Bathrooms
Sq Ft
Year Built
About This Property
Welcome to your dream home, perfectly situated on a rare pie-shaped lot with over $150K improvements in the backyard, located in the highly sought-after community of Redstone! Offering over 3,333 sq. ft. of beautifully designed living space, this exceptional home features 6 bedrooms plus a versatile main-floor den/office, providing endless possibilities for growing families, multi-generational living, or those working from home. The bright and spacious main floor showcases a welcoming living room, a full bathroom, a functional mudroom, and a stunning chef-inspired kitchen complete with stainless steel appliances, including two refrigerators, a wall oven, microwave, dishwasher, garburator, and a brand-new gas stove. The mudroom leads to the insulated double attached garage, which includes a deep freezer and a convenient side entrance. Step outside onto the covered deck with a gas line for effortless year-round BBQs. The true highlight of this property is the spectacular backyard oasis. The oversized pie-shaped lot offers incredible privacy with neighbours whose houses are angled and not directly back to back with your future home. This will create the perfect setting for entertaining, relaxing, or family fun. Enjoy a spacious patio, room for a basketball court, lush green space, and even plenty of room for gardening—the possibilities are endless. Upstairs, you'll find 4 generous bedrooms, 2 full bathrooms, a vaulted-ceiling bonus room, and a convenient laundry room complete with washer, dryer, and utility sink. Laminate flooring throughout the hallway, bonus room, and primary bedroom adds style and easy maintenance. The spacious primary suite features a luxurious 5-piece ensuite, a large walk-in closet, and its own private balcony where you can enjoy breathtaking views of the Rocky Mountains, spectacular sunsets, and peaceful evenings under the stars. The builder-finished illegal basement suite offers even more living space with 2 bedrooms, a full bathroom, a full kitchen, separate entrance, and rough-ins for a stacked washer and dryer—ideal for extended family. Additional upgrades include central air conditioning, water softener, water filtration system, humidifier, and much more. Conveniently located close to everything your family needs, this home is just minutes from the upcoming Redstone Market Square, featuring No Frills, Shoppers Drug Mart. Redstone is also close to a variety of restaurants, coffee/tea shops, and multiple convenience shops. You'll also enjoy quick access to Costco, Cross Iron Mills Mall, Horizon Mall, Calgary International Airport, Stoney Trail, Deerfoot Trail, schools, parks, playgrounds, walking paths, public transit, and numerous shopping centres. This remarkable property truly offers the perfect combination of space, comfort, privacy, and convenience. Don't miss your opportunity to own one of Redstone's finest homes—book your private showing today!
Essential Information
Parking
Exterior
Community Information
Interior
Construction & Details
Inclusions
Appliances
Listing Details
Location
Loading map...
MLS® Number: A2322104
Listing Brokerage: Century 21 Bravo Realty
Data is deemed reliable but is not guaranteed accurate by Pillar 9™.
Monthly Payment Estimate
~$3,741/mo
Based on 20% down, 5.5% interest rate, 25-year amortization
Similar Properties
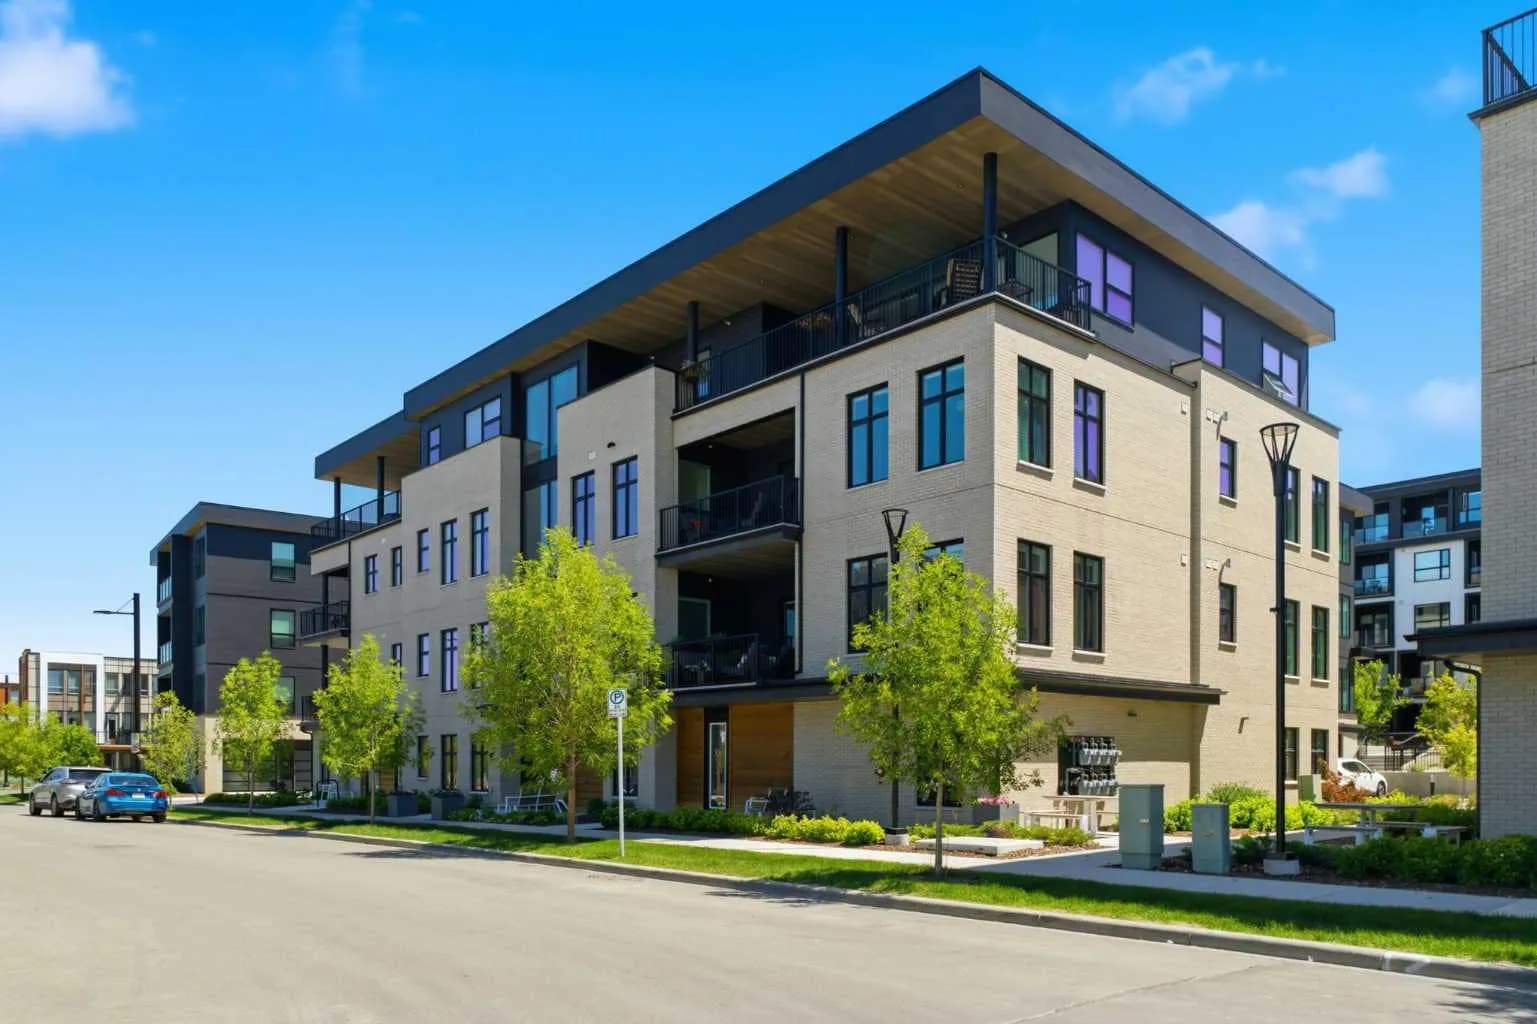
$1,163,880
$765/sq ft
105 Lebel Nw Crescent Unit 301, Calgary, Alberta T3B 6M6
University District, Calgary
Listed 16 days ago
Listed by Real Broker
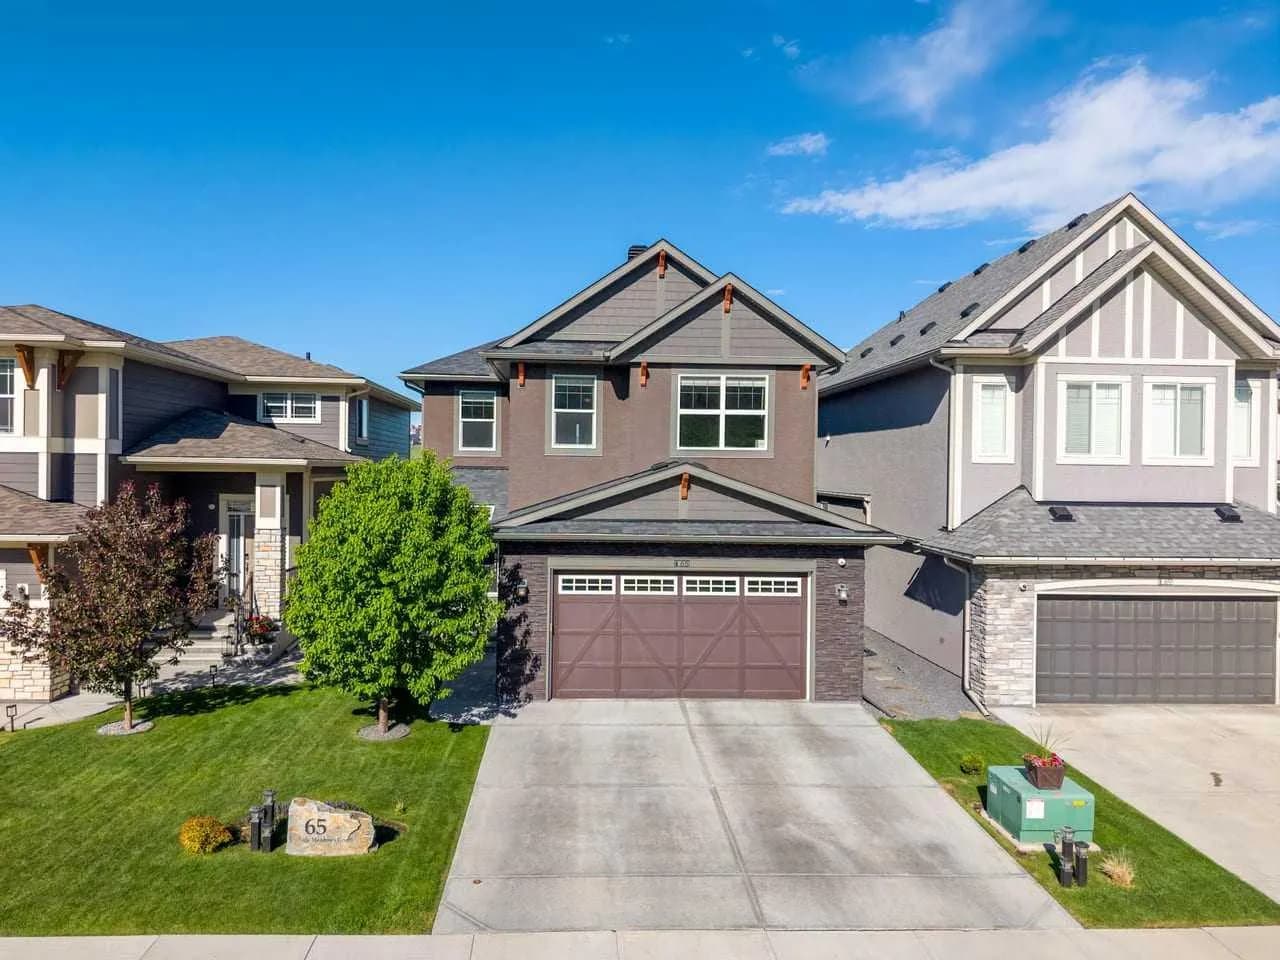
$1,160,000
$492/sq ft
65 Sage Meadows Nw Green, Calgary, Alberta T3P 0X4
Sage Hill, Calgary
Listed 76 days ago
Listed by eXp Realty
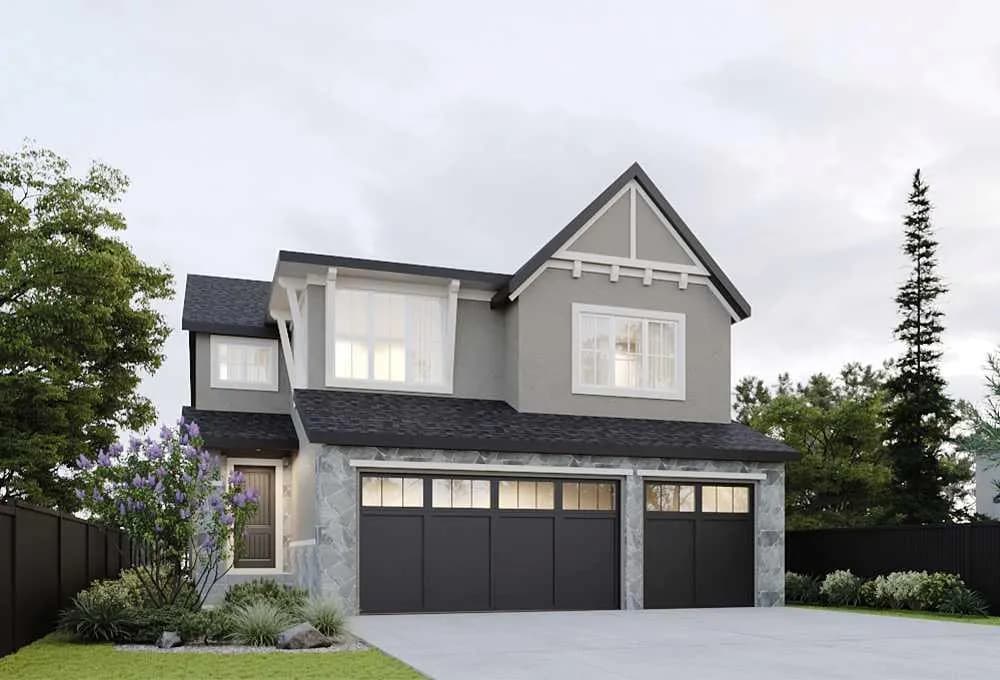
$1,160,000
$449/sq ft
138 Legacy Forest Se Heights, Calgary, Alberta T2X 5G1
Legacy, Calgary
Listed 44 days ago
Listed by RE/MAX House of Real Estate