11 Taralake Ne Way, Calgary, Alberta T3J 5L8
$699,999
Bedrooms
Bathrooms
Sq Ft
Year Built
About This Property
Beautiful former show home backing onto green space, offering a bright and spacious layout with a fully finished furnished basement and separate side entry. The main floor features 9-ft knockdown ceilings, hardwood flooring, a large kitchen with raised eating bar, maple cabinetry, walk-through pantry, and new appliances. The dining area opens to a generous deck overlooking the park, while the living room includes a custom built-in and gas fireplace. The upper level offers a large bonus/den area, three bedrooms, and a primary suite with double sinks, soaker tub, separate shower, his & her walk-in closets, and a private balcony. The basement is fully developed with a furnished living area, bedroom, full bathroom, and its own private entrance — perfect for extended family or guests. Complete with a fully fenced yard and insulated double attached garage, this home is steps from schools, parks, and transit. A fantastic opportunity in a great location.
Essential Information
Parking
Exterior
Community Information
Interior
Construction & Details
Inclusions
Appliances
Listing Details
Location
Loading map...
MLS® Number: A2321595
Listing Brokerage: Grand Realty
Data is deemed reliable but is not guaranteed accurate by Pillar 9™.
Monthly Payment Estimate
~$2,917/mo
Based on 20% down, 5.5% interest rate, 25-year amortization
Similar Properties
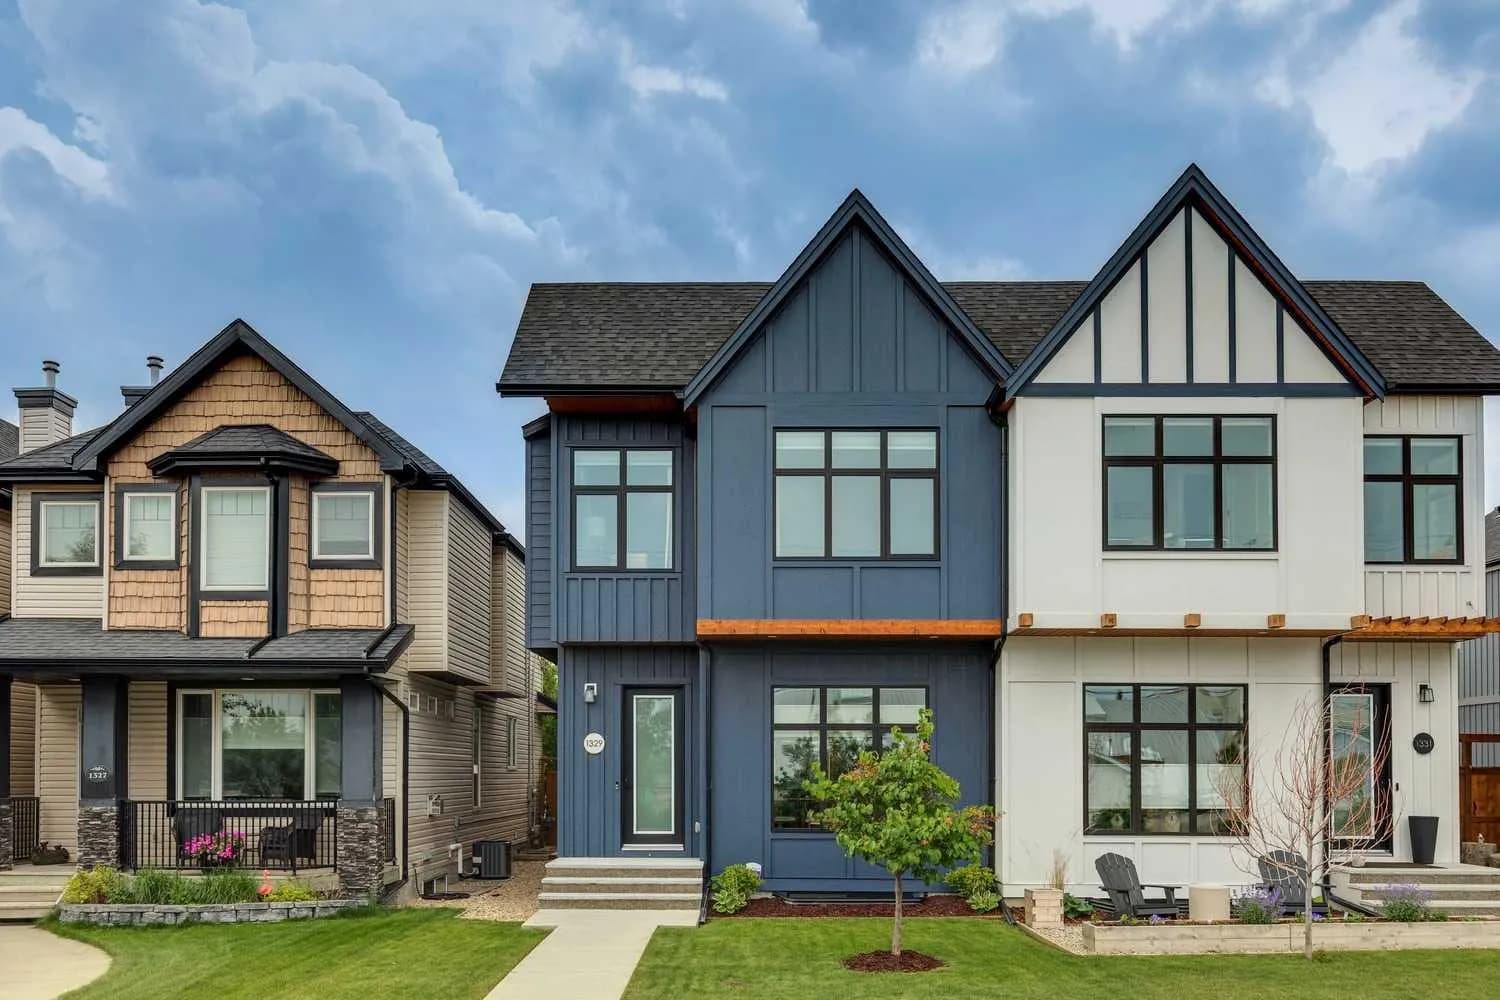
$909,900
$504/sq ft
1329 Regal Ne Crescent, Calgary, Alberta T2E 5H4
Renfrew, Calgary
Listed 72 days ago
Listed by The Home Hunters Real Estate Group Ltd.
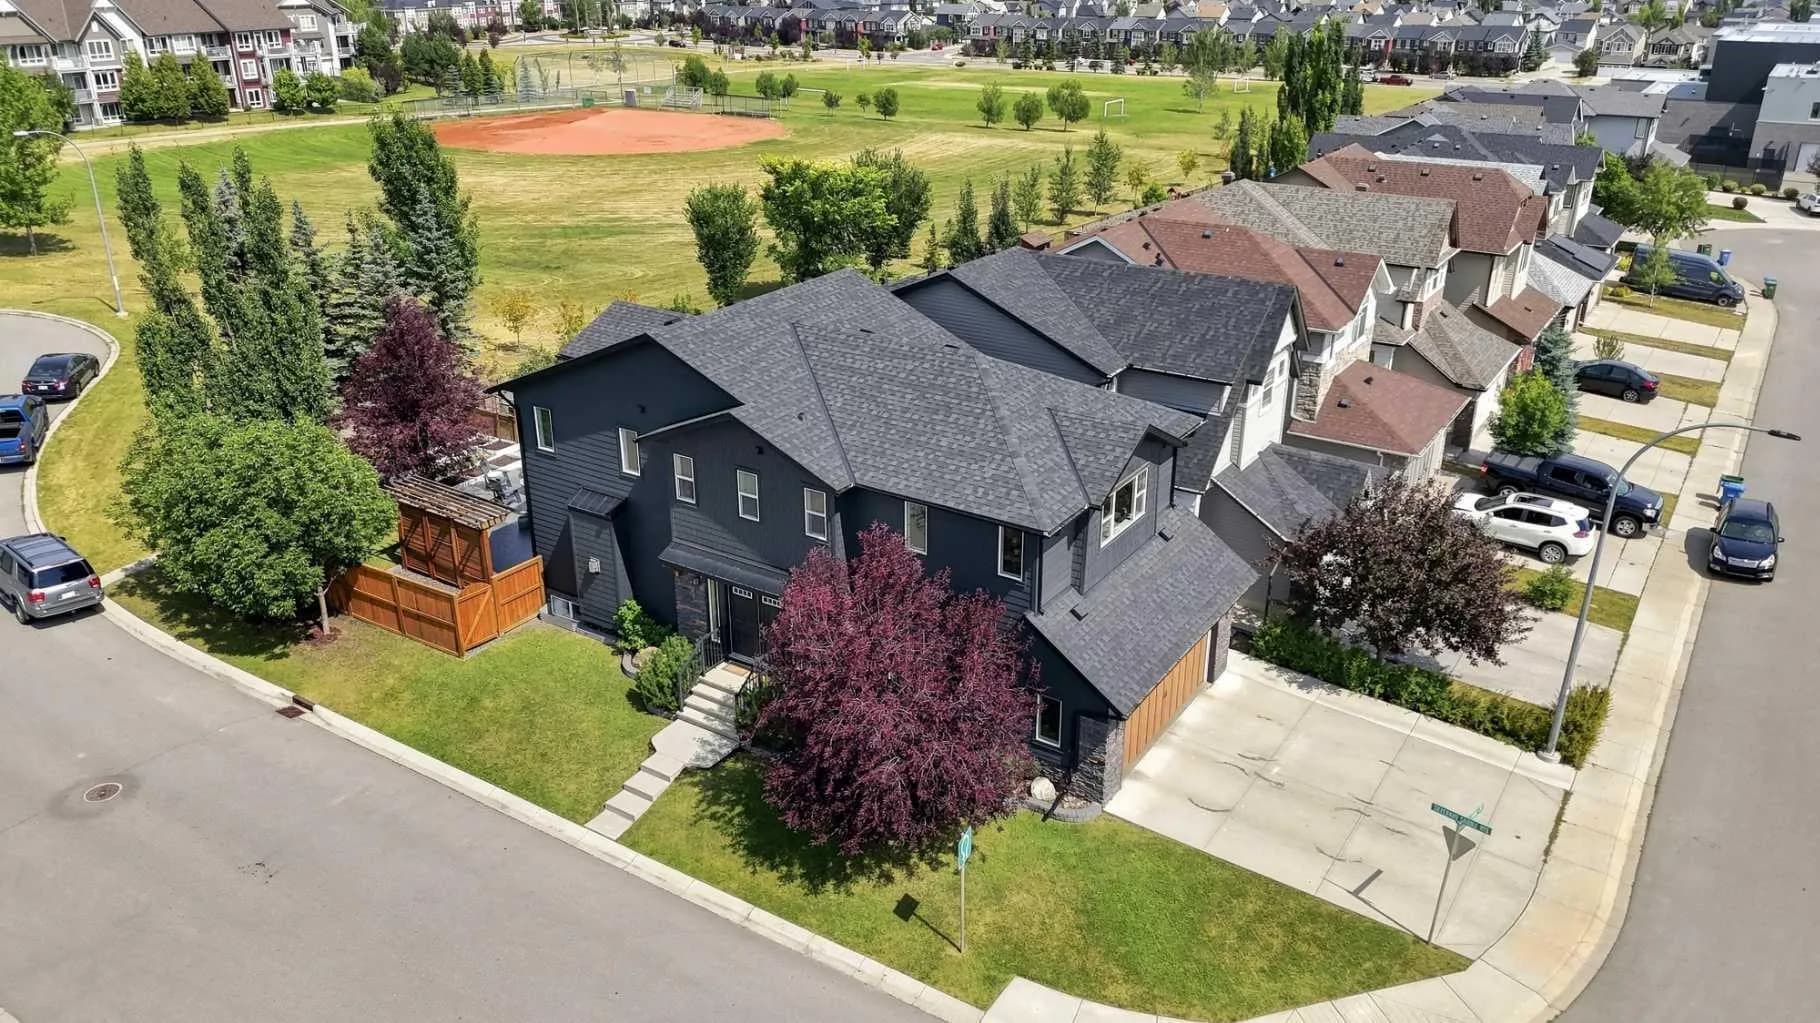
$909,800
$394/sq ft
4 Silverado Saddle Sw Court, Calgary, Alberta T2X 0J1
Silverado, Calgary
Listed 1 days ago
Listed by RE/MAX House of Real Estate
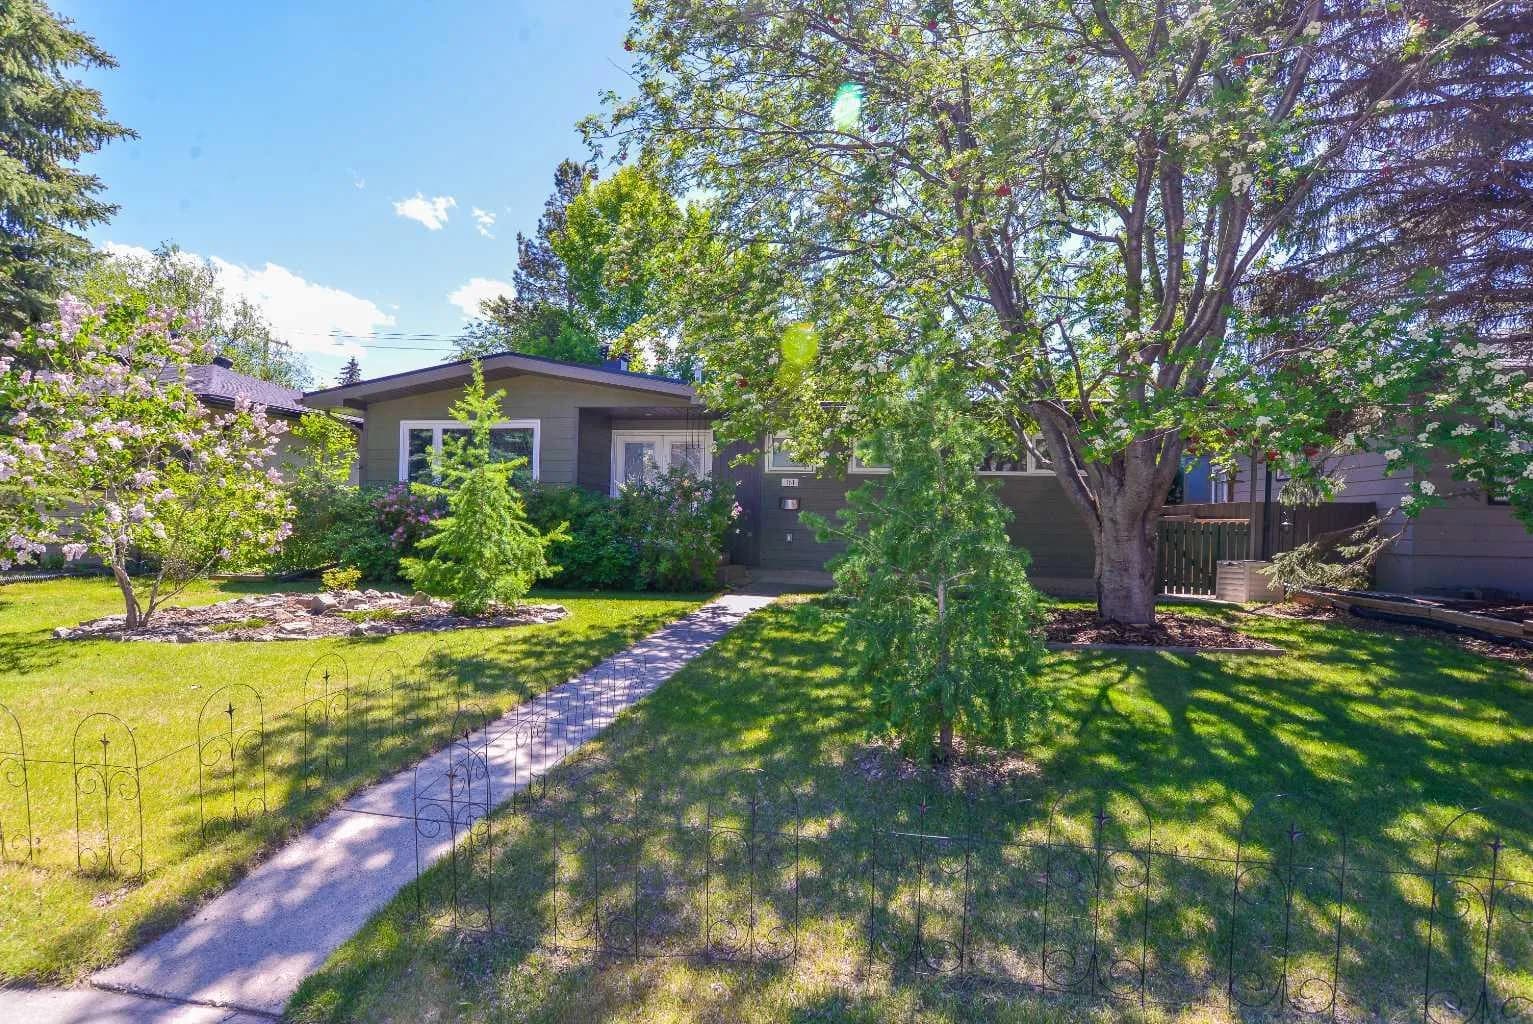
$908,900
$725/sq ft
361 Capri Nw Avenue, Calgary, Alberta T2L 0J5
Brentwood, Calgary
Listed 9 days ago
Listed by CIR Realty