41 Saddlefield Ne Drive, Calgary, Alberta T3J 4Z9
$549,900
Bedrooms
Bathrooms
Sq Ft
Year Built
About This Property
Featuring an illegal 2-bedroom basement suite with a separate entrance, this home offers incredible flexibility and income potential, complete with its own kitchen, full bathroom, and spacious living area ideal for extended family or rental use. Above, you will find a beautifully updated and move-in-ready home offering over 1,280 sq ft above grade, designed with soaring vaulted ceilings and an open concept layout that creates a bright and airy feel throughout. The main level showcases a spacious living and dining area filled with natural light, along with a refreshed kitchen featuring new cabinets and a clean modern finish. Fresh paint throughout, combined with brand new carpet and luxury vinyl plank flooring, gives the entire home a crisp and contemporary feel. The upper level offers a generous primary retreat with a private ensuite, while the main floor includes additional bedrooms perfect for family or guests. With its thoughtful layout, extensive updates, and strong income generating potential, this property is an excellent opportunity for both homeowners and investors alike. Call today to book your tour.
Essential Information
Parking
Exterior
Community Information
Interior
Construction & Details
Inclusions
Appliances
Listing Details
Location
Loading map...
MLS® Number: A2321406
Listing Brokerage: Century 21 Bravo Realty
Data is deemed reliable but is not guaranteed accurate by Pillar 9™.
Monthly Payment Estimate
~$2,291/mo
Based on 20% down, 5.5% interest rate, 25-year amortization
Similar Properties
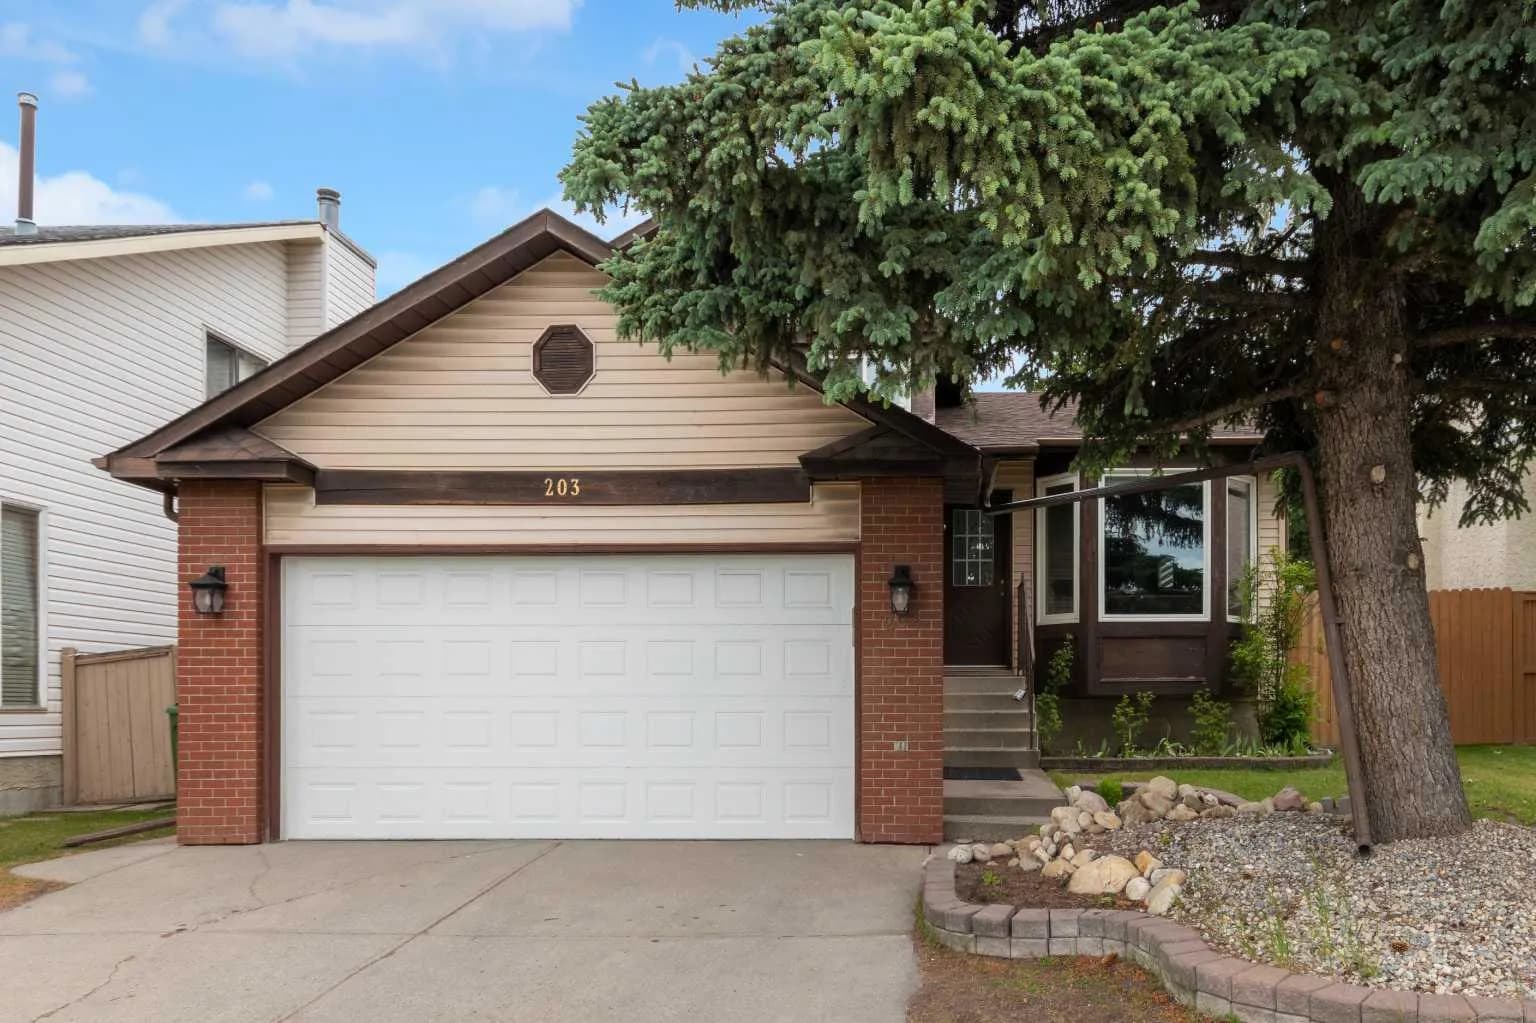
$714,800
$393/sq ft
203 Edgepark Nw Boulevard, Calgary, Alberta T3A 4E4
Edgemont, Calgary
Listed 20 days ago
Listed by Century 21 Bamber Realty LTD.
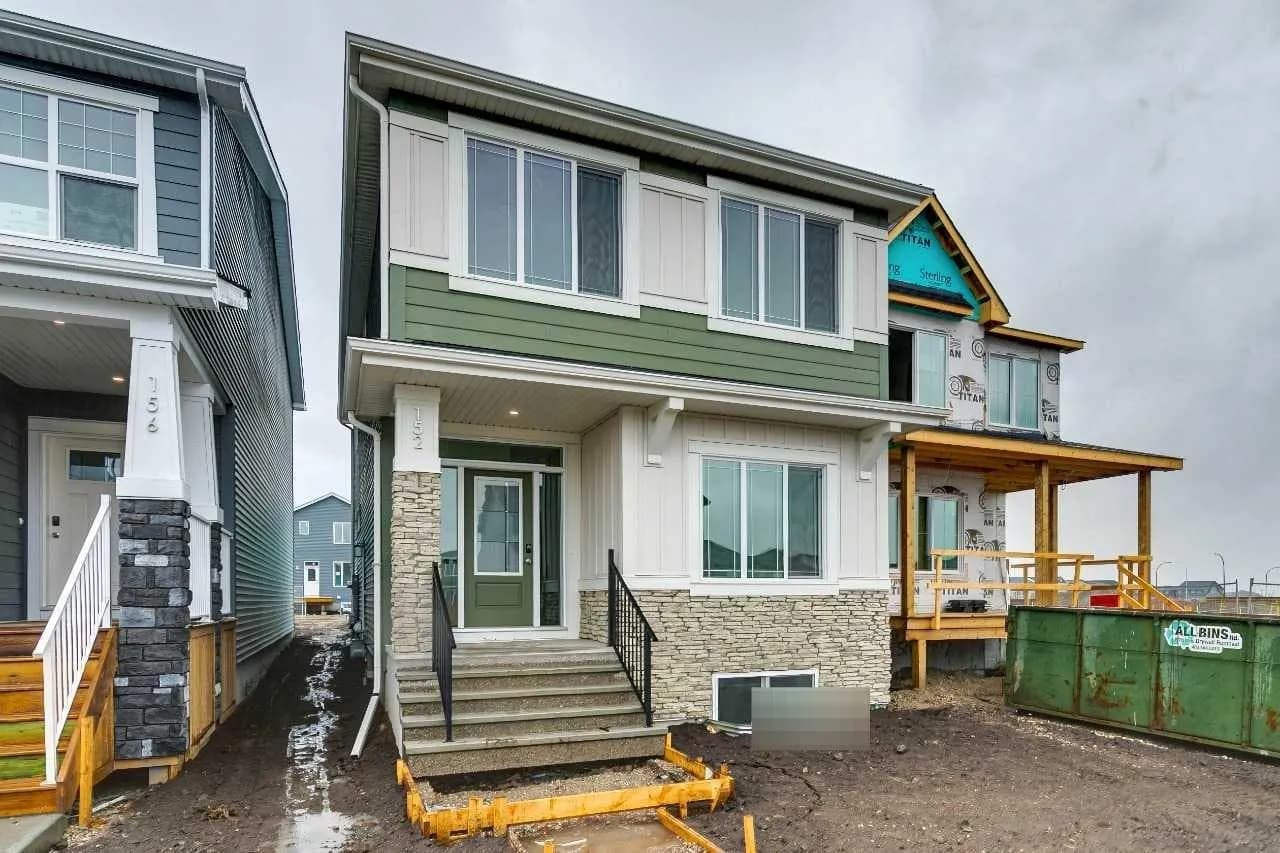
$710,986
$378/sq ft
152 Snowberry Se Common, Calgary, Alberta T3M4G7
Ricardo Ranch, Calgary
Listed 57 days ago
Listed by Bode Platform Inc.

$710,000
$498/sq ft
60 Bridlecreek Sw Terrace, Calgary, Alberta T2Y 3N7
Bridlewood, Calgary
Listed 240 days ago
Listed by Easy List Realty