13 Tuscany Ridge Nw Mews, Calgary, Alberta T3L 3B7
$659,000
Bedrooms
Bathrooms
Sq Ft
Year Built
About This Property
Enjoy a beautiful mountain view and exceptional privacy with no rear neighbors in this spacious and well-maintained home. Featuring an open-concept main level with a cozy wood-burning fireplace, this home offers approximately 1,877 sq. ft. of developed living space, including approximately 1,382 sq. ft. above grade and 495 sq. ft. of developed basement. The upper level boasts three bedrooms and two full 4-piece bathrooms, including a primary retreat with an oversized soaker tub and separate shower. The developed basement adds even more living space with an electric fireplace, wet bar, and plenty of storage. The west-facing backyard backs onto a path which is perfect for enjoying evening sunsets and easy outdoor access. Ideally located within walking distance to schools, shopping, and public transit, with quick access to Stoney Trail and Crowchild Trail. Additional updates include a new roof installed in 2023.
Essential Information
Parking
Exterior
Community Information
Interior
Construction & Details
Inclusions
Appliances
Listing Details
Location
Loading map...
MLS® Number: A2321327
Listing Brokerage: ComFree
Data is deemed reliable but is not guaranteed accurate by Pillar 9™.
Monthly Payment Estimate
~$2,746/mo
Based on 20% down, 5.5% interest rate, 25-year amortization
Similar Properties
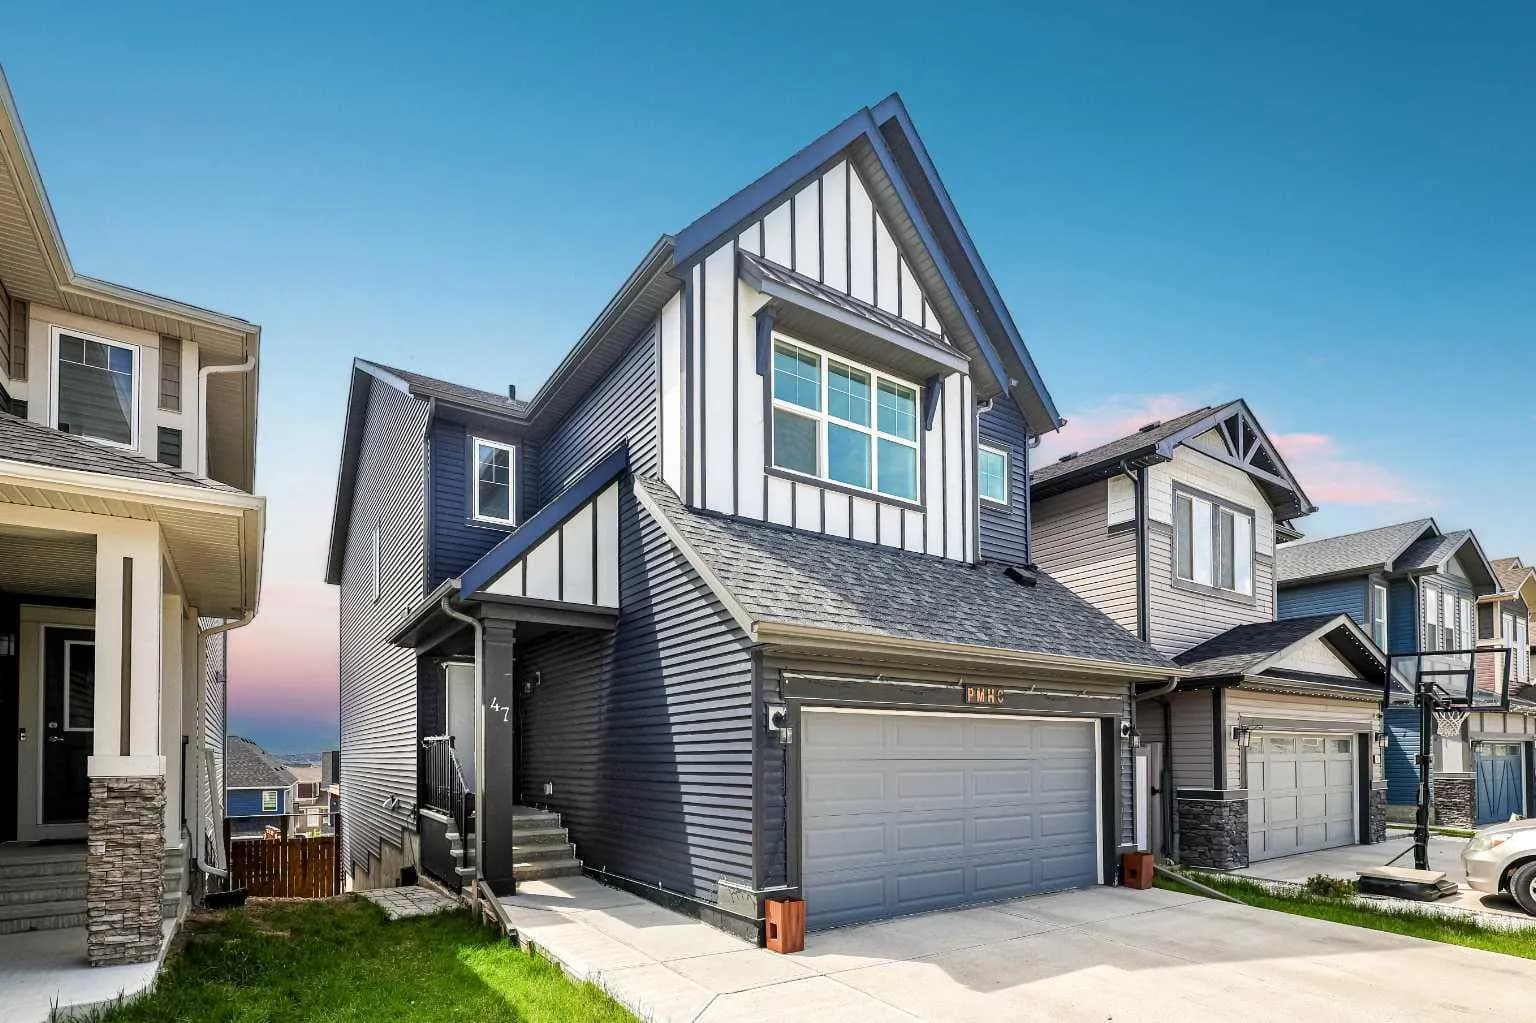
$855,000
$403/sq ft
47 Lucas Nw Terrace, Calgary, Alberta T3P 1P9
Livingston, Calgary
Listed 17 days ago
Listed by 2% Realty
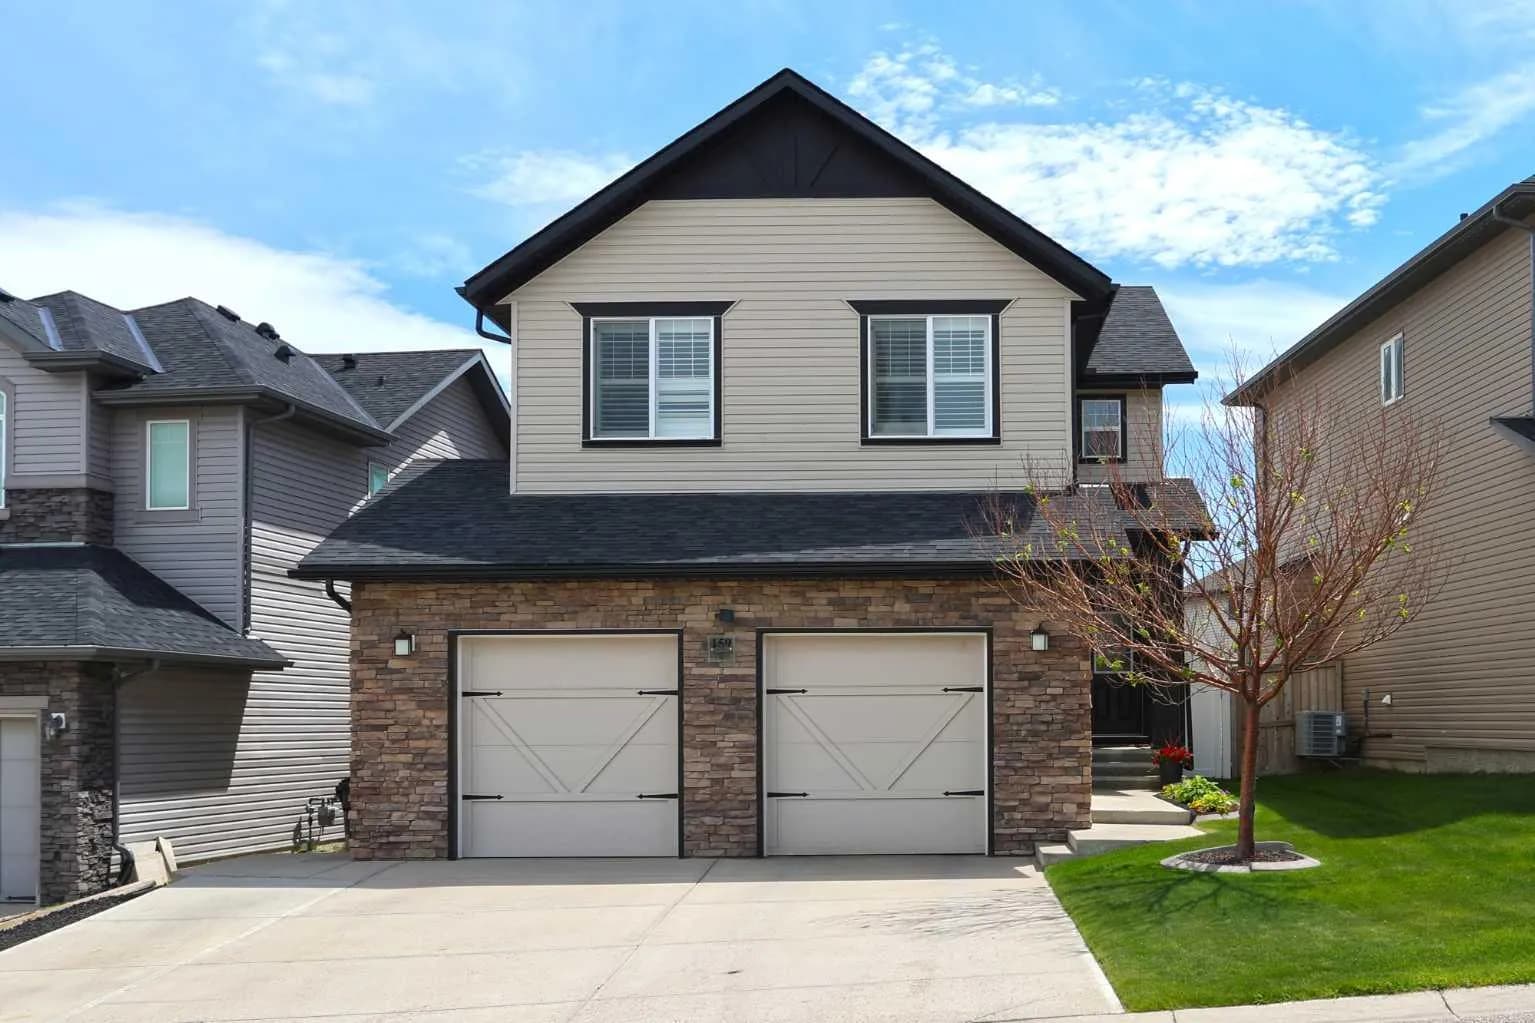
$854,900
$361/sq ft
159 Sherwood Nw Crescent, Calgary, Alberta T3R 0G3
Sherwood, Calgary
Listed 37 days ago
Listed by Royal LePage Benchmark
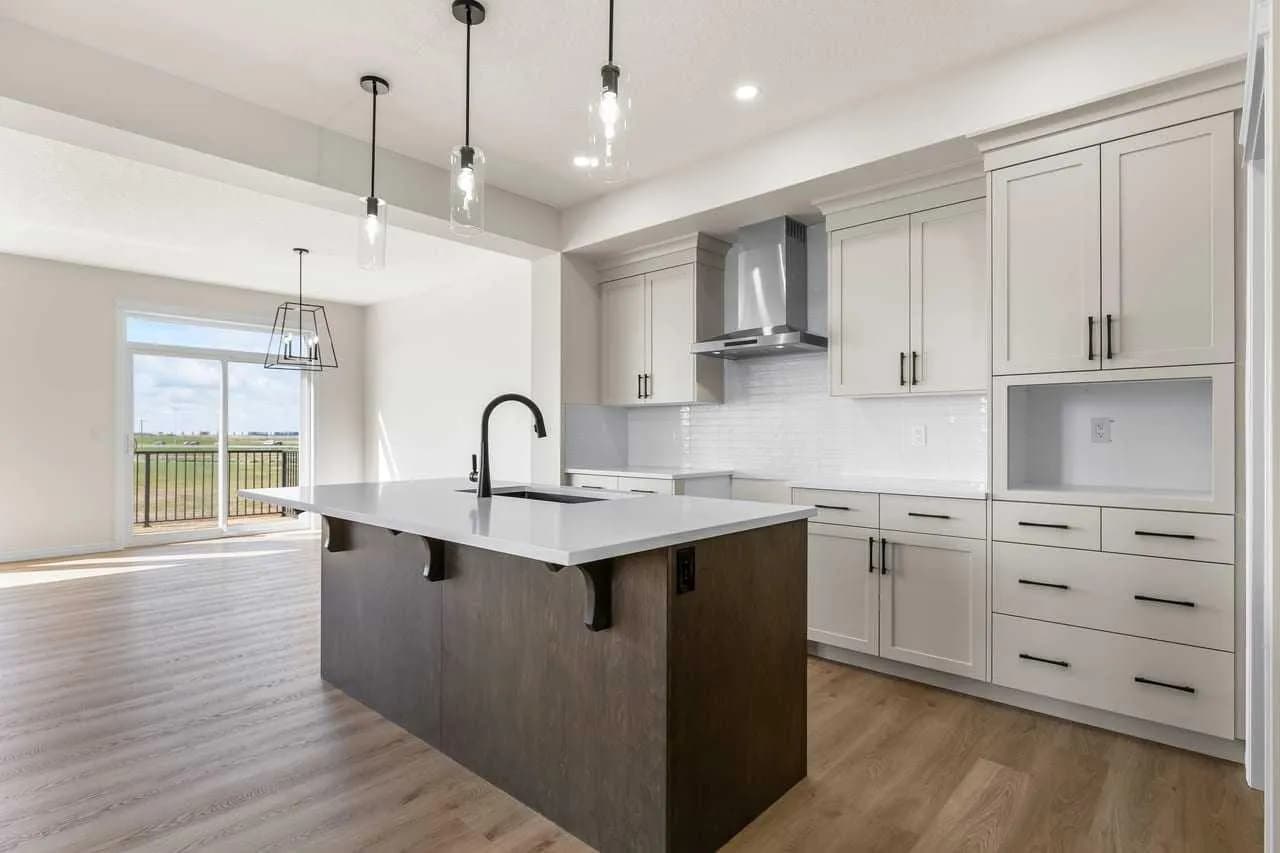
$852,900
$348/sq ft
127 Corner Glen Ne Grove, Calgary, Alberta T3N 2S3
Cornerstone, Calgary
Listed 47 days ago
Listed by KIC Realty