416 Lewiston Ne Landing, Calgary, Alberta T3P 0T7
$619,900
Bedrooms
Bathrooms
Sq Ft
Year Built
About This Property
Welcome to 416 Lewiston Landing, a stunning brand-new Iris Model offering immediate possession in one of Calgary's newest and fastest-growing communities. Thoughtfully designed with modern finishes and future flexibility in mind, this 3-bedroom, 2.5-bathroom home delivers exceptional value for families, investors, and first-time buyers alike. The bright and open-concept main floor features a spacious living room, elegant dining area, and a beautifully appointed kitchen complete with quartz countertops, an under mount Silgranit sink, and a gas line rough-in for your future range. Large windows fill the home with natural light, creating a warm and inviting atmosphere perfect for both everyday living and entertaining. Upstairs, you'll find a spacious primary retreat featuring a walk-in closet and private 4-piece ensuite, along with two additional bedrooms, a full 4-piece bathroom, and convenient upper-level living space designed for growing families. Enjoy outdoor living on the 9' x 10' rear deck complete with a BBQ gas line and quick connect. Additional upgrades include wrought iron spindle railing, quartz countertops throughout, 9-foot foundation walls, and a separate side entrance with a 2-bedroom legal basement legal suite rough-in.
Essential Information
Parking
Exterior
Community Information
Interior
Construction & Details
Inclusions
Appliances
Listing Details
Location
Loading map...
MLS® Number: A2321265
Listing Brokerage: LPT Realty
Data is deemed reliable but is not guaranteed accurate by Pillar 9™.
Monthly Payment Estimate
~$2,583/mo
Based on 20% down, 5.5% interest rate, 25-year amortization
Similar Properties
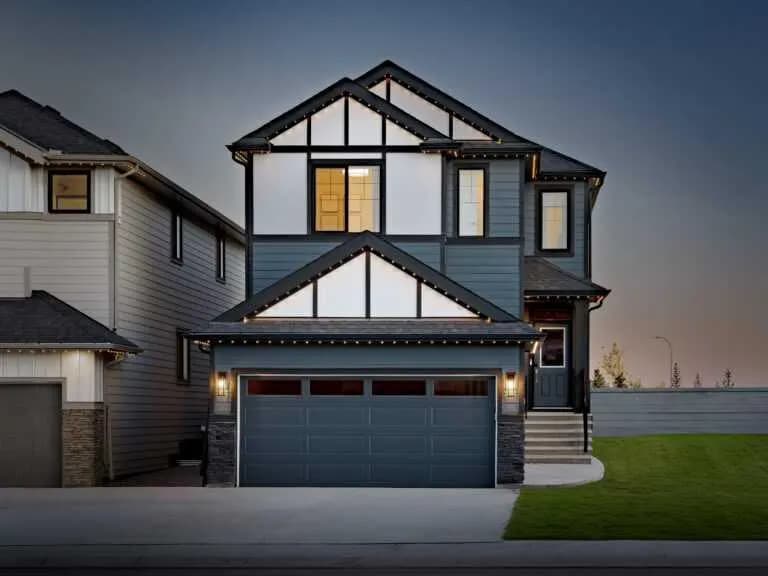
$805,000
$392/sq ft
194 Drystone Nw Way, Calgary, Alberta T3R2M1
NONE, Calgary
Listed 71 days ago
Listed by Bode Platform Inc.
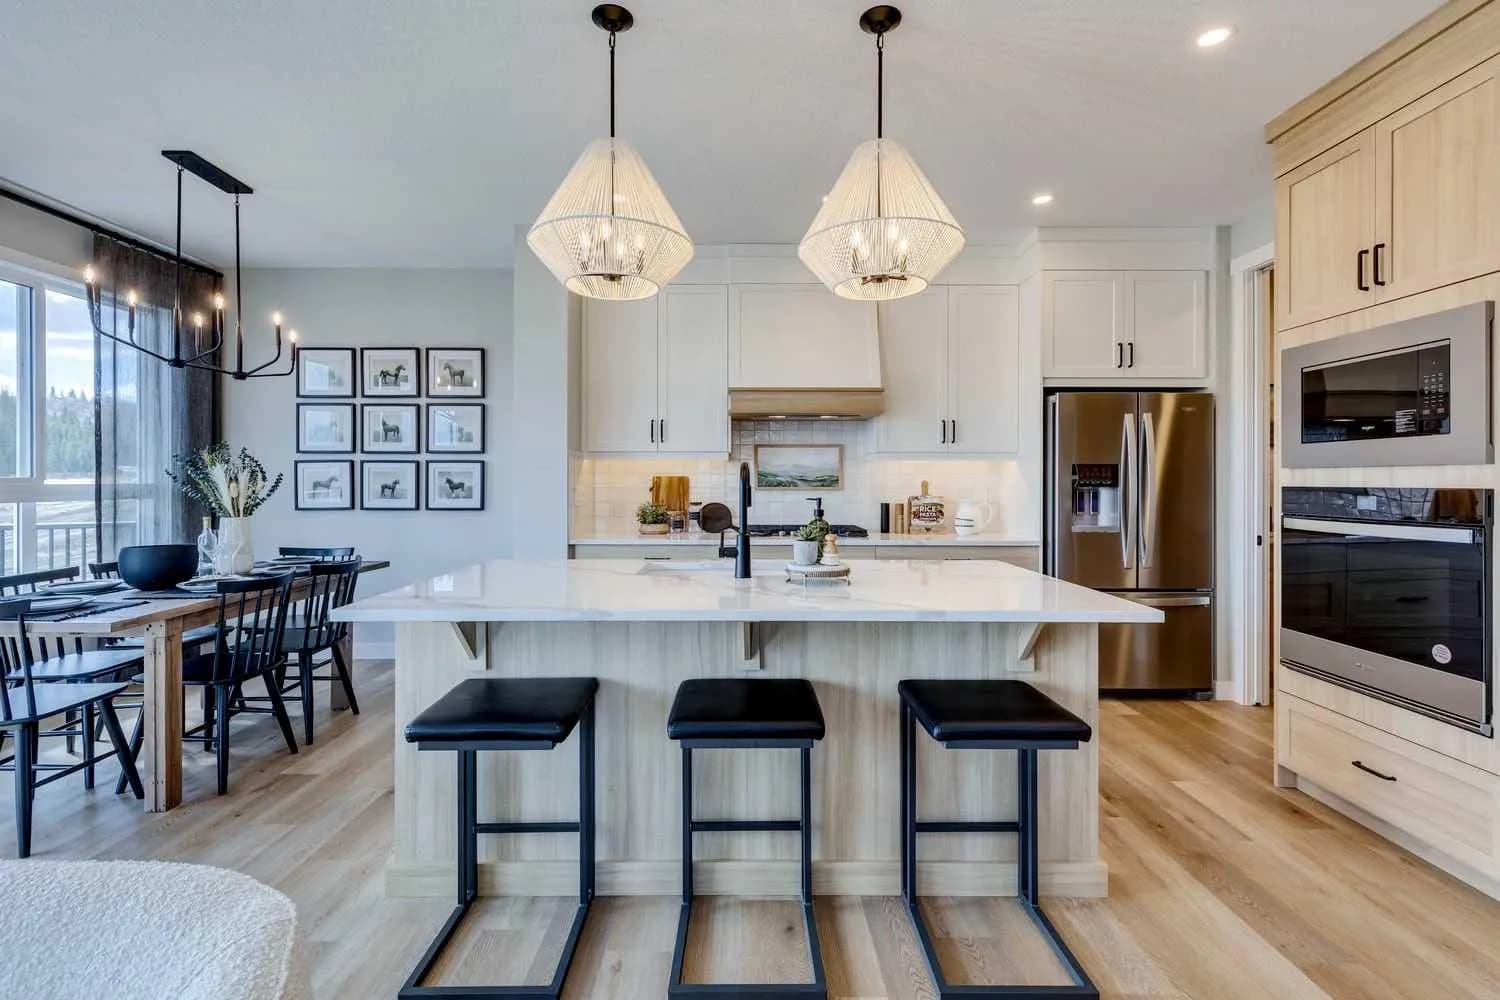
$805,000
$318/sq ft
134 Belmont Sw Passage, Calgary, Alberta T2X 4N4
Belmont, Calgary
Listed 13 days ago
Listed by eXp Realty
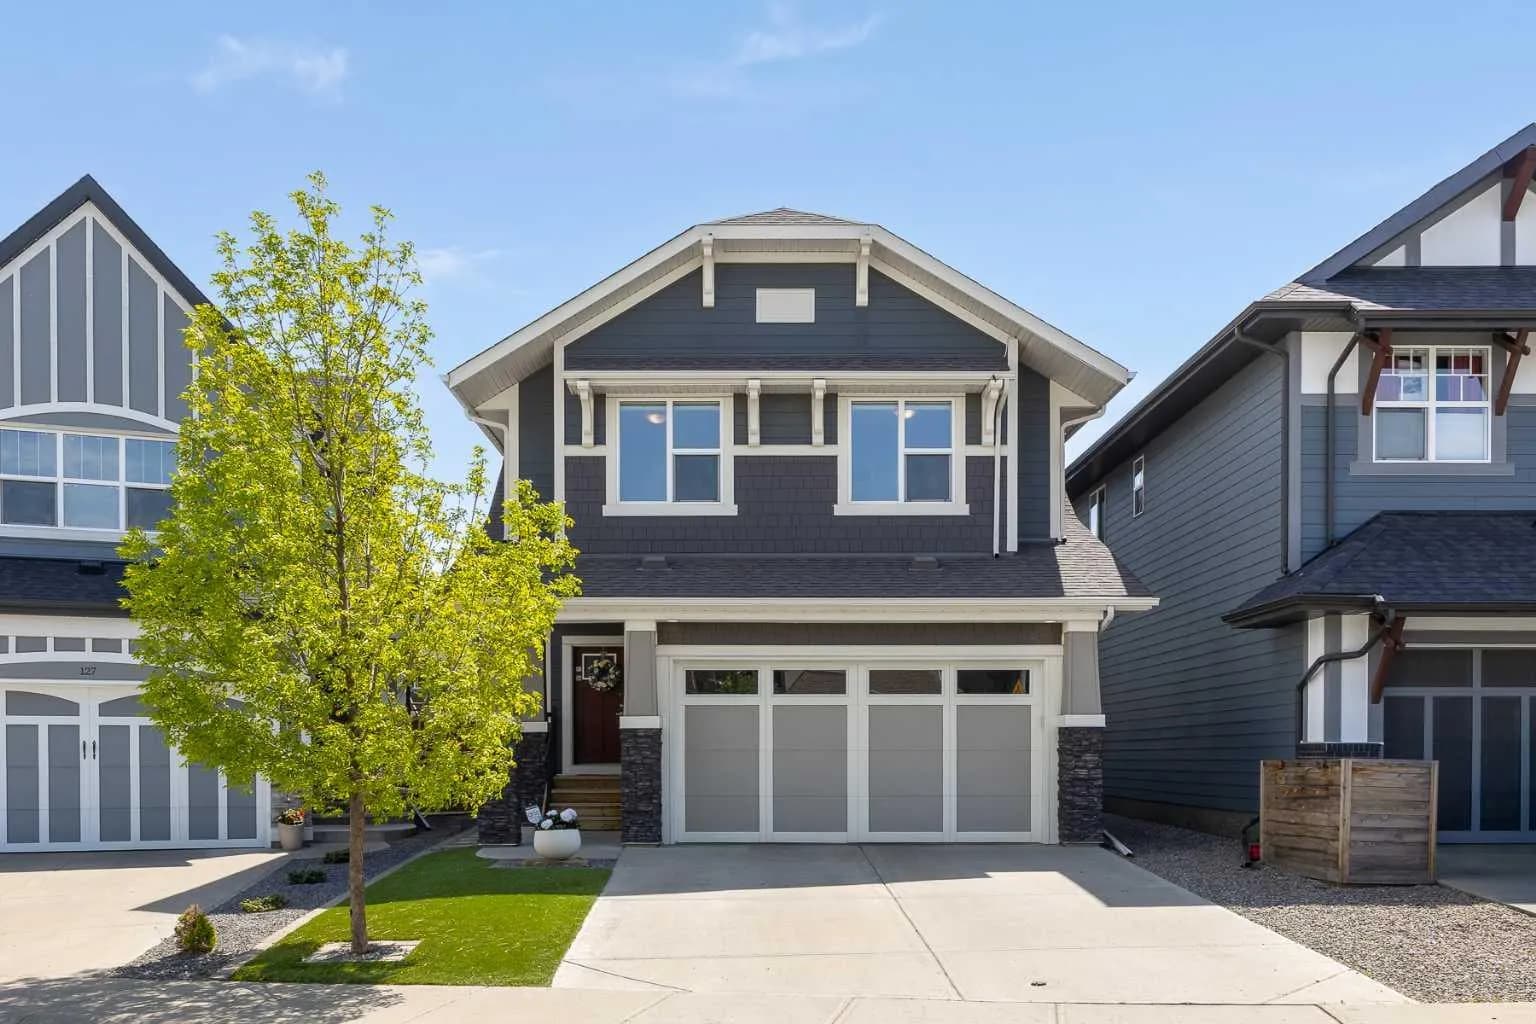
$805,000
$335/sq ft
123 Masters Se Rise, Calgary, Alberta T3M 2L5
Mahogany, Calgary
Listed 39 days ago
Listed by Engel & Völkers Calgary