141 Riviera Crescent, Cochrane, Alberta T4C0V4
$735,000
Bedrooms
Bathrooms
Sq Ft
Year Built
About This Property
15K price reduction on this beautiful home. Welcome to the very desirable community of Riviera, with playgrounds, green space and the amazing path system along the Bow River all within a short walking distance. Spray Lakes Rec Centre and shopping is just across the river making this a very convenient location and yet very quiet at the same time. You will appreciate the back yard in this home, with its big trees, very large deck for entertaining guests and the feeling of calmness it provides. Inside the home the kitchen, with a large island, is open to the dining and living area with big windows bringing in lots of nature lighting. An office area and a half bath are also on the main floor. In your 2 car attached garage you also have custom build metal shelving racks for added storage. Upstairs is a beautiful primary bedroom featuring a 5 piece en-suite, with soaker tub, shower and double vanities. There are 2 more bedrooms that share a second full bath that can be separated off by a barn door creating privacy for kids or your guests. The large laundry room is located upstairs as well, convenient to the bedrooms. The biggest bonus on the second floor is the great sized family room for movie nights or quiet space to get away and enjoy.
Essential Information
Parking
Exterior
Community Information
Interior
Construction & Details
Inclusions
Appliances
Listing Details
Location
Loading map...
MLS® Number: A2321213
Listing Brokerage: Royal LePage Benchmark
Data is deemed reliable but is not guaranteed accurate by Pillar 9™.
Monthly Payment Estimate
~$3,063/mo
Based on 20% down, 5.5% interest rate, 25-year amortization
Similar Properties
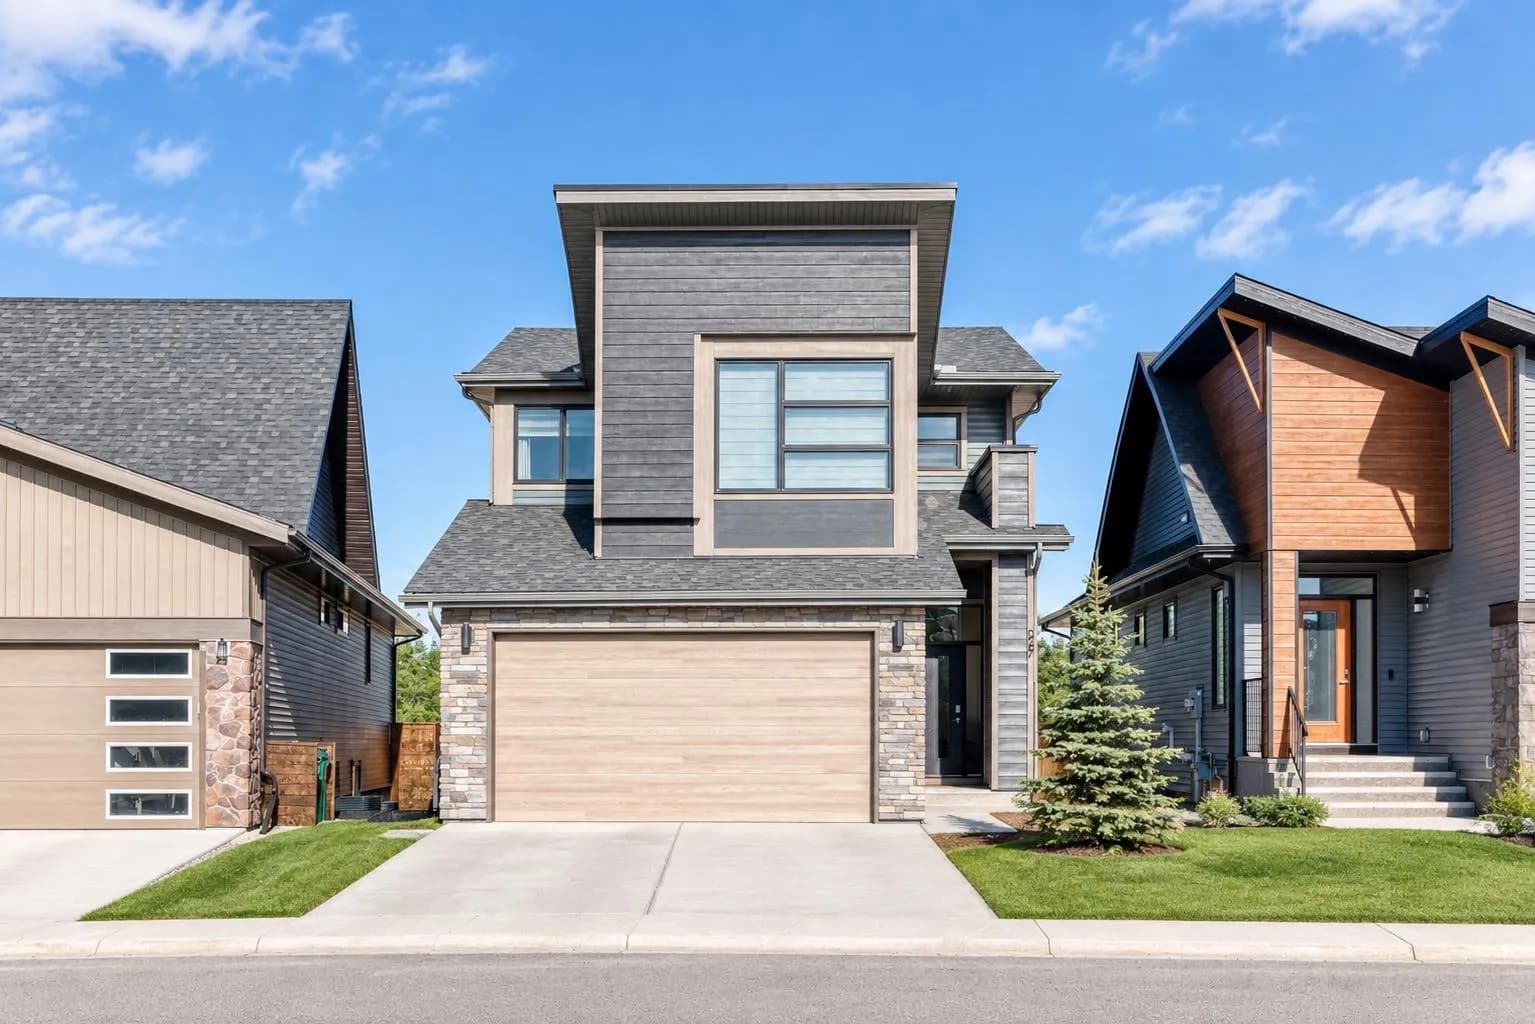
$949,900
$362/sq ft
247 Precedence Hill, Cochrane, Alberta T4C 2J2
Precedence, Cochrane
Listed 28 days ago
Listed by eXp Realty
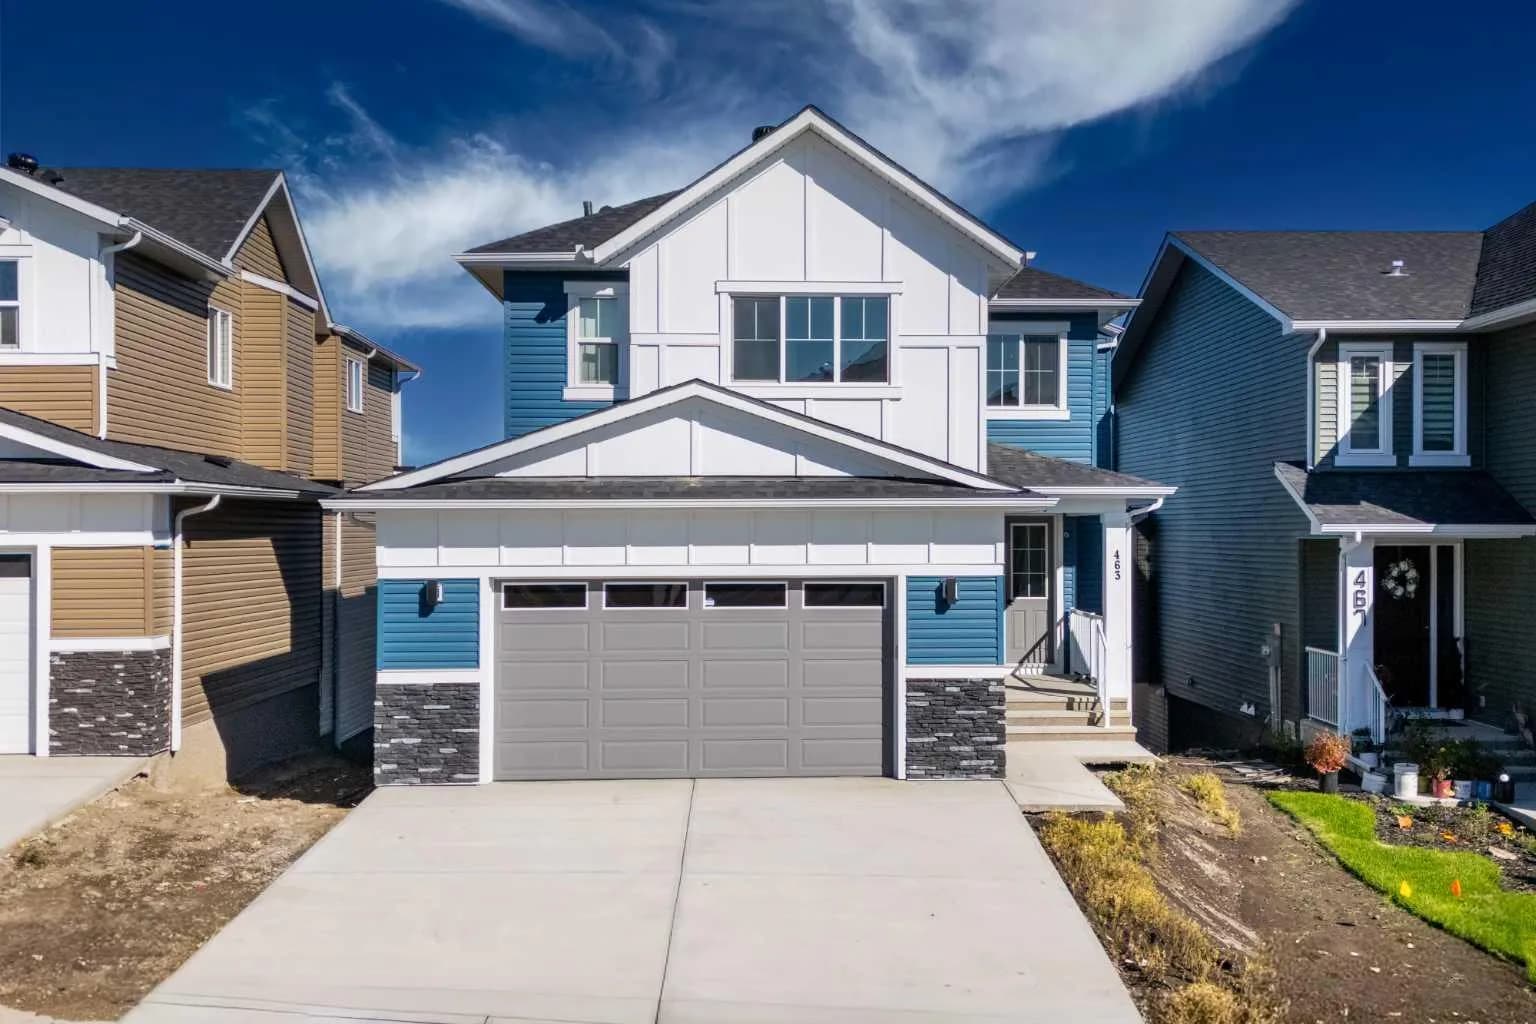
$949,900
$344/sq ft
463 Rivercrest View, Cochrane, Alberta T4C 3C7
Rivercrest, Cochrane
Listed 26 days ago
Listed by RE/MAX First
$949,000
$745/sq ft
220 First E Street, Cochrane, Alberta T4C1Z3
Downtown, Cochrane
Listed 271 days ago
Listed by First Place Realty