28 Skyview Shores Ne Terrace, Calgary, Alberta T3N 0C7
$588,000
Bedrooms
Bathrooms
Sq Ft
Year Built
About This Property
Welcome to a lovingly cared-for home designed with family living in mind, located in a friendly, family-oriented community. Step into a bright and inviting entryway that leads to an open-concept main floor—perfect for spending quality time together and hosting family gatherings. The kitchen is the heart of the home, featuring stainless steel appliances, a high-power chimney hood fan, granite countertops, and a pantry to keep everything organized for busy family life. The living room offers a cozy space to relax with loved ones, highlighted by a gas fireplace for warm evenings at home. Upstairs, the bonus room is ideal for a kids’ play area, homework zone, or movie nights. The primary bedroom provides a peaceful retreat for parents with a walk-in closet and private ensuite, while two additional bedrooms comfortably accommodate children or guests. The unfinished basement is a blank canvas—ready for a future playroom, teen space, or extra living area as your family grows. Outside, the fully fenced backyard with a deck is perfect for summer BBQs, kids at play, and making lifelong memories. Conveniently located close to schools, transit, parks, and shopping, this home offers the space, comfort, and location every growing family is looking for.
Essential Information
Parking
Exterior
Community Information
Interior
Construction & Details
Inclusions
Appliances
Listing Details
Location
Loading map...
MLS® Number: A2321193
Listing Brokerage: RE/MAX Real Estate (Mountain View)
Data is deemed reliable but is not guaranteed accurate by Pillar 9™.
Monthly Payment Estimate
~$2,450/mo
Based on 20% down, 5.5% interest rate, 25-year amortization
Similar Properties
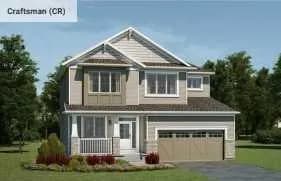
$760,990
$342/sq ft
55 Yorkstone Sw Terrace, Calgary, Alberta T2X 4S4
Yorkville, Calgary
Listed 35 days ago
Listed by RE/MAX Crown
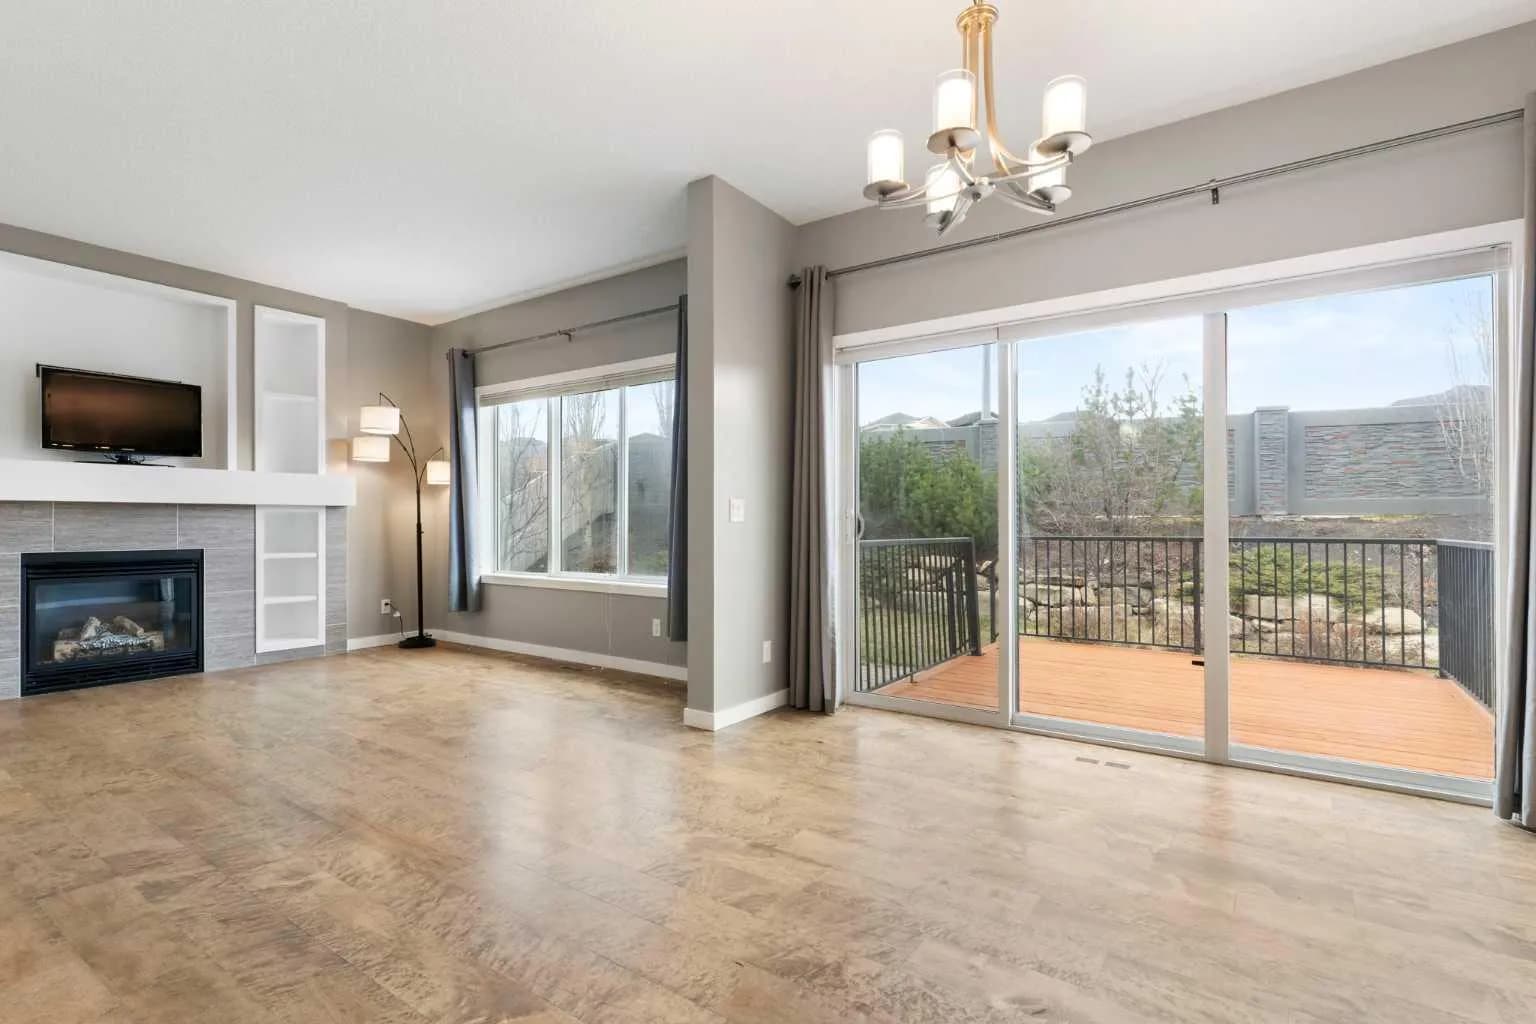
$760,000
$355/sq ft
51 Sage Bank Nw Court, Calgary, Alberta T3R 0K7
Sage Hill, Calgary
Listed 75 days ago
Listed by Royal LePage Benchmark
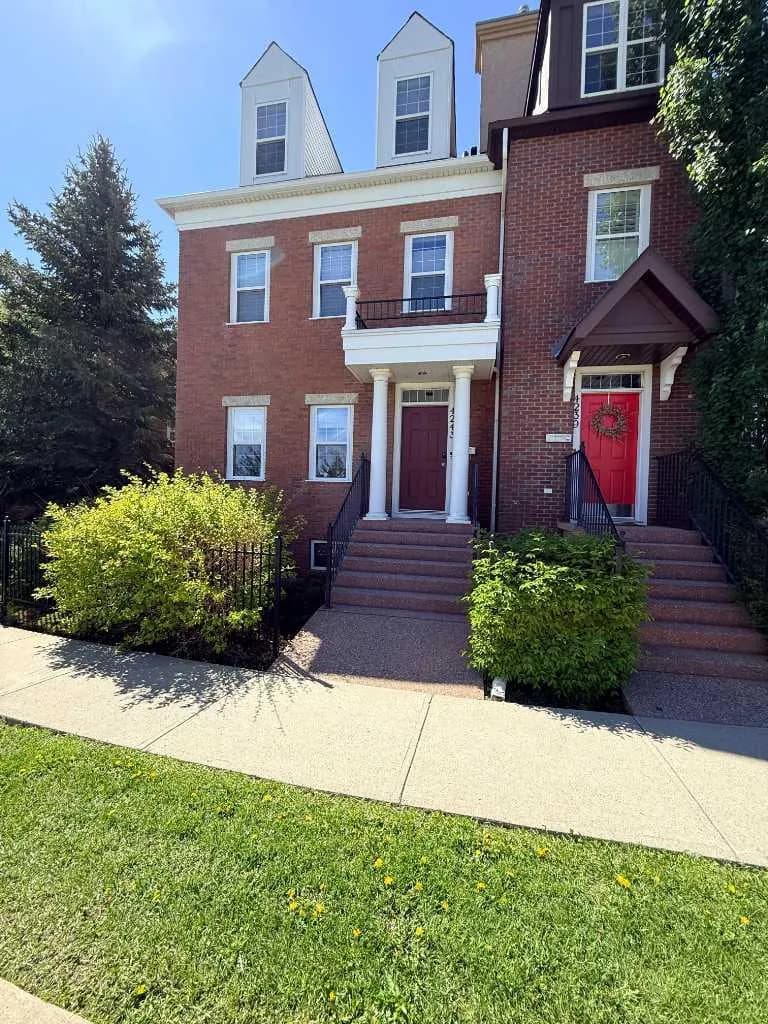
$760,000
$403/sq ft
4243 Passchendaele Sw Road, Calgary, Alberta T2T 6E6
Garrison Woods, Calgary
Listed 25 days ago
Listed by Optimum Realty Group