510 Pine Creek Ridge, Rural Foothills County, Alberta T1S 3V9
$1,389,800
Bedrooms
Bathrooms
Sq Ft
Year Built
About This Property
A rare showhome leaseback opportunity just outside Calgary. Own a beautifully finished Crystal Creek 1.5-storey villa bungalow while the builder leases it back. This is not your average villa. The main floor features a bright open layout with vaulted ceilings, wide-plank hardwood, a statement fireplace, and large windows that frame the open green space beyond. The kitchen feels custom from every angle, with built-in appliances, a large island, full-height cabinetry, warm wood accents, and a walk-through pantry. The primary suite is tucked on the main floor with a spa-inspired ensuite, freestanding tub, tiled shower, dual vanity, and a generous walk-in closet. Upstairs, the loft adds a beautiful second living area with elevated views and extra space for guests, work, or quiet retreat. The finished basement extends the home with a large recreation area, wet bar, games space, full bathroom, and an additional bedroom. Fully landscaped with irrigation, A/C, tankless water system, water softener, and lawn care and snow removal through the HOA. A premium villa, a polished showhome, and a strong investment opportunity in a quiet setting just minutes from Calgary.
Essential Information
Parking
Exterior
Community Information
Interior
Construction & Details
Inclusions
Appliances
Listing Details
Location
Loading map...
MLS® Number: A2321181
Listing Brokerage: Town Residential
Data is deemed reliable but is not guaranteed accurate by Pillar 9™.
Monthly Payment Estimate
~$5,791/mo
Based on 20% down, 5.5% interest rate, 25-year amortization
Similar Properties
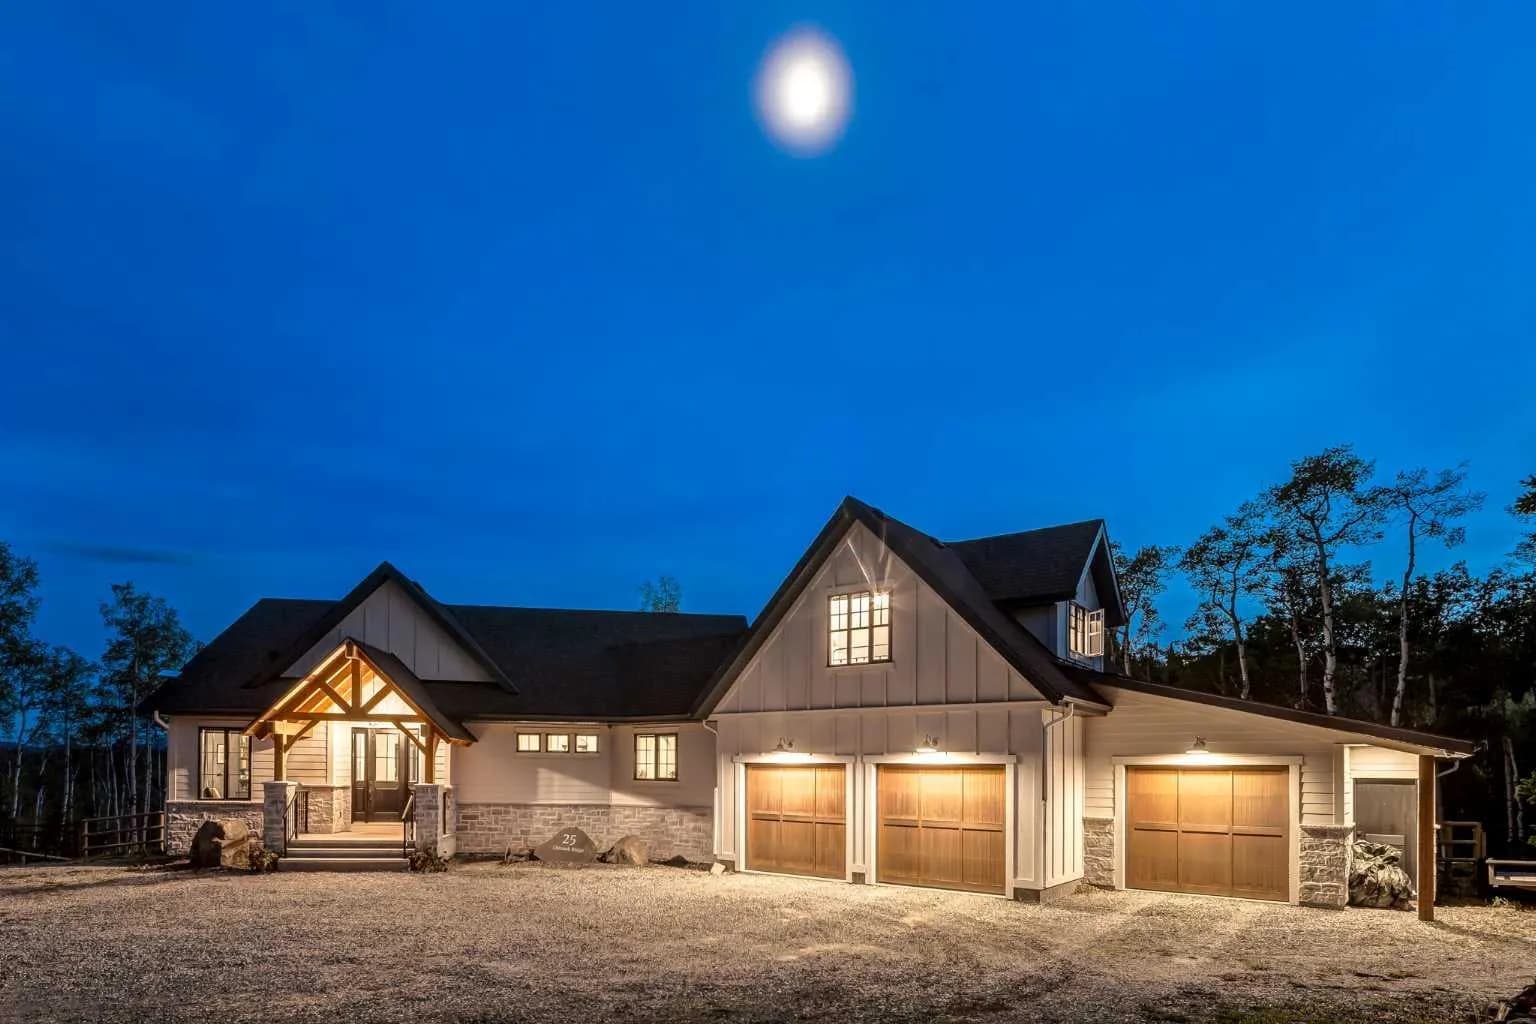
$1,795,000
$830/sq ft
25 Chinook Ridge, Rural Foothills County, Alberta T0L1K0
Square Butte, Foothills County
Listed 194 days ago
Listed by RE/MAX House of Real Estate
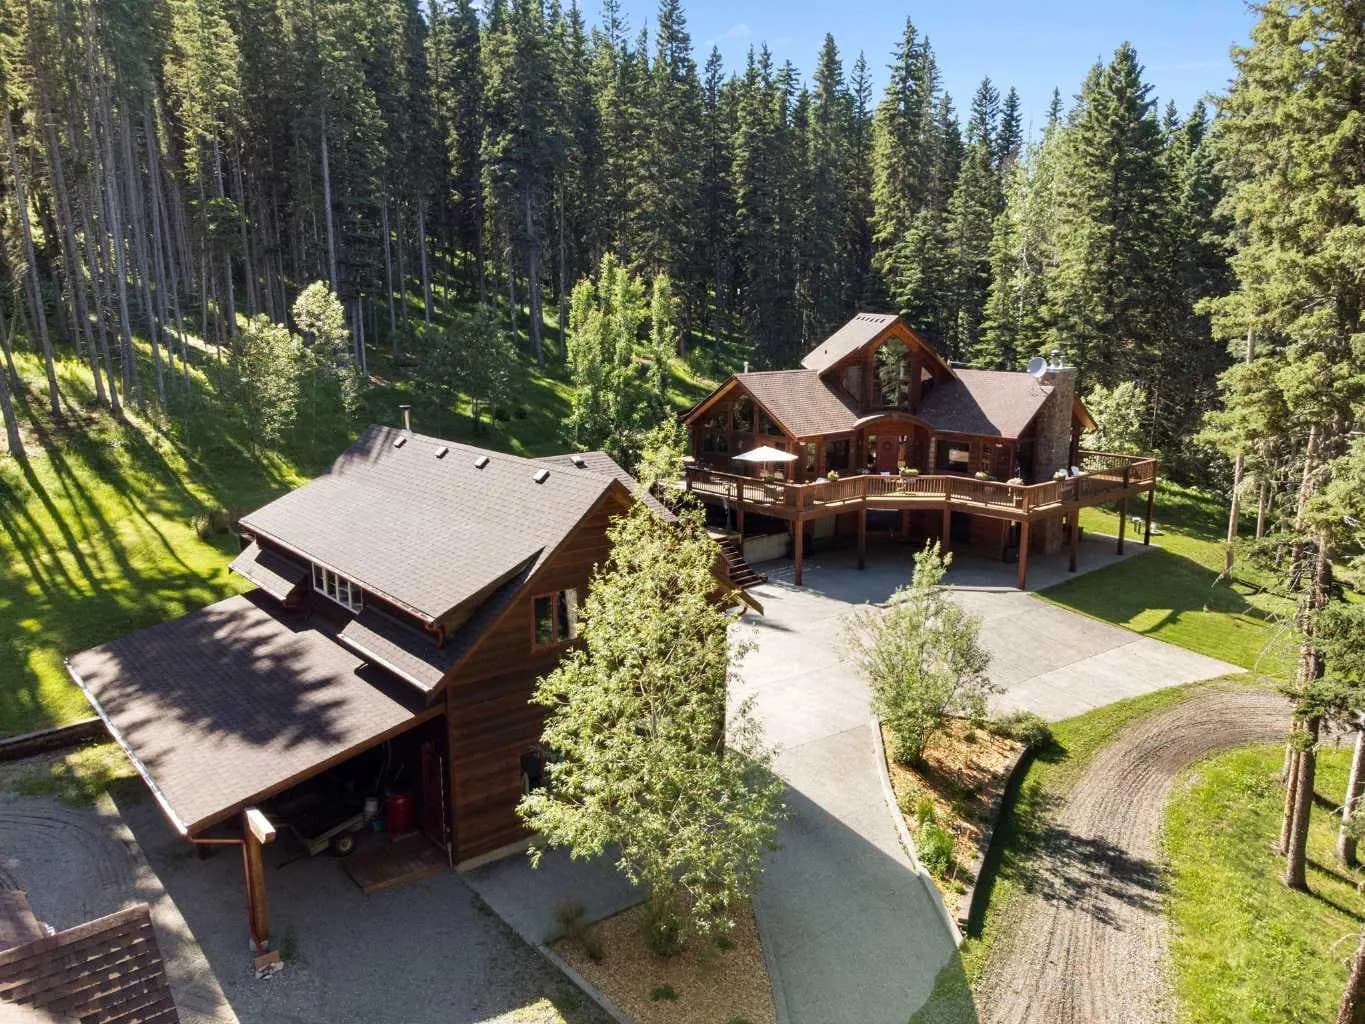
$1,790,000
$823/sq ft
7 Ranch Road, Rural Foothills County, Alberta T0L1K0
Square Butte, Foothills County
Listed 92 days ago
Listed by Real Estate Professionals Inc.
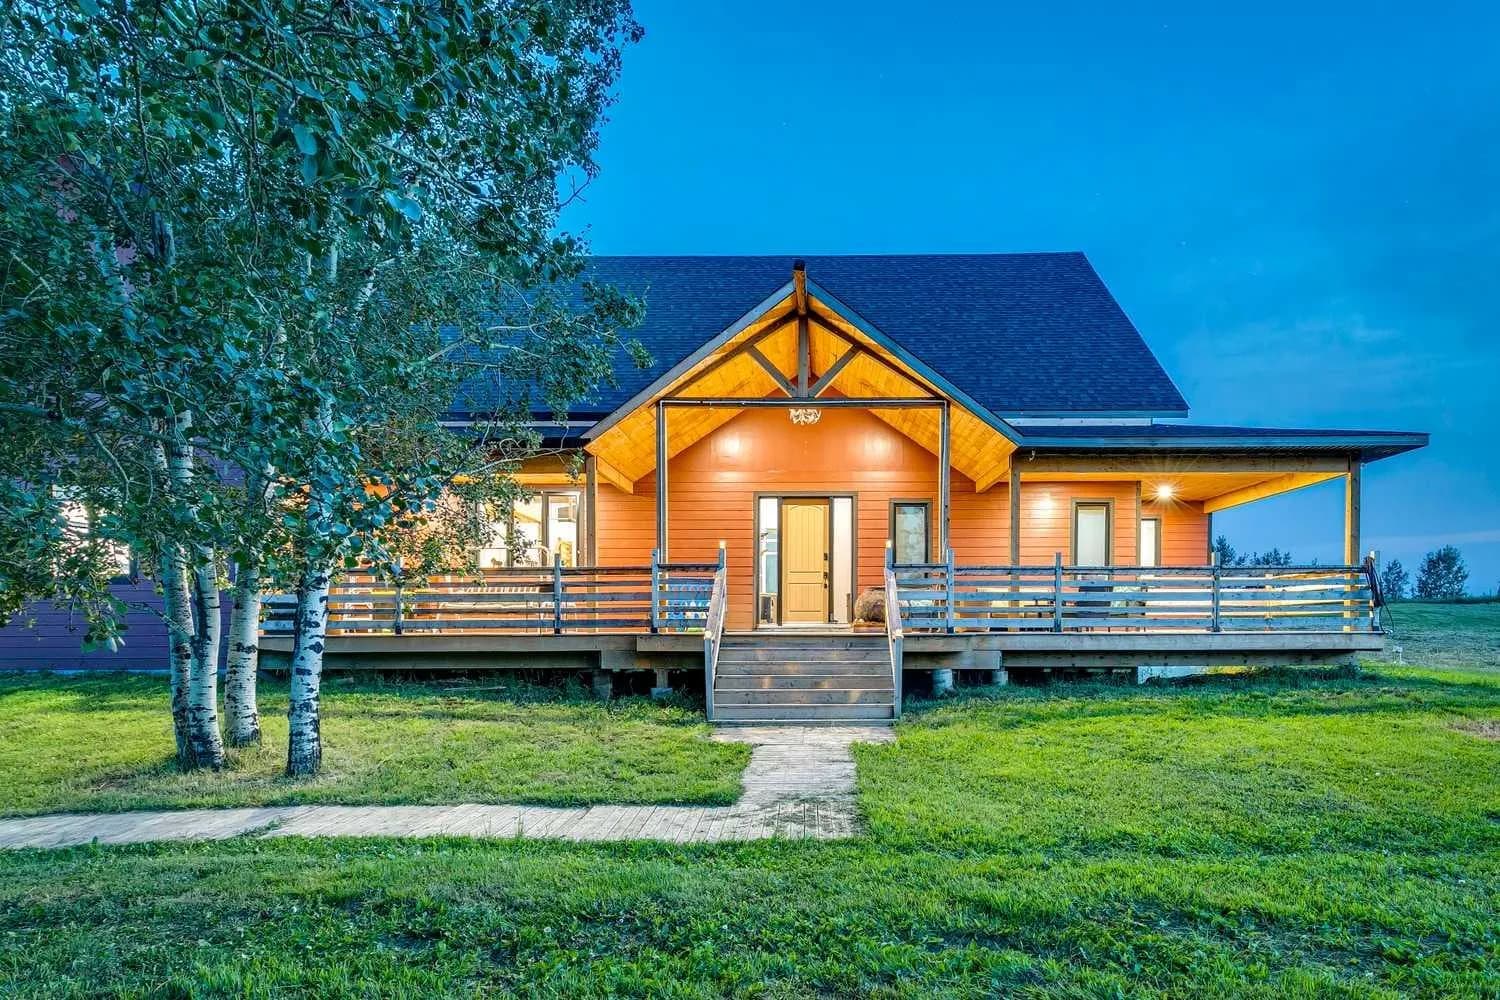
$1,790,000
$389/sq ft
32183 552 E Highway, Rural Foothills County, Alberta T1S 4Z1
Foothills County
Listed 56 days ago
Listed by MaxWell Capital Realty