4127 Maryvale Ne Road, Calgary, Alberta T2A 2T7
$508,000
Bedrooms
Bathrooms
Sq Ft
Year Built
About This Property
Welcome to this well maintained bungalow in the established community of Marlborough. Proudly owned and meticulously cared for by the same owner since the 1980s, this home reflects true pride of ownership. Featuring 5 bedrooms and 2 full bathrooms, this property offers excellent flexibility for families, multi generational living or investors. The main floor showcases hardwood flooring throughout, complemented by rich hardwood kitchen cabinetry and matching accents that create a warm, cohesive feel. The fully developed basement includes a spacious family room and a complete wet bar, making it ideal for entertaining or relaxing. Situated on a generous 5,000 sq ft lot with 50 feet of frontage, the outdoor space is equally impressive. The backyard is thoughtfully landscaped and features a large deck, perfect for gatherings, entertaining or enjoying with pets. The oversized double detached garage offers high ceilings, insulation and a natural gas heater, providing a comfortable and functional workspace year round. This turnkey property is ready for its next owner. Do not miss this opportunity to own in the desirable community of Marlborough.
Essential Information
Parking
Exterior
Community Information
Interior
Construction & Details
Inclusions
Appliances
Listing Details
Location
Loading map...
MLS® Number: A2321013
Listing Brokerage: 2% Realty
Data is deemed reliable but is not guaranteed accurate by Pillar 9™.
Monthly Payment Estimate
~$2,117/mo
Based on 20% down, 5.5% interest rate, 25-year amortization
Similar Properties
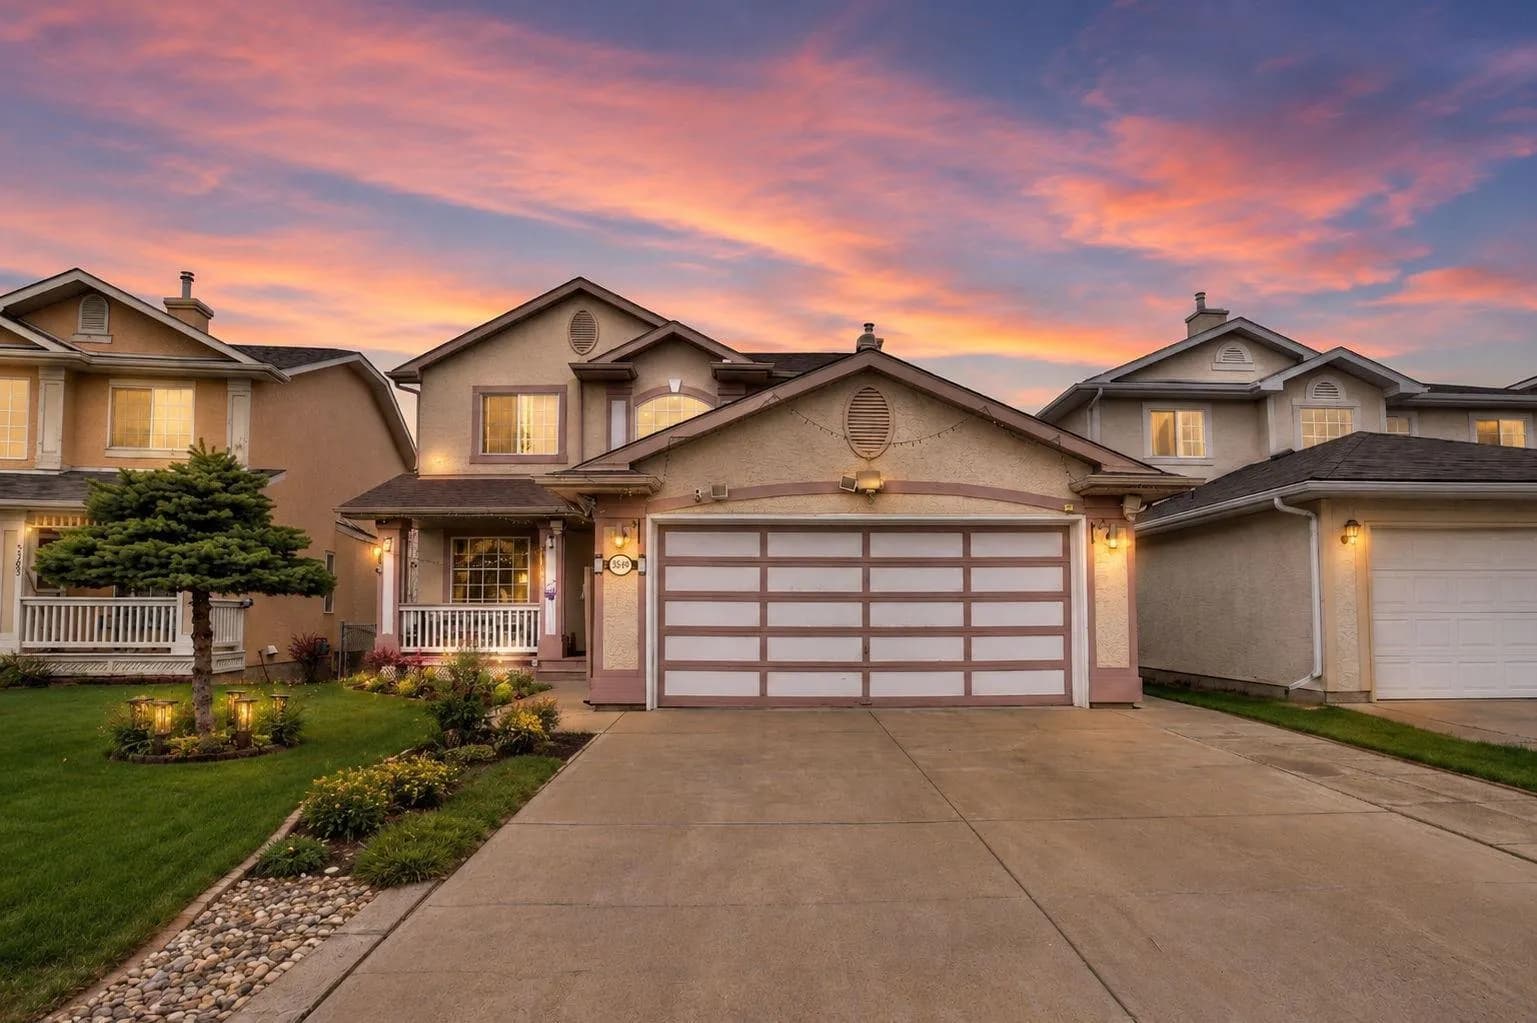
$660,000
$323/sq ft
5189 Coral Shores Ne Drive, Calgary, Alberta t3j 3j6
Coral Springs, Calgary
Listed 58 days ago
Listed by Royal LePage METRO
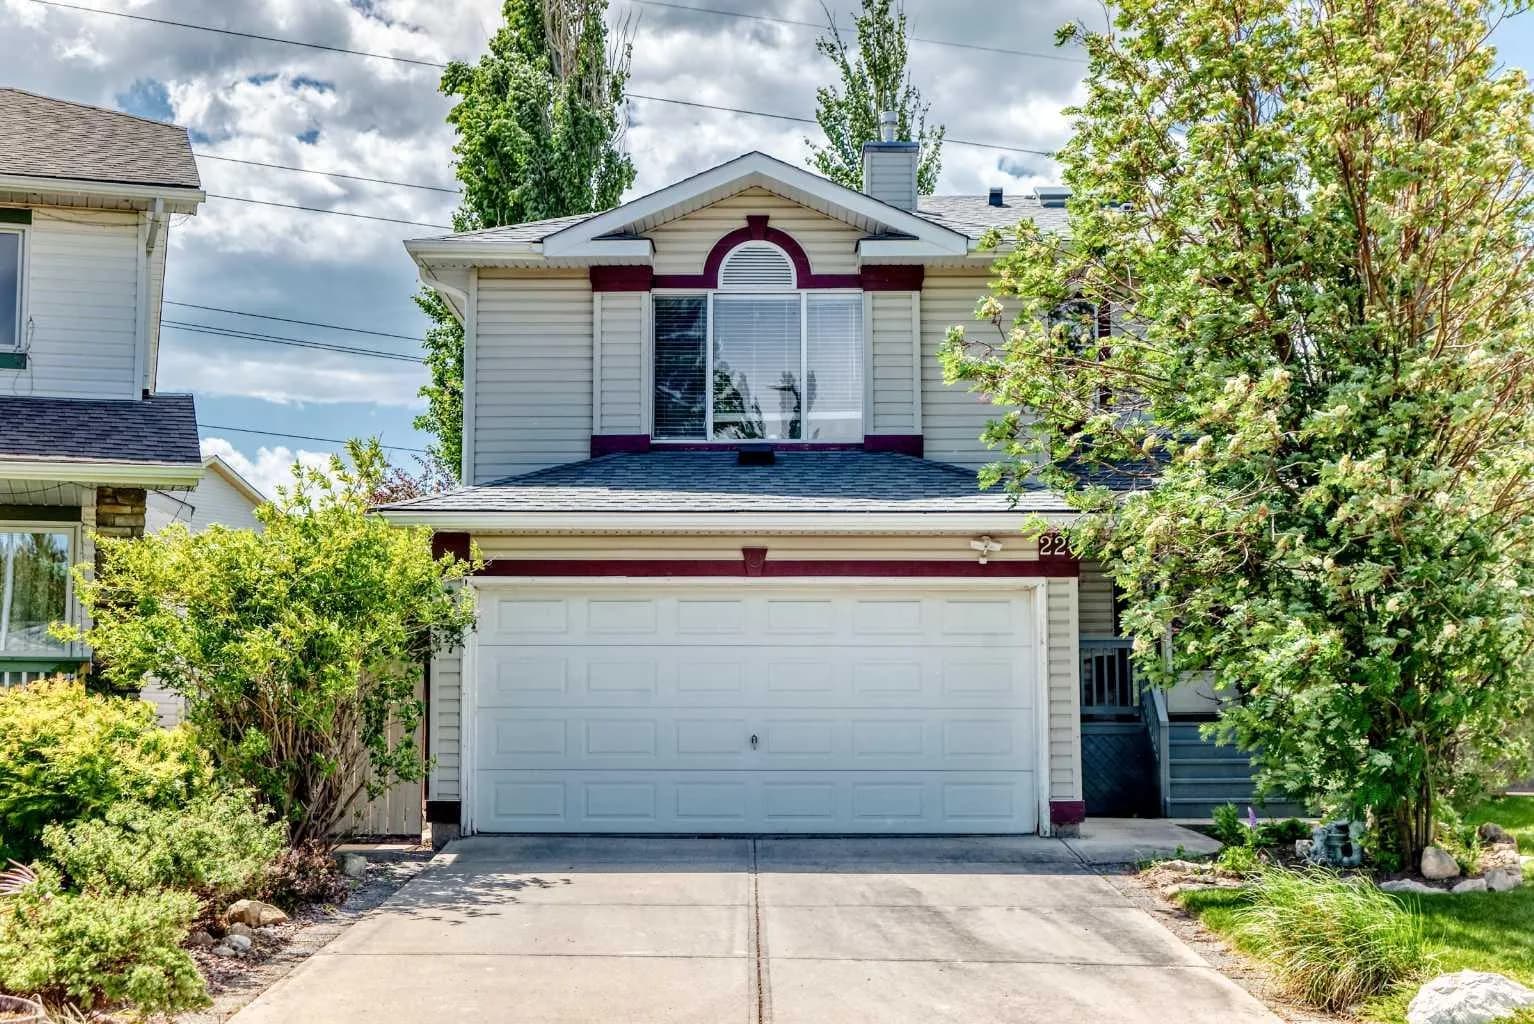
$660,000
$411/sq ft
220 Shawbrooke Sw Manor, Calgary, Alberta T2Y 3L7
Shawnessy, Calgary
Listed 21 days ago
Listed by RE/MAX Landan Real Estate
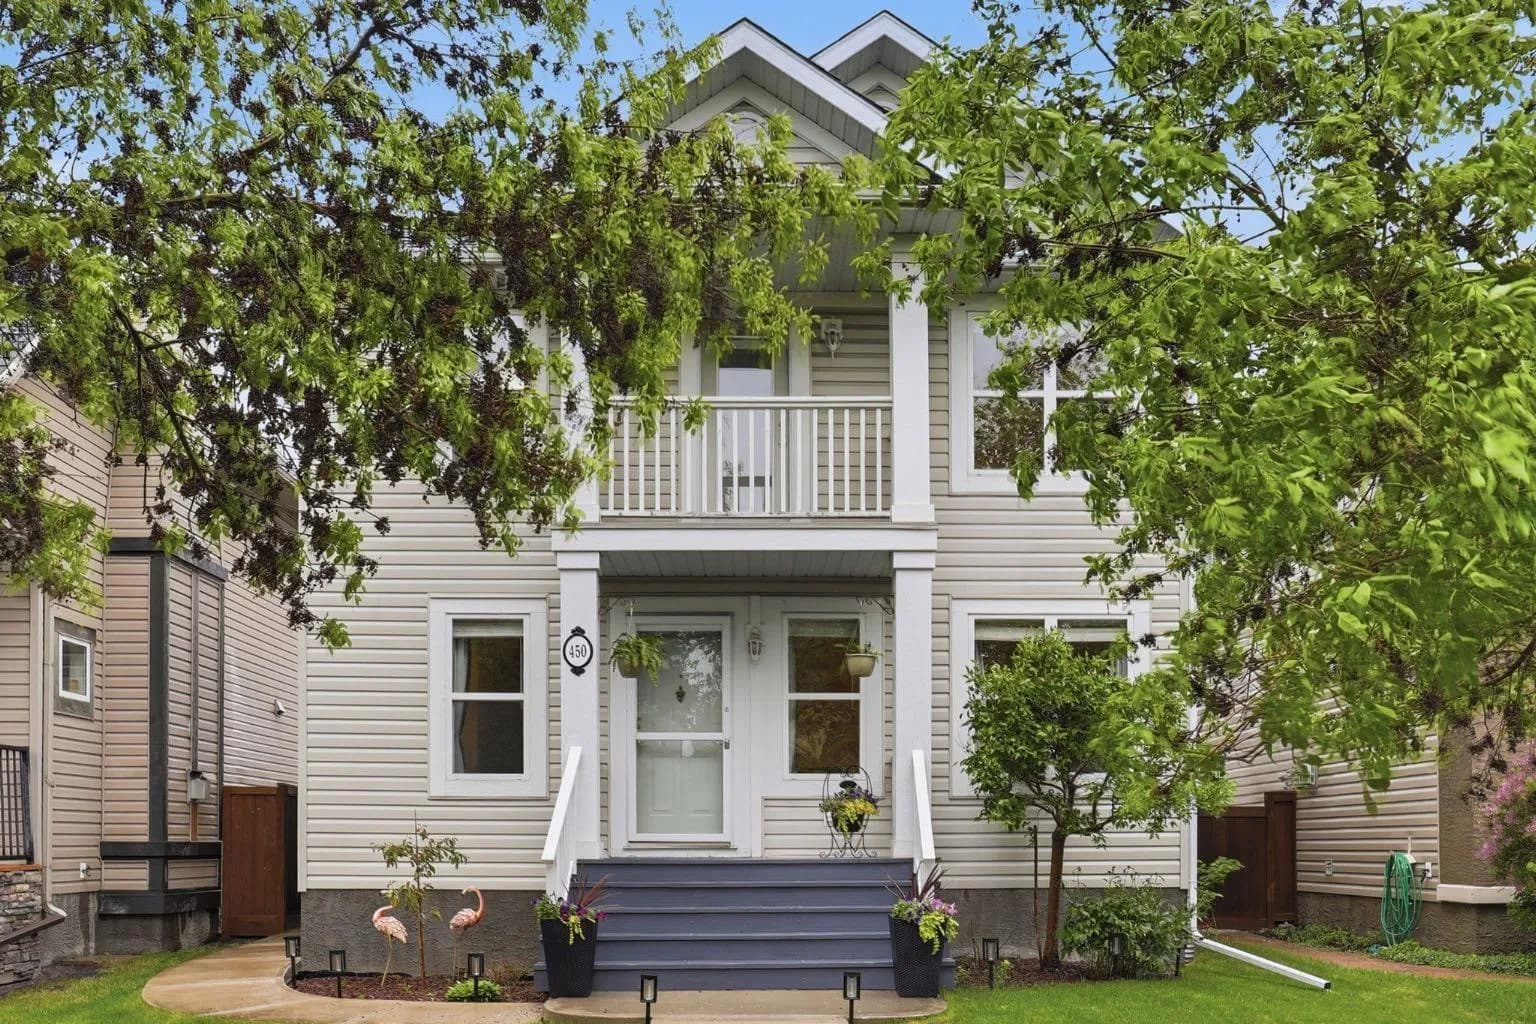
$660,000
$411/sq ft
450 Elgin Se Way, Calgary, Alberta T2Z 3Y6
McKenzie Towne, Calgary
Listed 34 days ago
Listed by CIR Realty