902 Harvest Hills Ne Drive, Calgary, Alberta T3K 4L3
$364,900
Bedrooms
Bathrooms
Sq Ft
Year Built
About This Property
Welcome to this beautifully maintained end-unit condo offering the perfect blend of comfort, value, and convenience! Featuring 2 spacious bedrooms, 1.5 bathrooms, and a fully finished basement, this home provides plenty of functional living space for families, professionals, or savvy investors. The bright main floor offers an inviting open-concept layout with warm hardwood flooring, a spacious living and dining area, and a well-appointed kitchen with ample cabinetry and stainless steel appliances. Upstairs, you'll find two generous bedrooms and a full bathroom, while the finished basement adds versatile space for a family room, home office, gym, or play area. Recent mechanical upgrades, including a newer furnace and hot water tank, provide peace of mind and added efficiency. As an end unit, you'll enjoy extra privacy and natural light, along with the convenience of street parking just steps away. Located close to schools, parks, shopping, transit, and major routes, this home is perfectly positioned for everyday living. Whether you're a first-time home buyer looking to get into the market or an investor seeking a turnkey income property, this move-in-ready condo is an outstanding opportunity that offers exceptional value and low-maintenance living. Don't miss your chance to make this fantastic property your own! Photos are virtually staged
Essential Information
Parking
Exterior
Community Information
Interior
Construction & Details
Inclusions
Appliances
Listing Details
Location
Loading map...
MLS® Number: A2320283
Listing Brokerage: Charles
Data is deemed reliable but is not guaranteed accurate by Pillar 9™.
Monthly Payment Estimate
~$1,520/mo
Based on 20% down, 5.5% interest rate, 25-year amortization
Similar Properties
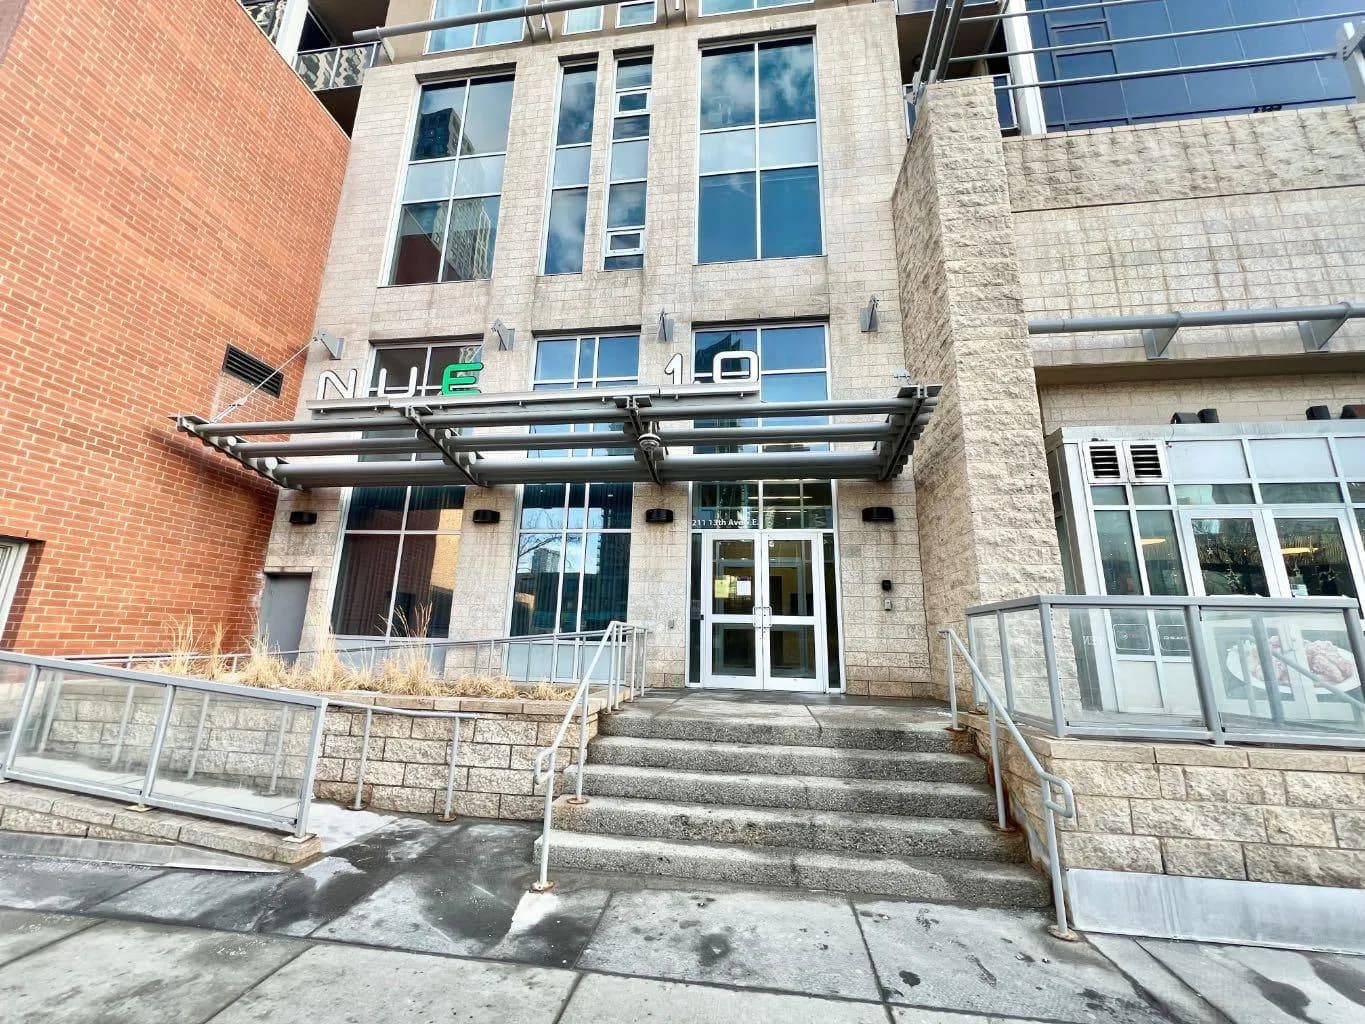
$474,000
$538/sq ft
211 13 Se Avenue Unit 2607, Calgary, Alberta T2G 1E1
Beltline, Calgary
Listed 112 days ago
Listed by Unison Realty Group Ltd.
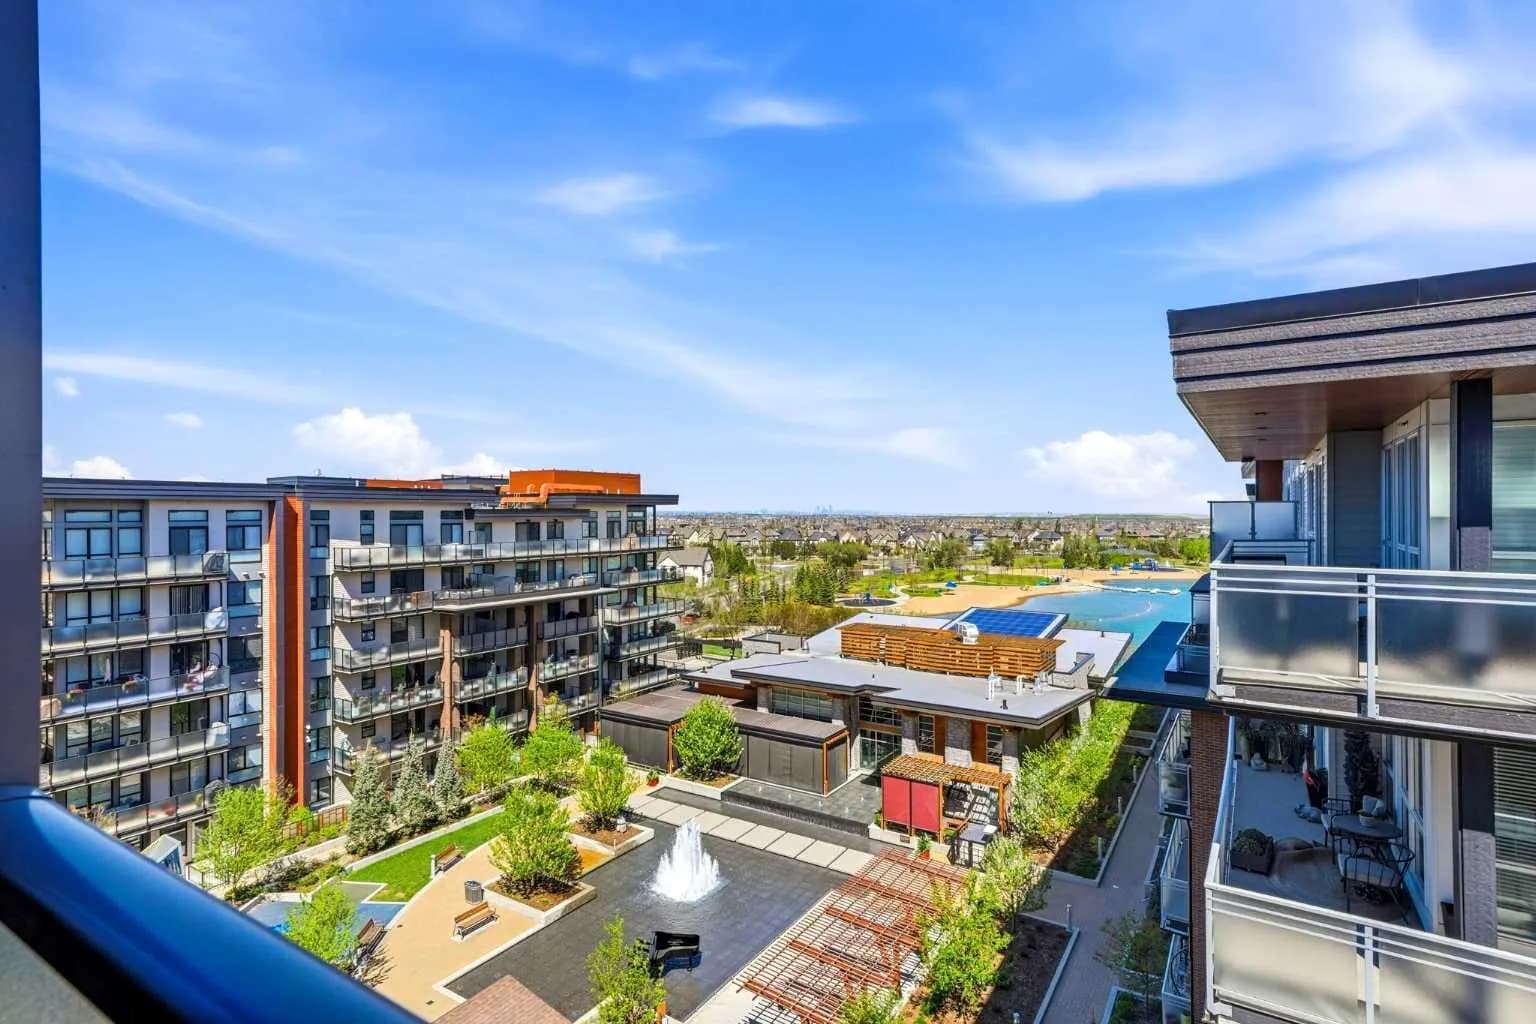
$474,000
$741/sq ft
122 Mahogany Se Centre Unit 618, Calgary, Alberta T3M 2Y1
Mahogany, Calgary
Listed 48 days ago
Listed by Real Broker
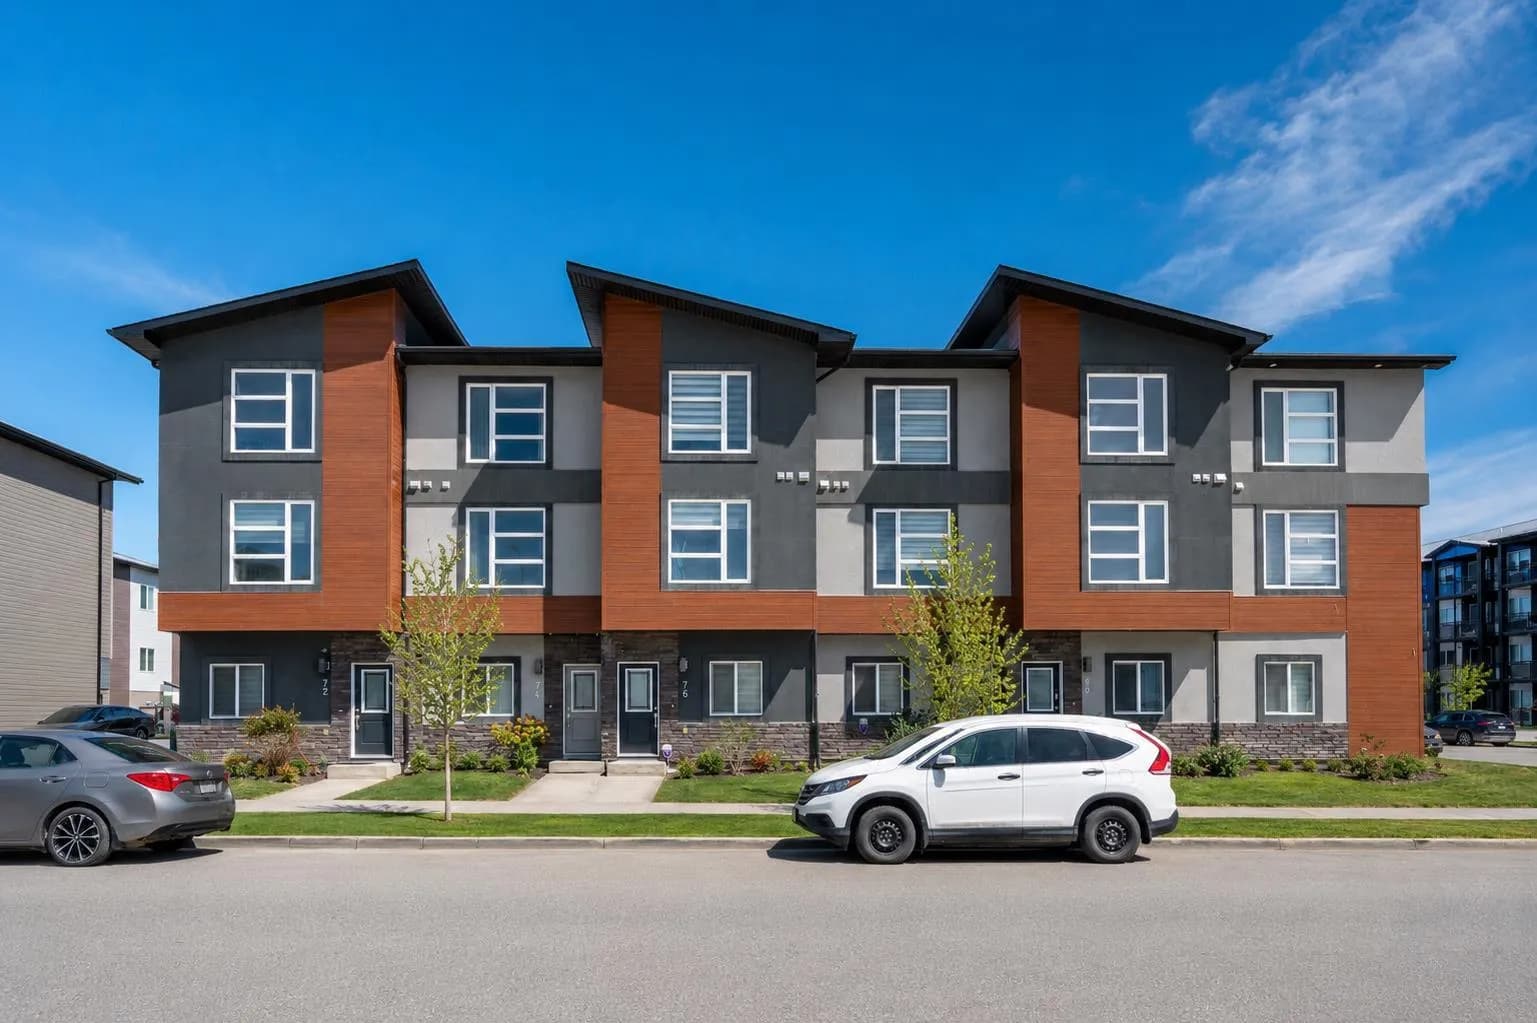
$473,800
$259/sq ft
76 Skyview Ne Link, Calgary, Alberta T3N 1N6
Skyview Ranch, Calgary
Listed 53 days ago
Listed by Century 21 Bravo Realty