72 Faldale Ne Close, Calgary, Alberta T3J1V9
$529,900
Bedrooms
Bathrooms
Sq Ft
Year Built
About This Property
AFFORDABLE Bungalow WITH 1075 sq/ft | PRIME LOCATION IN FALCONRIDGE | Ready to move in or rent out! ! You will love this BEAUTIFUL 5 Bedroom and 3 Bathroom Must see ! fully remodeled Bungalow. Quiet Neighborhood and perfect house | Abundant natural light throughout the home from the many over sized windows. Stunning living area and formal dining space The spectacular gourmet kitchen and living space, stainless steel appliances. The impressive master retreat contains a large walk closet and half bath. 2 other bedrooms share the main bathroom. Fully Finished Illegal basement Suite with separate entrance offers an abundance of space, 2 generous size Bedrooms and 4pc bathroom and newer Custom Kitchen Cabinets. Lower level has separate laundry. The large quiet backyard offers great privacy. Newer high efficiency furnace. Enjoy the large, newly painted deck and recently completed landscaping. This family-oriented community has access to the best schools. Truly an amazing home. endless green space. Don’t miss this MOVE-IN READY home. Call to view.
Essential Information
Parking
Exterior
Community Information
Interior
Construction & Details
Inclusions
Appliances
Listing Details
Location
Loading map...
MLS® Number: A2320216
Listing Brokerage: MaxWell Central
Data is deemed reliable but is not guaranteed accurate by Pillar 9™.
Monthly Payment Estimate
~$2,208/mo
Based on 20% down, 5.5% interest rate, 25-year amortization
Similar Properties
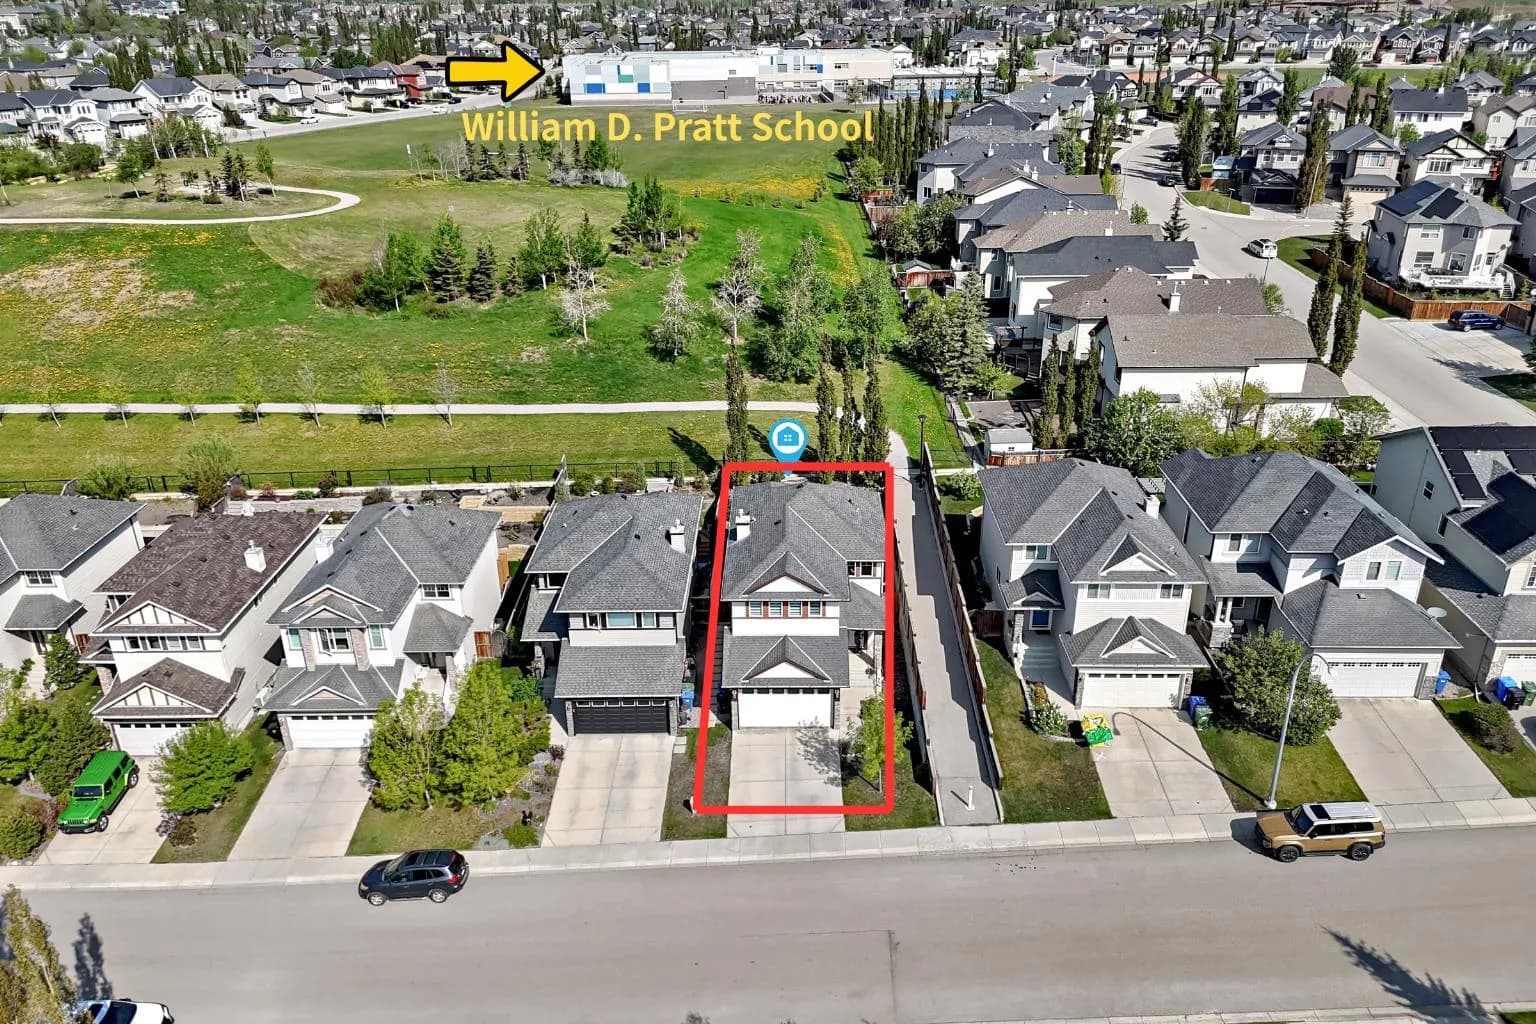
$688,000
$406/sq ft
73 Royal Birch Nw Way, Calgary, Alberta T3G 5X8
Royal Oak, Calgary
Listed 36 days ago
Listed by Homecare Realty Ltd.
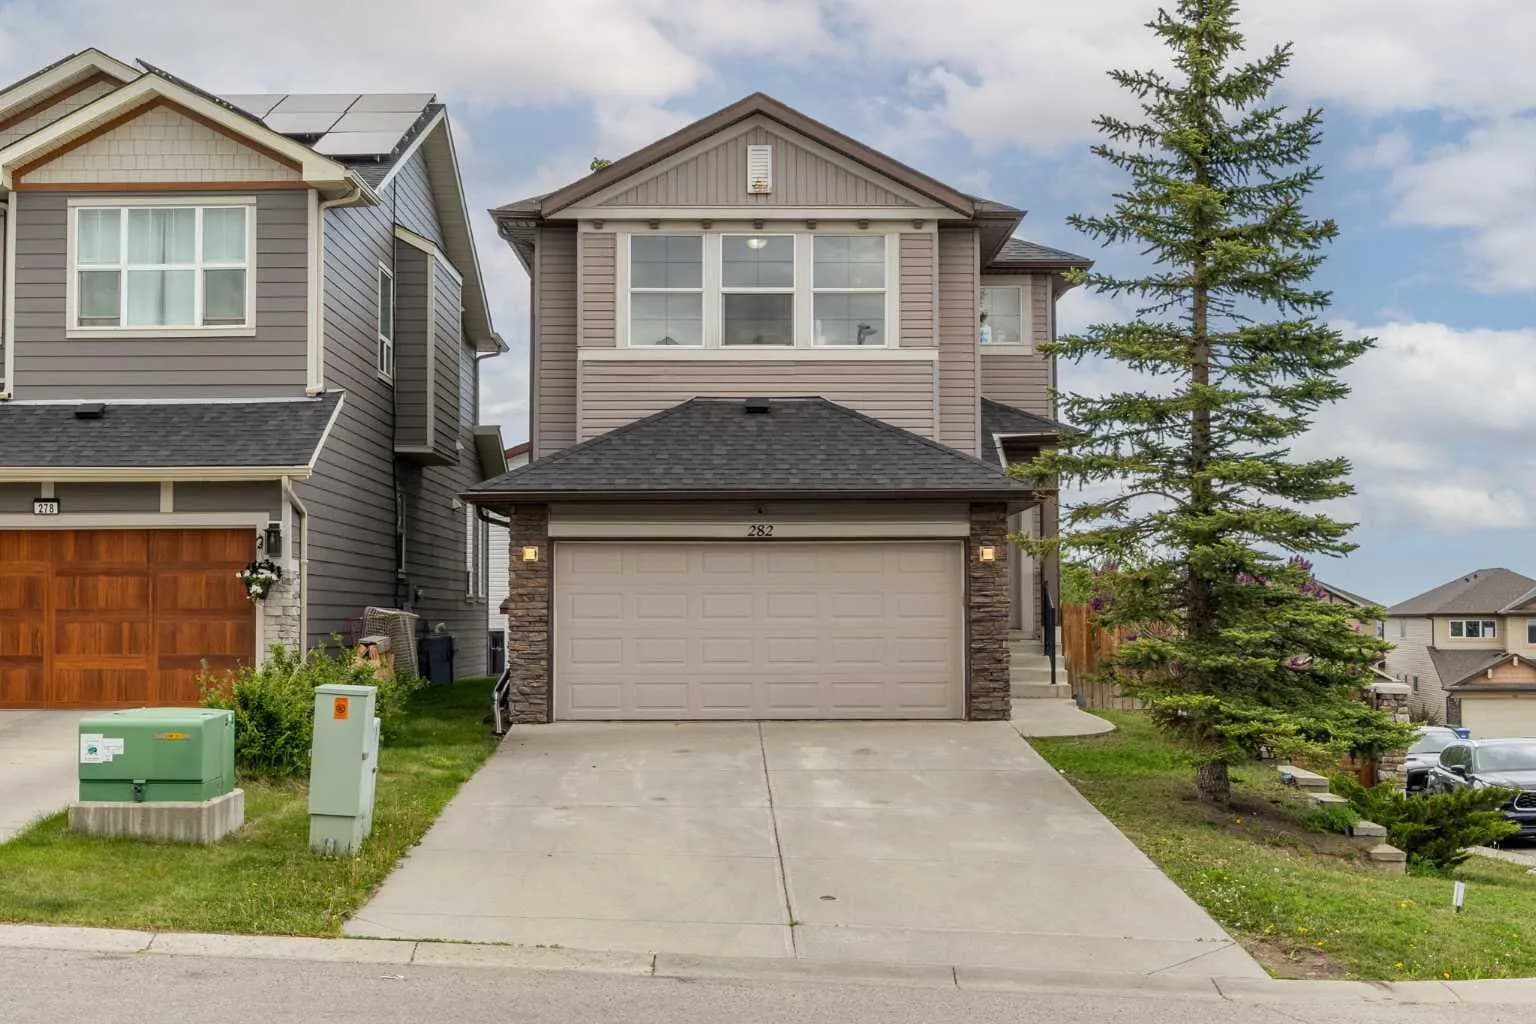
$688,000
$373/sq ft
282 Pantego Nw Terrace, Calgary, Alberta T3K 0K3
Panorama Hills, Calgary
Listed 38 days ago
Listed by CIR Realty
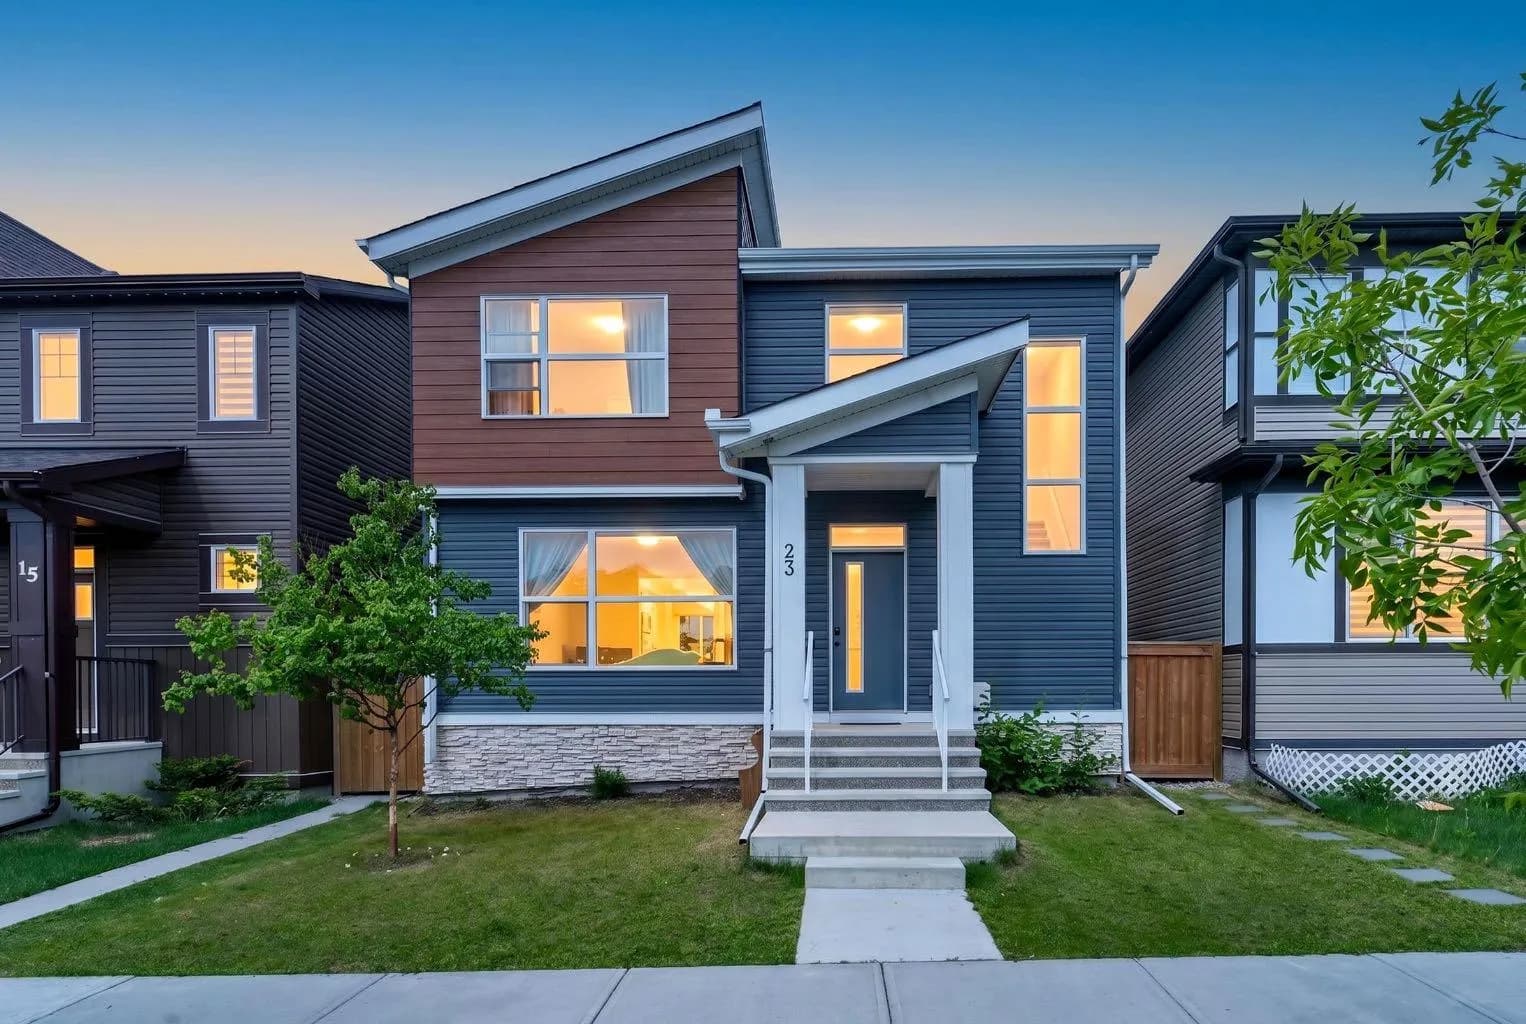
$688,000
$348/sq ft
23 Lucas Nw Boulevard, Calgary, Alberta T3P 1H9
Livingston, Calgary
Listed 19 days ago
Listed by eXp Realty