76 Ranchridge Nw Drive, Calgary, Alberta T3G 1W2
$615,000
Bedrooms
Bathrooms
Sq Ft
Year Built
About This Property
Ideally suited for an established family seeking modern versatility and turnkey convenience, this beautifully maintained and fully renovated single-family home is located in the highly desirable, well-established northwest community of Ranchlands. Situated just minutes from top-rated schools, playgrounds, premier shopping, the LRT, and a wealth of local amenities, this property offers the perfect balance of suburban tranquility and urban connectivity. The residence was extensively remodelled approximately three years ago, showcasing premium craftsmanship and high-end upgrades throughout a highly functional floor plan designed to adapt to a growing family’s needs. The main level boasts an inviting open-concept living room highlighted by soaring vaulted ceilings, large architectural windows that flood the space with natural light, and a cozy fireplace centrepiece. This area flows seamlessly into the gourmet island kitchen, which comes fully modernized with elegant quartz countertops, upgraded stainless steel appliances, a functional breakfast nook, and a separate formal dining area overlooking the main living space. Several windows on this level have been entirely replaced, while others have had their glass panels updated in recent years to enhance efficiency and aesthetic appeal. For accommodations, the generous primary bedroom serves as a private retreat, featuring a completely remodelled four-piece ensuite and an expansive closet. A well-appointed second bedroom and an updated three-piece bathroom complete the main level. Downstairs, the fully finished basement offers incredible versatility for an established family, featuring direct access to the garage, a massive recreation room with a second fireplace, a private third bedroom with large windows, and a brand-new three-piece bathroom. This lower level is ideal for older children, guests, or a dedicated home office setup. The quality extends outdoors into a private, maturely treed backyard oasis featuring a brand-new, 350-square-foot two-tier, low-maintenance deck that is perfect for outdoor dining and family gatherings. Giving you ultimate peace of mind, the home features a wealth of structural and mechanical updates, including a new roof, engineered flooring, fresh contemporary paint, new doors, updated trim, and modern electrical and plumbing fixtures. Move-in ready with unparalleled versatility, this Ranchlands gem is the ultimate place for a family to call home.
Essential Information
Parking
Exterior
Community Information
Interior
Construction & Details
Inclusions
Appliances
Listing Details
Location
Loading map...
MLS® Number: A2320111
Listing Brokerage: eXp Realty
Data is deemed reliable but is not guaranteed accurate by Pillar 9™.
Monthly Payment Estimate
~$2,563/mo
Based on 20% down, 5.5% interest rate, 25-year amortization
Similar Properties
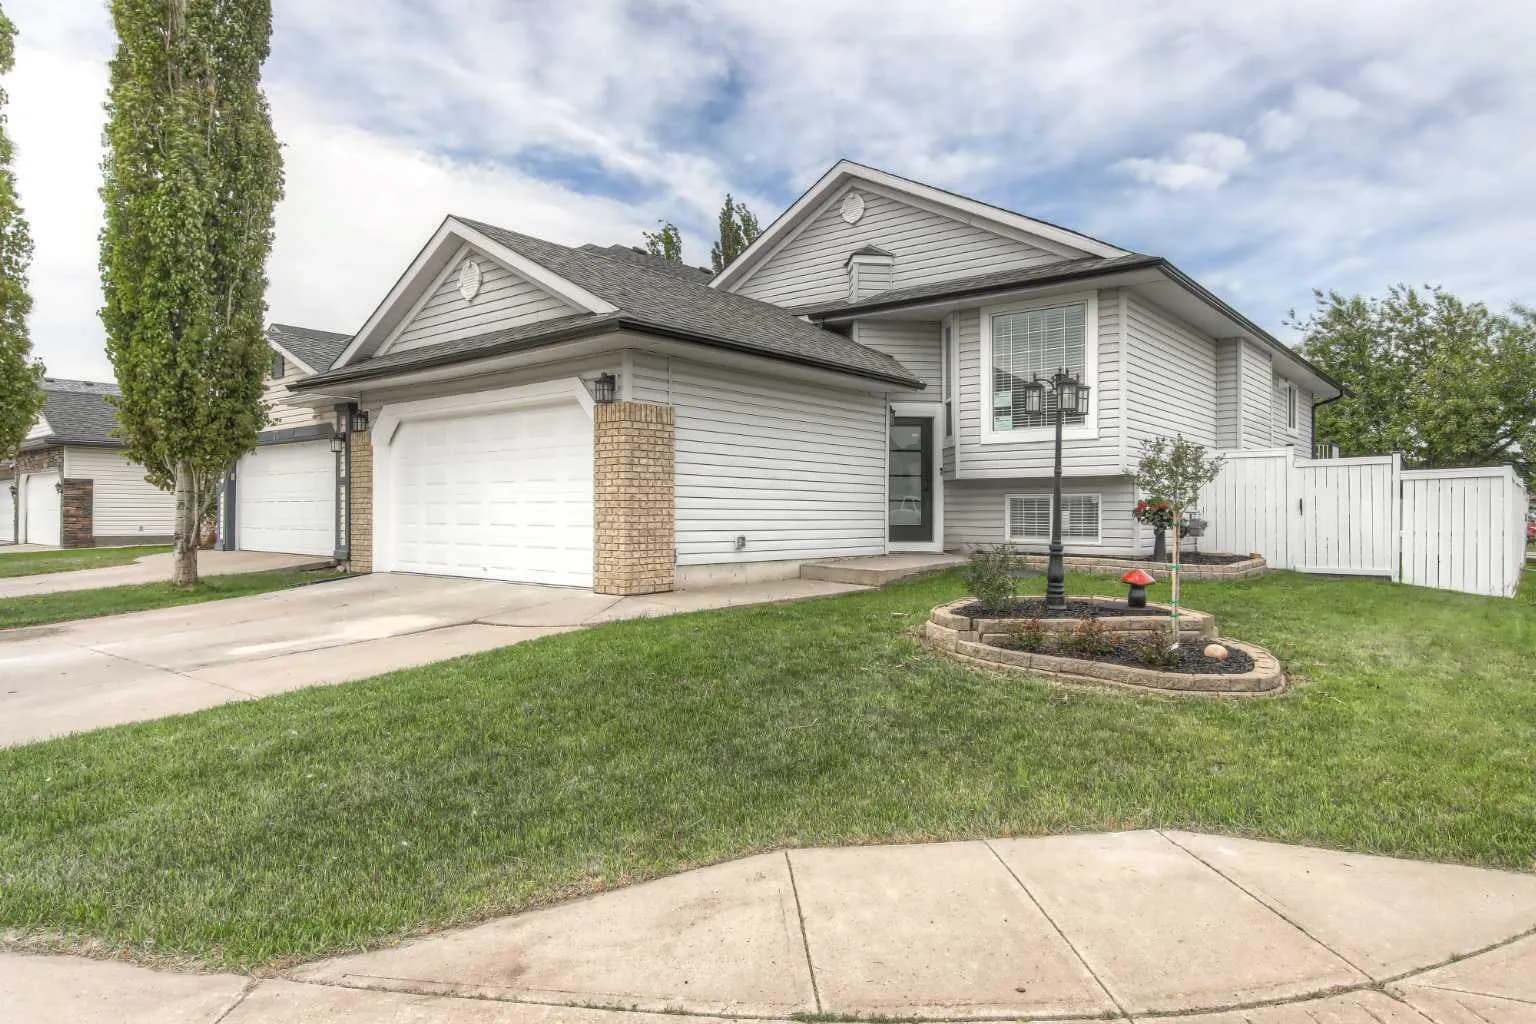
$799,000
$596/sq ft
81 Coventry Ne Circle, Calgary, Alberta T3K 4Y8
Coventry Hills, Calgary
Listed 40 days ago
Listed by Cornerstone Real Estate Group
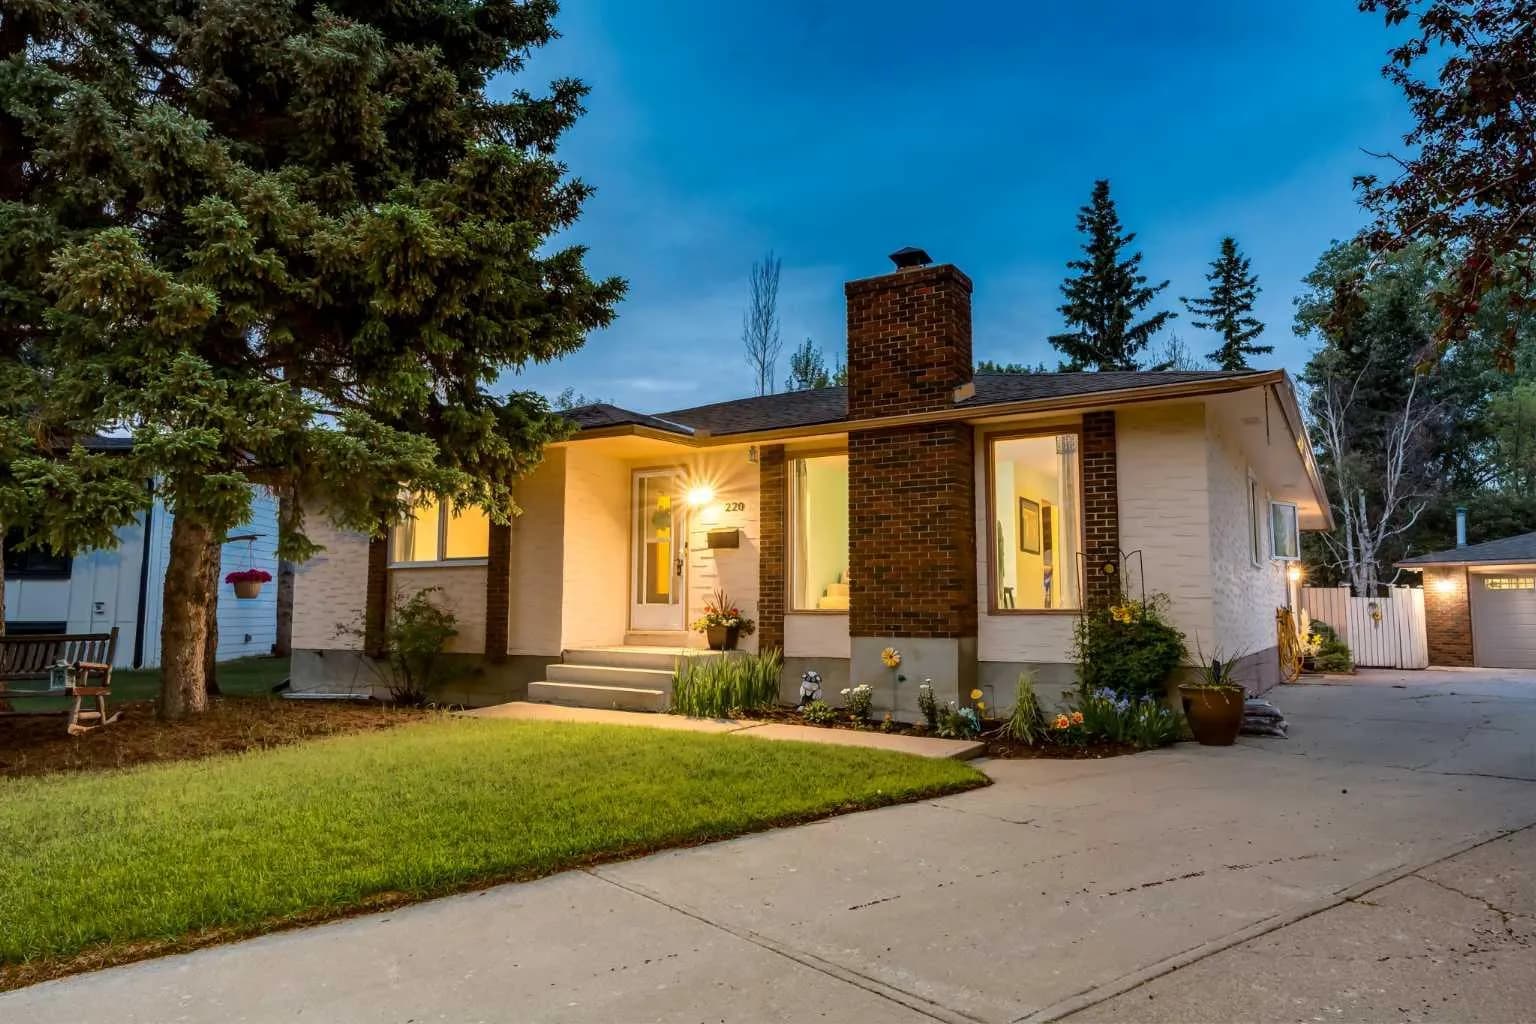
$799,000
$469/sq ft
220 Oakridge Sw Place, Calgary, Alberta T2V 1V2
Oakridge, Calgary
Listed 34 days ago
Listed by Real Broker
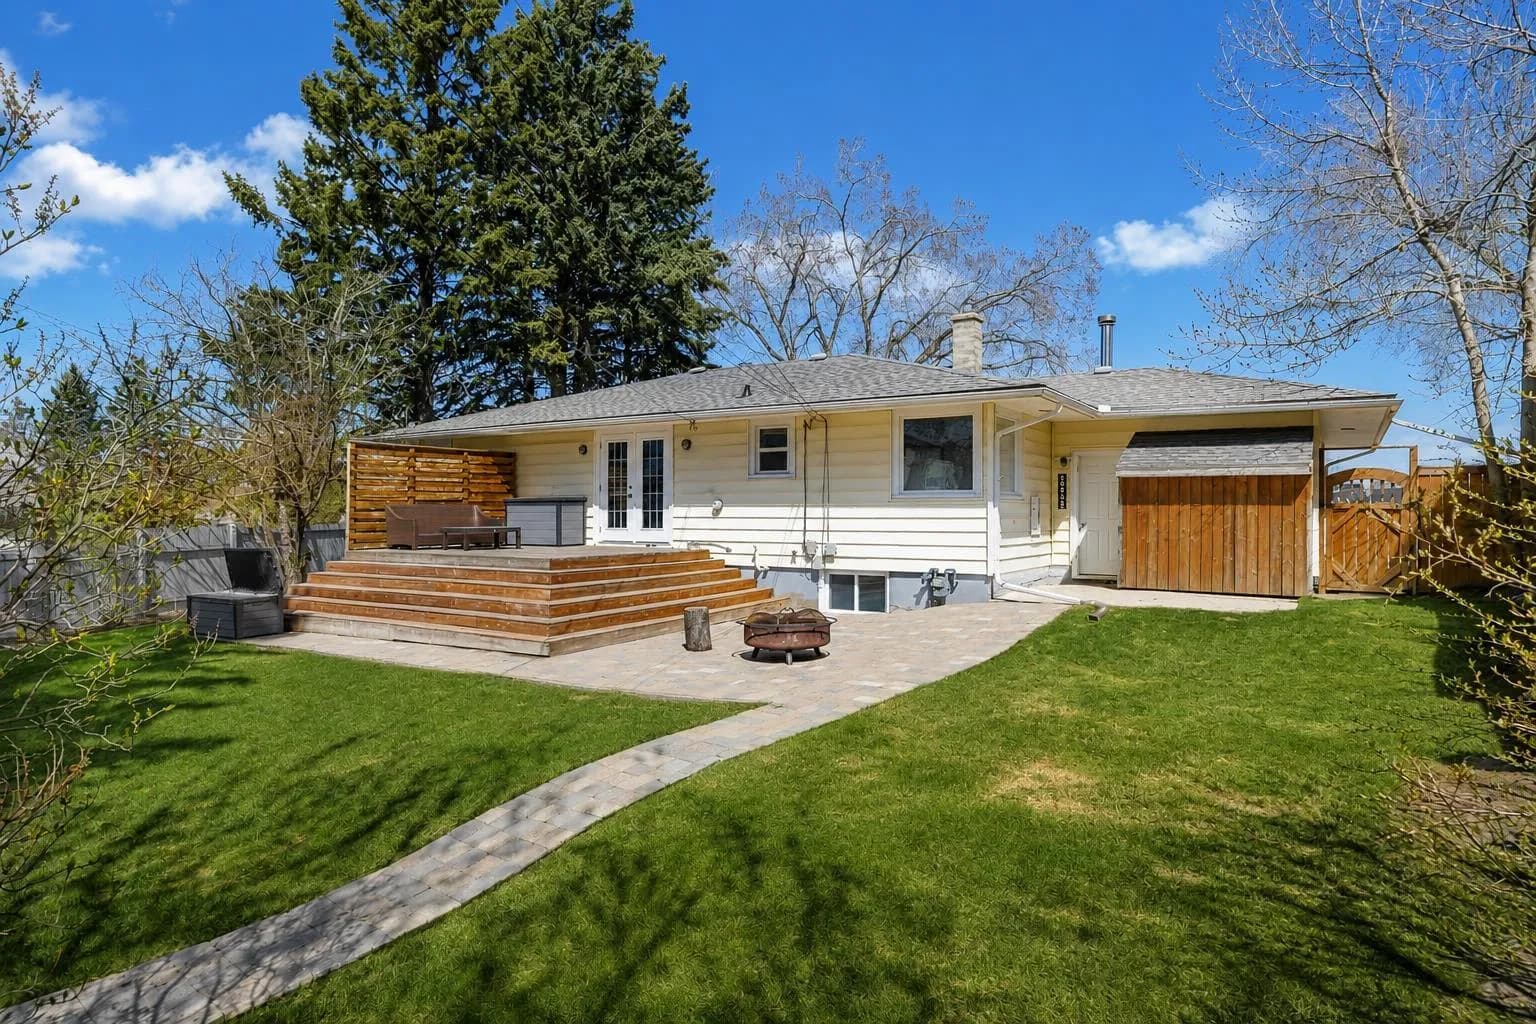
$799,000
$666/sq ft
3003 25 Sw Street, Calgary, Alberta T3E 1Y2
Richmond, Calgary
Listed 59 days ago
Listed by eXp Realty