4218 38 Ne Street, Calgary, Alberta T1Y 5S7
$420,000
Bedrooms
Bathrooms
Sq Ft
Year Built
About This Property
Welcome to this bright, beautifully maintained duplex, perfectly positioned on a desirable corner lot in the established community of Whitehorn. Offering an exceptional layout and an unmatched location, this home is a phenomenal opportunity for first-time buyers and investors alike. Sunlight floods the main floor, highlighting the warm laminate flooring of the spacious living room. The functional kitchen boasts excellent cabinet space and flows effortlessly into the adjoining dining area. Two comfortable bedrooms and a full bathroom complete this level. Downstairs, a fully finished basement with a private, separate entrance expands your living options, offering a large recreation room, a cozy family area, a third bedroom, and a second full bathroom. Outside, the low-maintenance, fully fenced yard is perfect for busy lifestyles. Leave the car at home! You are just a short walk from the Whitehorn LRT station and bus stops, this home places schools, daycares, shopping, parks, and the Peter Lougheed Hospital right at your fingertips. Combining move-in-ready comfort with effortless city commuting, this property represents northeast Calgary living at its most connected.
Essential Information
Parking
Exterior
Community Information
Interior
Construction & Details
Inclusions
Appliances
Listing Details
Location
Loading map...
MLS® Number: A2320020
Listing Brokerage: CIR Realty
Data is deemed reliable but is not guaranteed accurate by Pillar 9™.
Monthly Payment Estimate
~$1,750/mo
Based on 20% down, 5.5% interest rate, 25-year amortization
Similar Properties
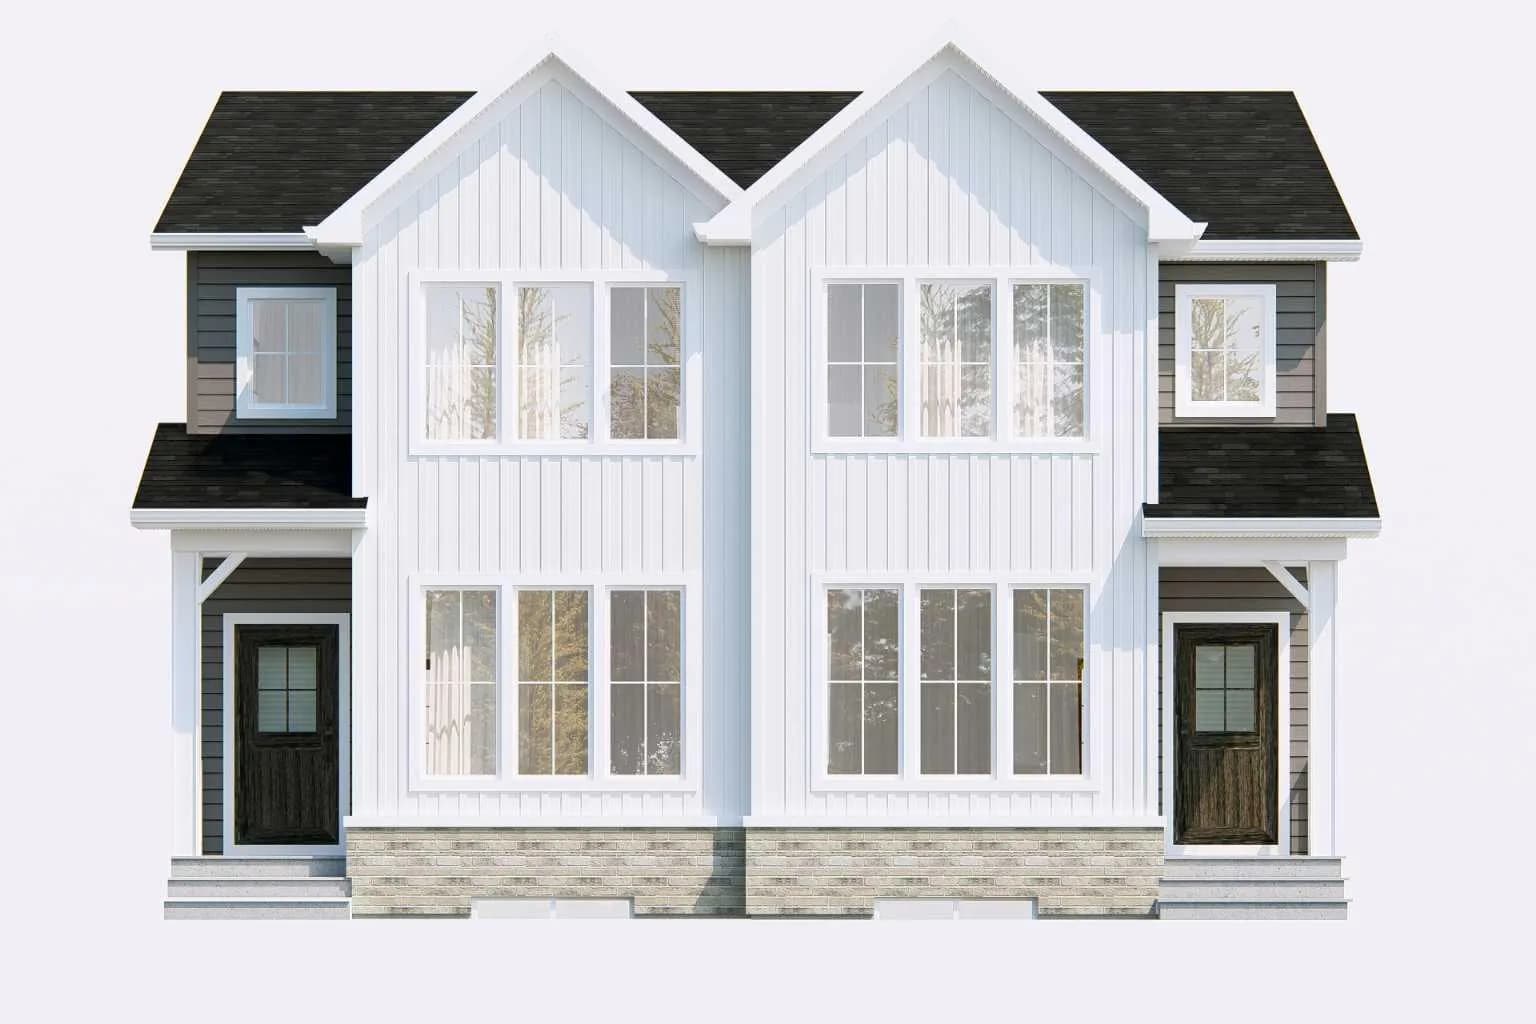
$545,883
$325/sq ft
98 Ambleridge Nw Avenue, Calgary, Alberta T3P3G4
Ambleridge, Calgary
Listed 29 days ago
Listed by eXp Realty
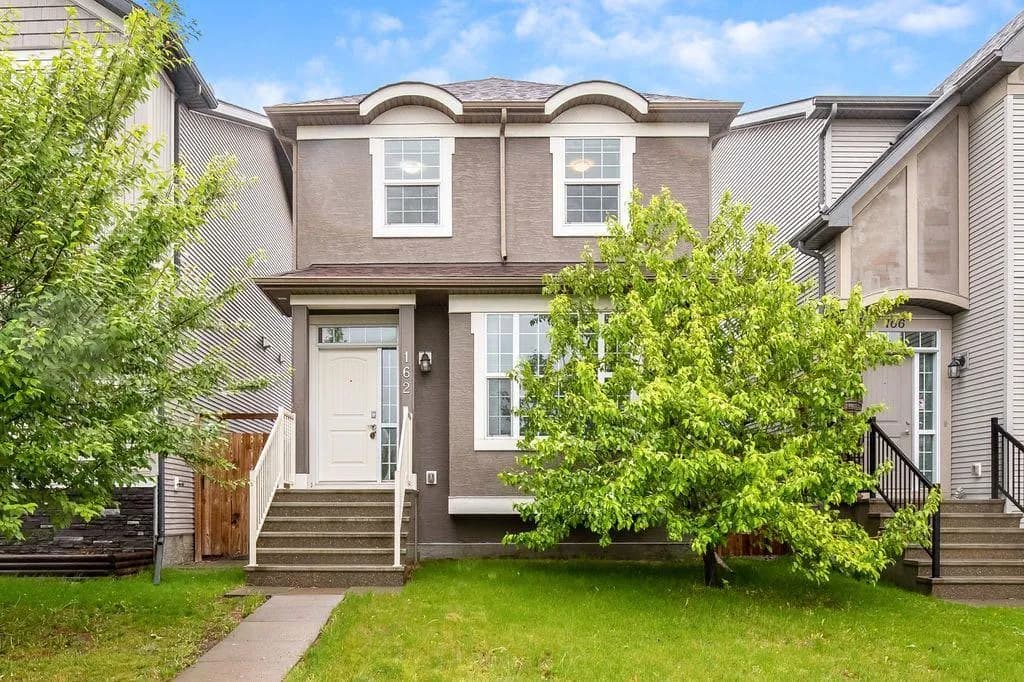
$545,000
$414/sq ft
162 Cranford Se Park, Calgary, Alberta T3M2C4
Cranston, Calgary
Listed 33 days ago
Listed by RE/MAX Realty Professionals
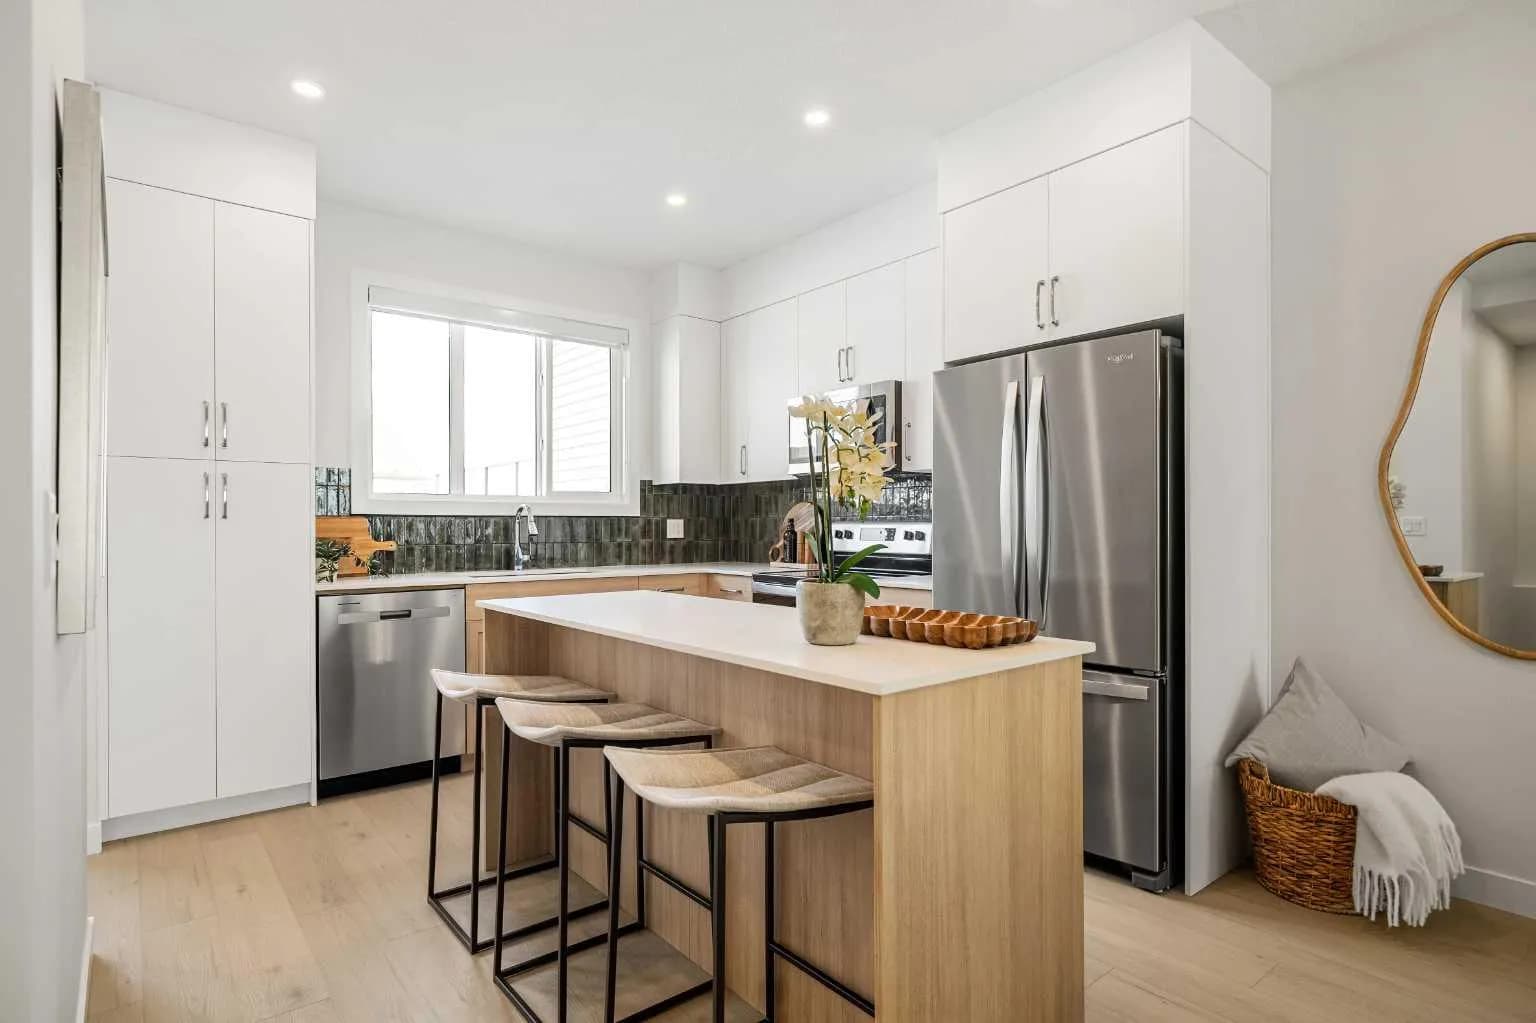
$545,000
$404/sq ft
14438 15 Ne Street, Calgary, Alberta T3P 2T1
Keystone Hills, Calgary
Listed 83 days ago
Listed by eXp Realty