860 Midridge Se Drive Unit 821, Calgary, Alberta T2X 1K1
$699,999
Bedrooms
Bathrooms
Sq Ft
Year Built
About This Property
**Location, Location, Location!** Nestled along beautiful Fish Creek Park and just three blocks from the lake, this exceptional home offers the perfect blend of nature, recreation, and convenience. Enjoy year-round activities including swimming, fishing, skating, tobogganing, sailing, and boating, along with picnic and BBQ areas, tennis courts, pickleball, and a wide range of recreational amenities right at your doorstep. This spacious 1,800 sq. ft. two-story home features two generously sized bedrooms, 2.5 bathrooms, a main-floor den, and a bright, inviting living room with soaring vaulted ceilings and a cozy wood-burning fireplace. The home also offers spacious dining areas, a large double attached garage, and plenty of room for comfortable living and entertaining. AND ! THIS GREAT HOME HAS ALL NEW Triple glazed WINDOWS ! With its highly sought-after location backing onto Fish Creek Park, close proximity to transit and everyday amenities, and exceptional value, this home is priced to sell. Opportunities like this are rare—come see it for yourself. Once you do, you'll want to call it home!
Essential Information
Parking
Exterior
Community Information
Interior
Construction & Details
Inclusions
Appliances
Listing Details
Location
Loading map...
MLS® Number: A2319840
Listing Brokerage: RE/MAX Landan Real Estate
Data is deemed reliable but is not guaranteed accurate by Pillar 9™.
Monthly Payment Estimate
~$2,917/mo
Based on 20% down, 5.5% interest rate, 25-year amortization
Similar Properties
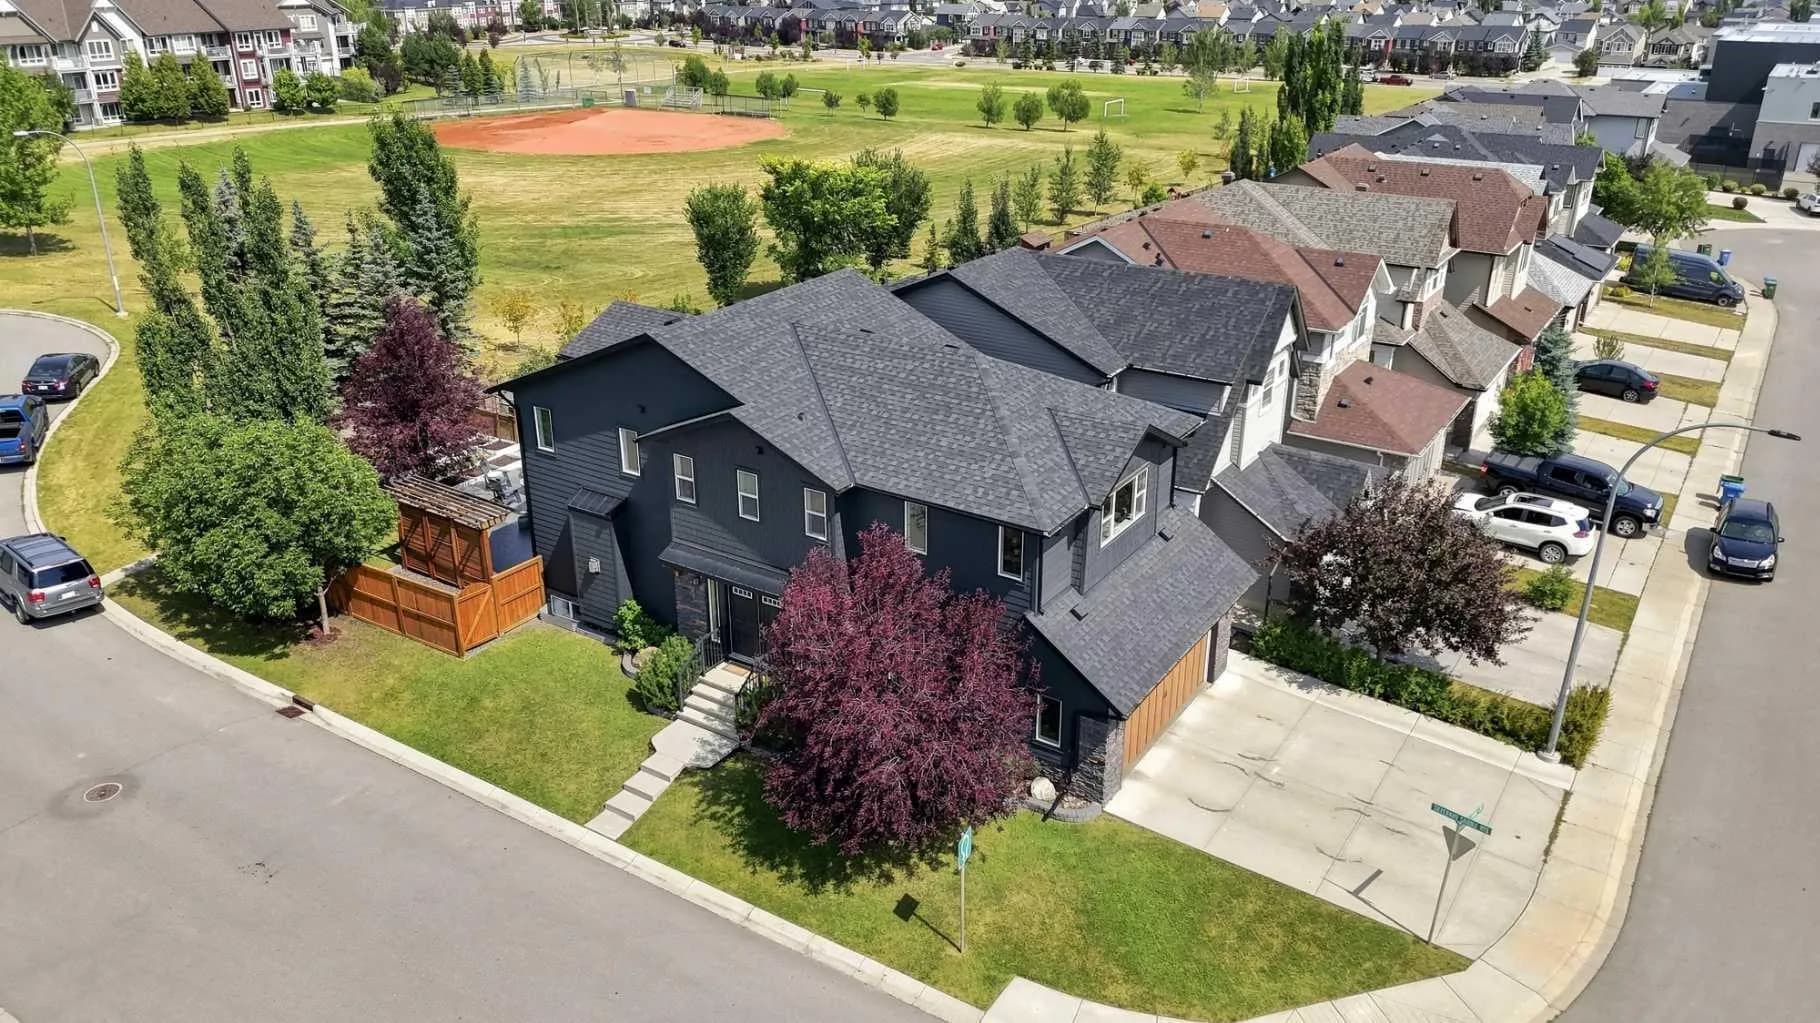
$909,800
$394/sq ft
4 Silverado Saddle Sw Court, Calgary, Alberta T2X 0J1
Silverado, Calgary
Listed 3 days ago
Listed by RE/MAX House of Real Estate
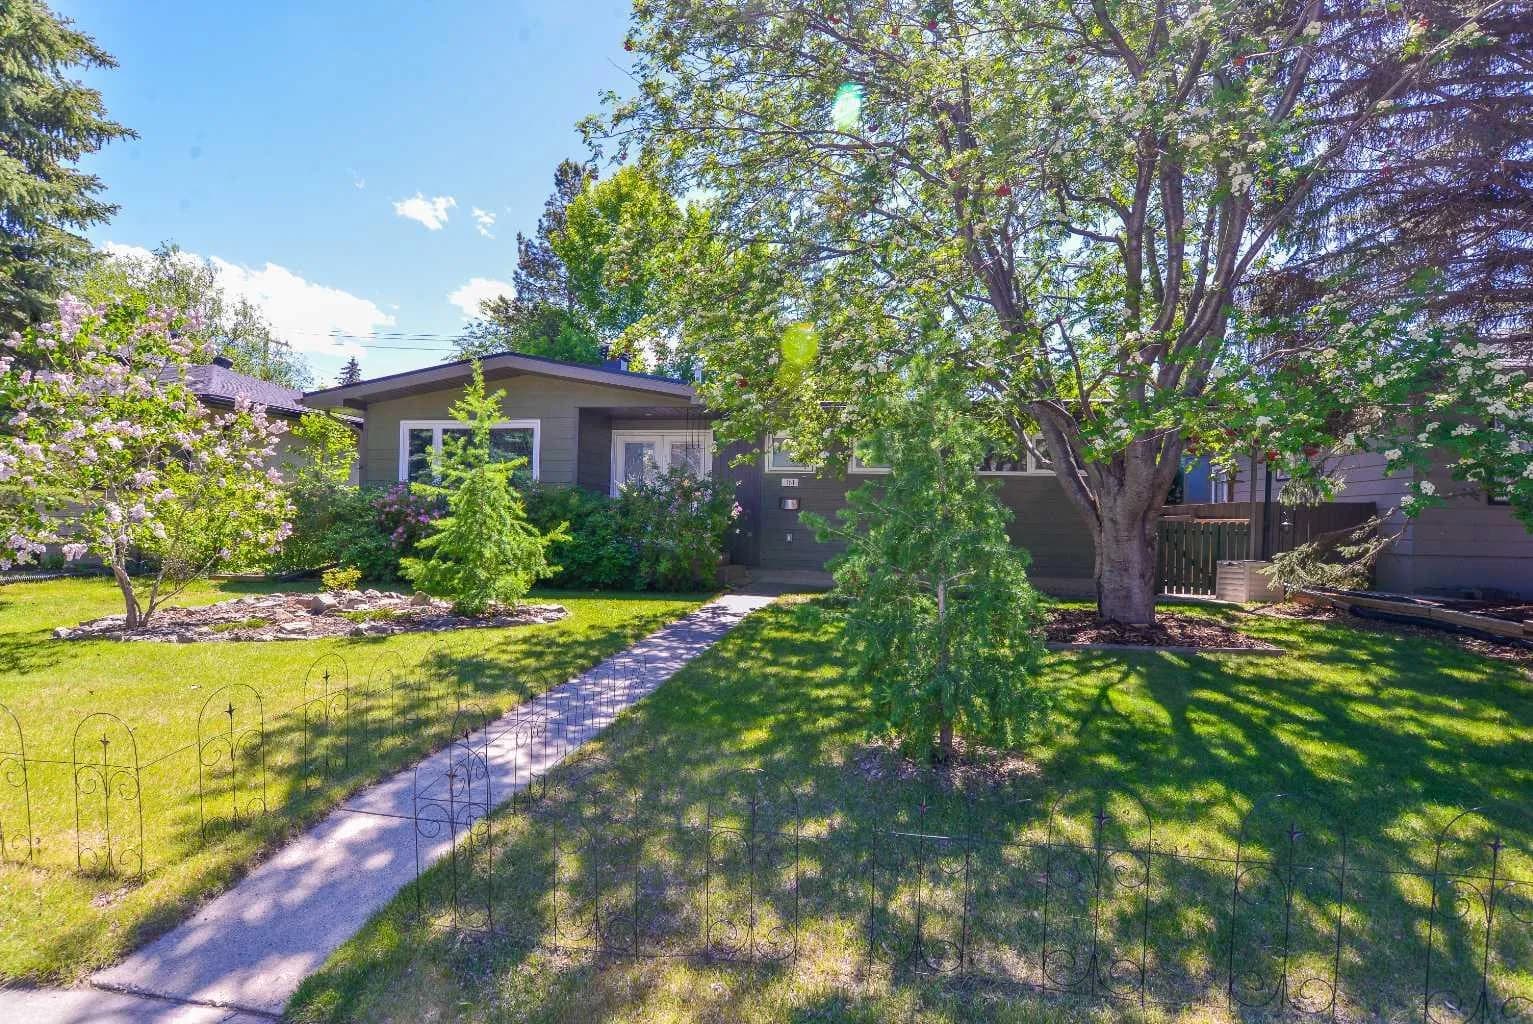
$908,900
$725/sq ft
361 Capri Nw Avenue, Calgary, Alberta T2L 0J5
Brentwood, Calgary
Listed 11 days ago
Listed by CIR Realty
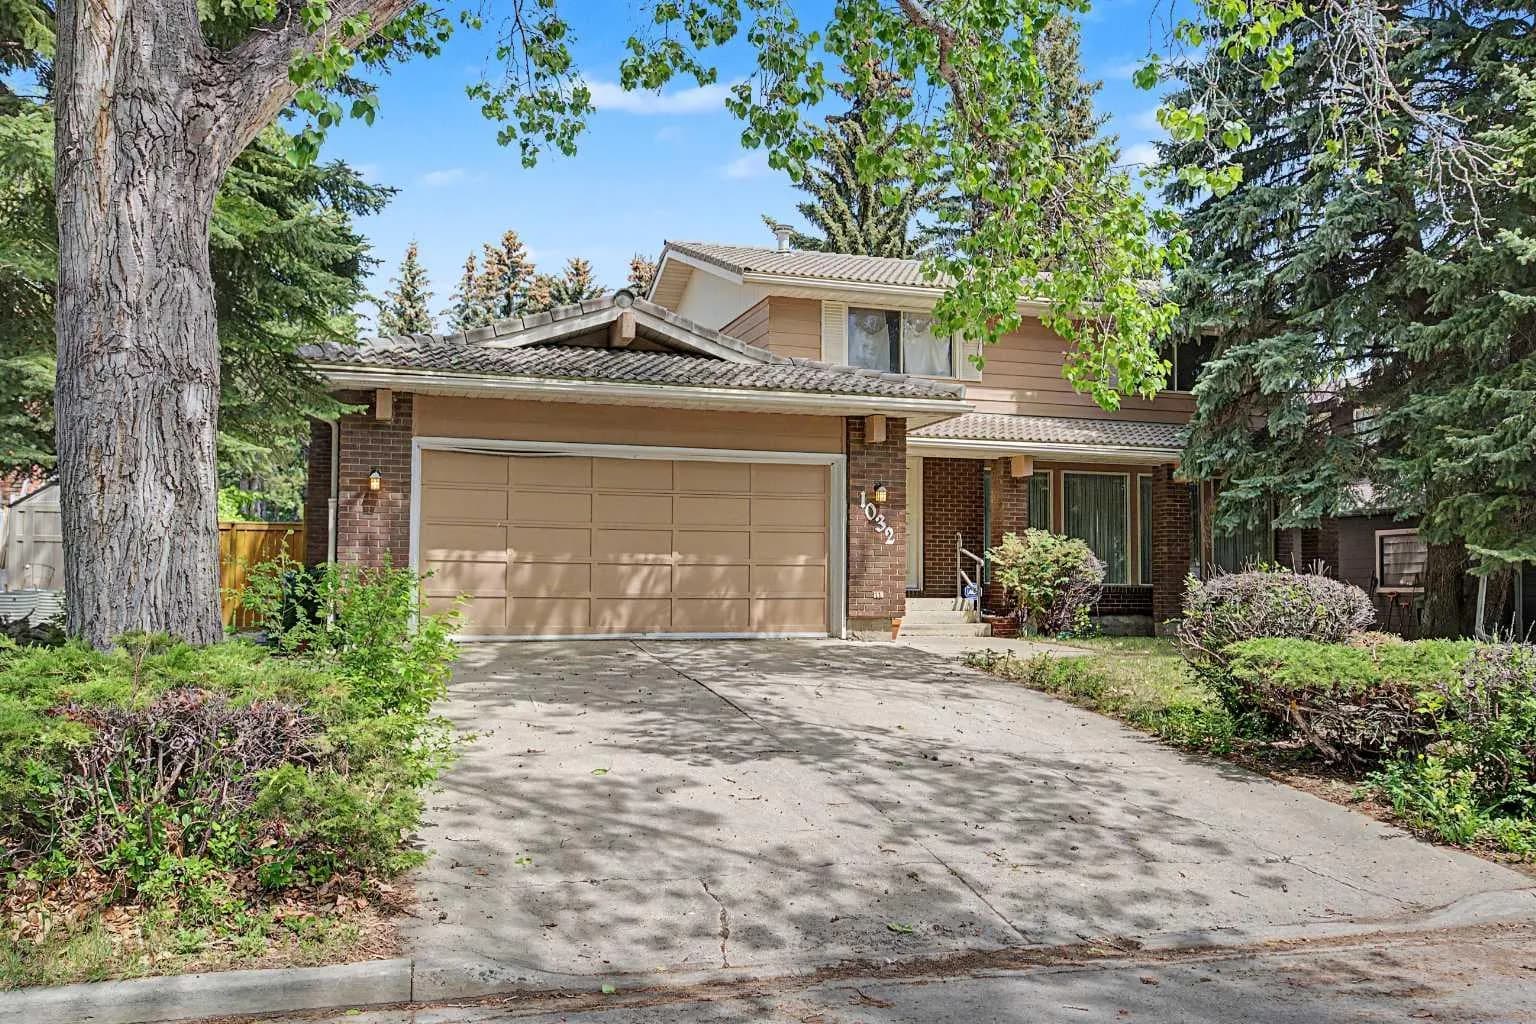
$908,000
$448/sq ft
1032 Varsity Estates Nw Drive, Calgary, Alberta T3B 3B2
Varsity, Calgary
Listed 104 days ago
Listed by Century 21 Masters