2 Crocus Crescent, Cochrane, Alberta T4C1E2
$530,000
Bedrooms
Bathrooms
Sq Ft
Year Built
About This Property
||| OPEN HOUSE Sunday October 4th (12-2PM) ||| NEW PRICE ='s OPPORTUNITY in the highly desirable community of Cochrane Heights, this character home sits on a corner lot across from the Tri Schools and offers over 1,500 sq. ft. of living space. It features 3 bedrooms, an open living and dining area, a renovated kitchen, and a front den, along with a private covered courtyard for outdoor family time. The main level is filled with natural light and includes the open-concept living, dining, and kitchen area, plus the front den and a 2-piece bath. Upstairs are a 4-piece bath, a bedroom, and the primary bedroom with a private balcony. The lower level offers a family room, a hobby/rec room or potential future bedroom, and a large unfinished area with the mechanical room and laundry. Outside, you’ll find a covered courtyard, a fire pit, and plenty of yard space for outdoor activities. Call today to book your viewing.
Essential Information
Parking
Exterior
Community Information
Interior
Construction & Details
Inclusions
Appliances
Listing Details
Location
Loading map...
MLS® Number: A2319600
Listing Brokerage: RE/MAX West Real Estate
Data is deemed reliable but is not guaranteed accurate by Pillar 9™.
Monthly Payment Estimate
~$2,208/mo
Based on 20% down, 5.5% interest rate, 25-year amortization
Similar Properties
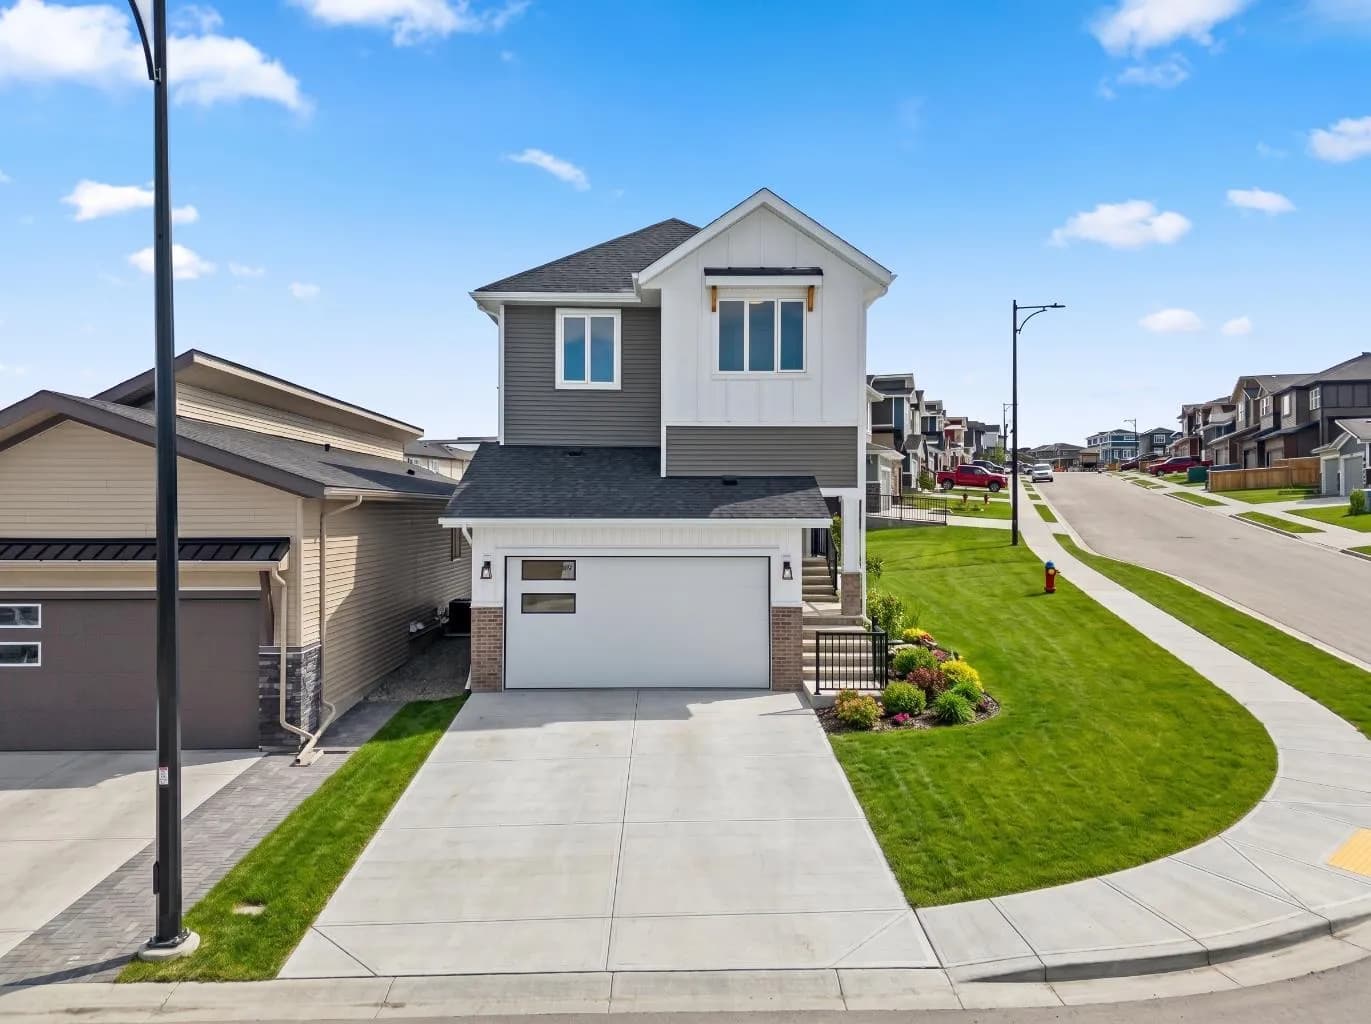
$685,000
$363/sq ft
305 Precedence View, Cochrane, Alberta T4C 3B4
River Song, Cochrane
Listed 19 days ago
Listed by eXp Realty
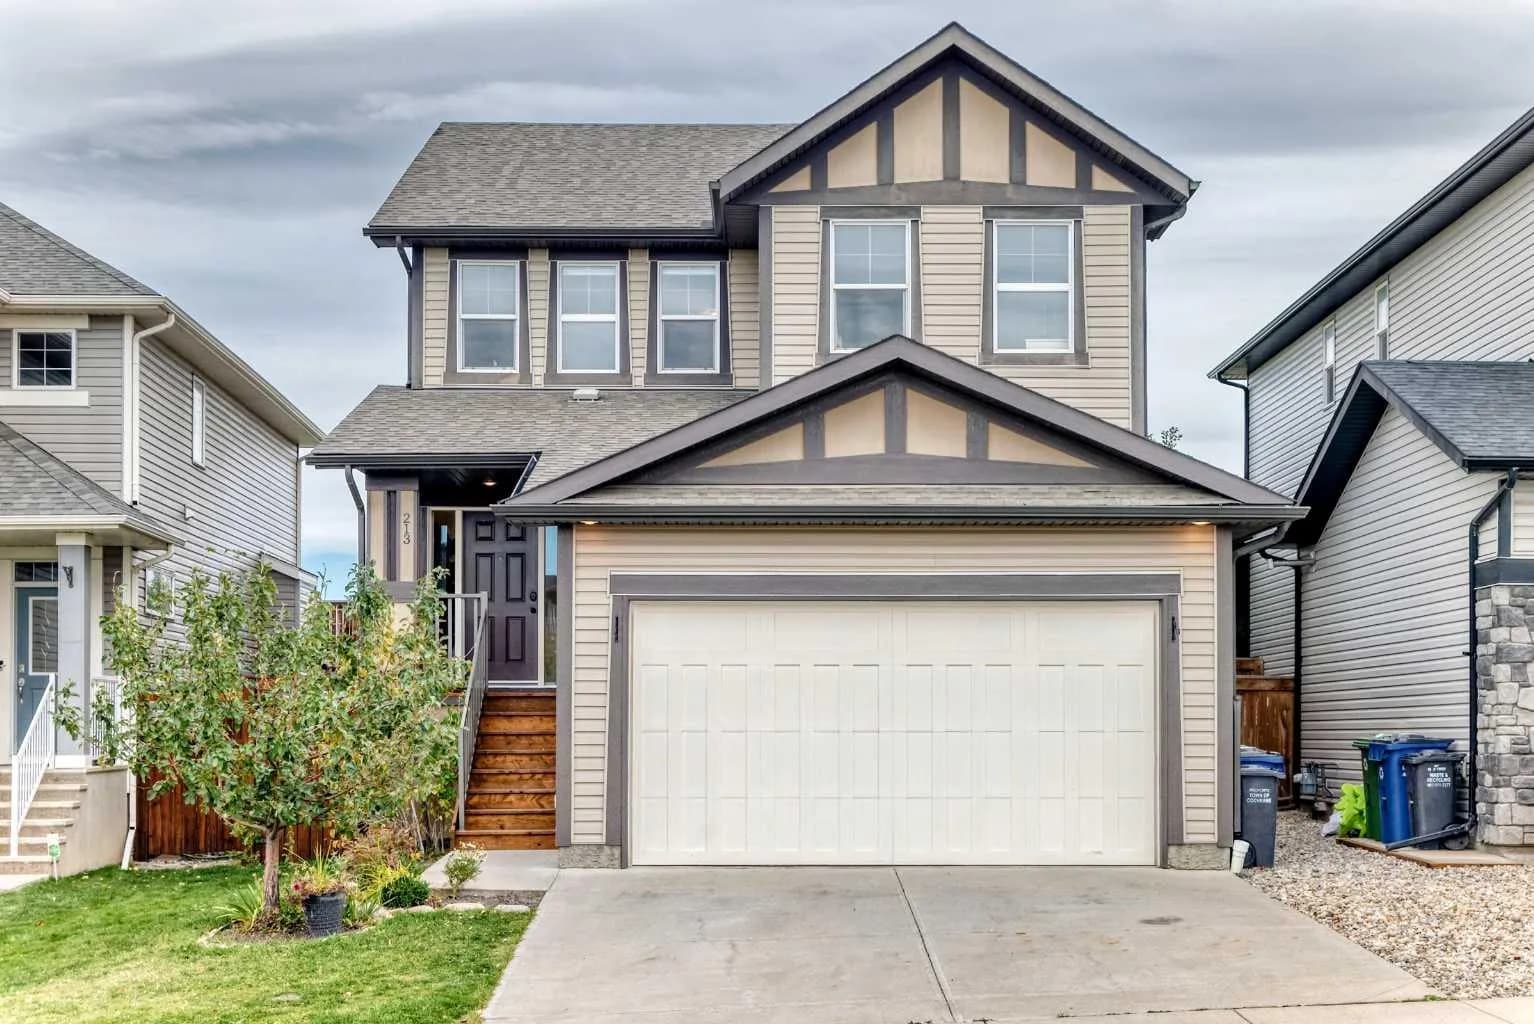
$685,000
$314/sq ft
213 Heritage Boulevard, Cochrane, Alberta T4C0S6
Heritage Hills, Cochrane
Listed 13 days ago
Listed by CIR Realty
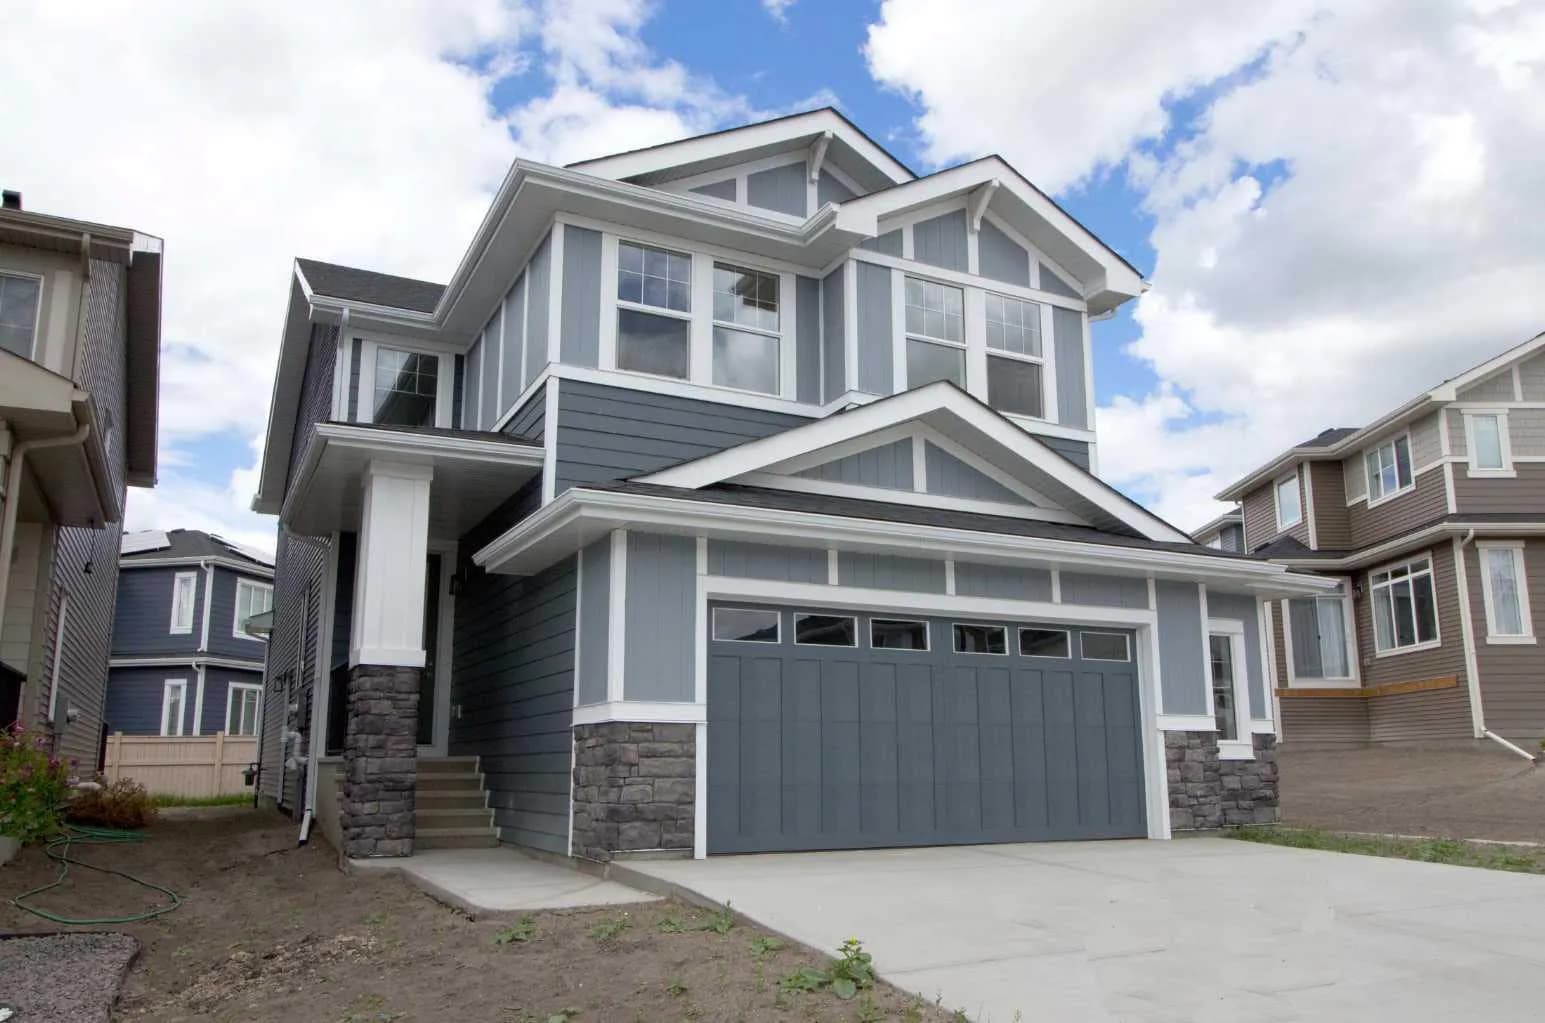
$684,900
$302/sq ft
63 Sunrise Heath, Cochrane, Alberta T4C 3C5
Sunset Ridge, Cochrane
Listed 335 days ago
Listed by MaxWell Canyon Creek