452 Parkridge Se Rise, Calgary, Alberta T2J5C3
$729,000
Bedrooms
Bathrooms
Sq Ft
Year Built
About This Property
Welcome to one of the most desirable locations in Parkland. Nestled on a quiet cul-de-sac just steps from Fish Creek Park, this exceptional home offers a rare opportunity to enjoy one of Calgary's most sought-after lifestyles. This spacious 4-level split showcases outstanding curb appeal with new CanExel siding, windows, eavestroughs, and a new roof (2021), all surrounded by mature trees and lush perennial gardens. Inside, you'll find bright, open living spaces, hardwood floors, a beautifully renovated kitchen, and a welcoming family room featuring a cozy brick-faced fireplace overlooking the private southwest-facing backyard retreat. The upper level offers three bedrooms, including a generous primary suite with a 3-piece ensuite, complemented by new carpet throughout the upper level, while the lower level features a bright recreation room, large windows, and a fourth bedroom. An **OVERSIZED, INSULATED AND DRYWALLED DOUBLE GARAGE/SHOP** with reinforced concrete flooring and dual 220V power outlets is perfect for hobbyists, mechanics, car enthusiasts, or extra storage. Beyond the home itself, you'll enjoy immediate access to Fish Creek Park's endless walking and biking trails, the **Bow River**, Bow Valley Ranche Restaurant, Annie's Café, and beautiful gardens. Exclusive **Park 96** access provides year-round recreation including skating, hockey, tennis, pickleball, basketball, disc golf, playgrounds, a splash park, and community events that make Parkland one of Calgary's most connected and family-oriented neighbourhoods. Combining an exceptional home, a premier cul-de-sac location, and access to world-class outdoor recreation, this is a rare opportunity to own in the heart of Parkland. **Please note: The last 4 interior photos have been virtually staged.**
Essential Information
Parking
Exterior
Community Information
Interior
Construction & Details
Inclusions
Appliances
Listing Details
Location
Loading map...
MLS® Number: A2319294
Listing Brokerage: Real Broker
Data is deemed reliable but is not guaranteed accurate by Pillar 9™.
Monthly Payment Estimate
~$3,038/mo
Based on 20% down, 5.5% interest rate, 25-year amortization
Similar Properties
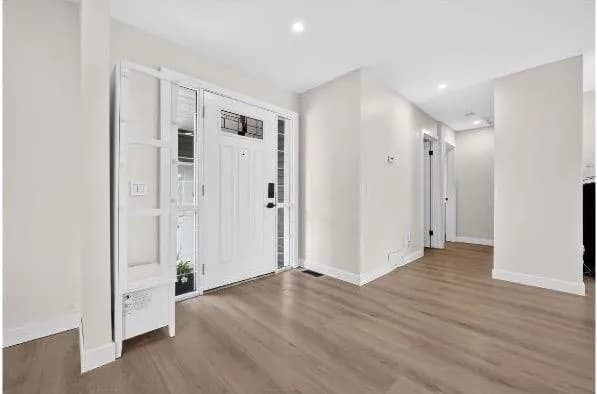
$940,000
$693/sq ft
104 Silver Springs Nw Green, Calgary, Alberta T3B 3Y9
Silver Springs, Calgary
Listed 18 days ago
Listed by KIC Realty
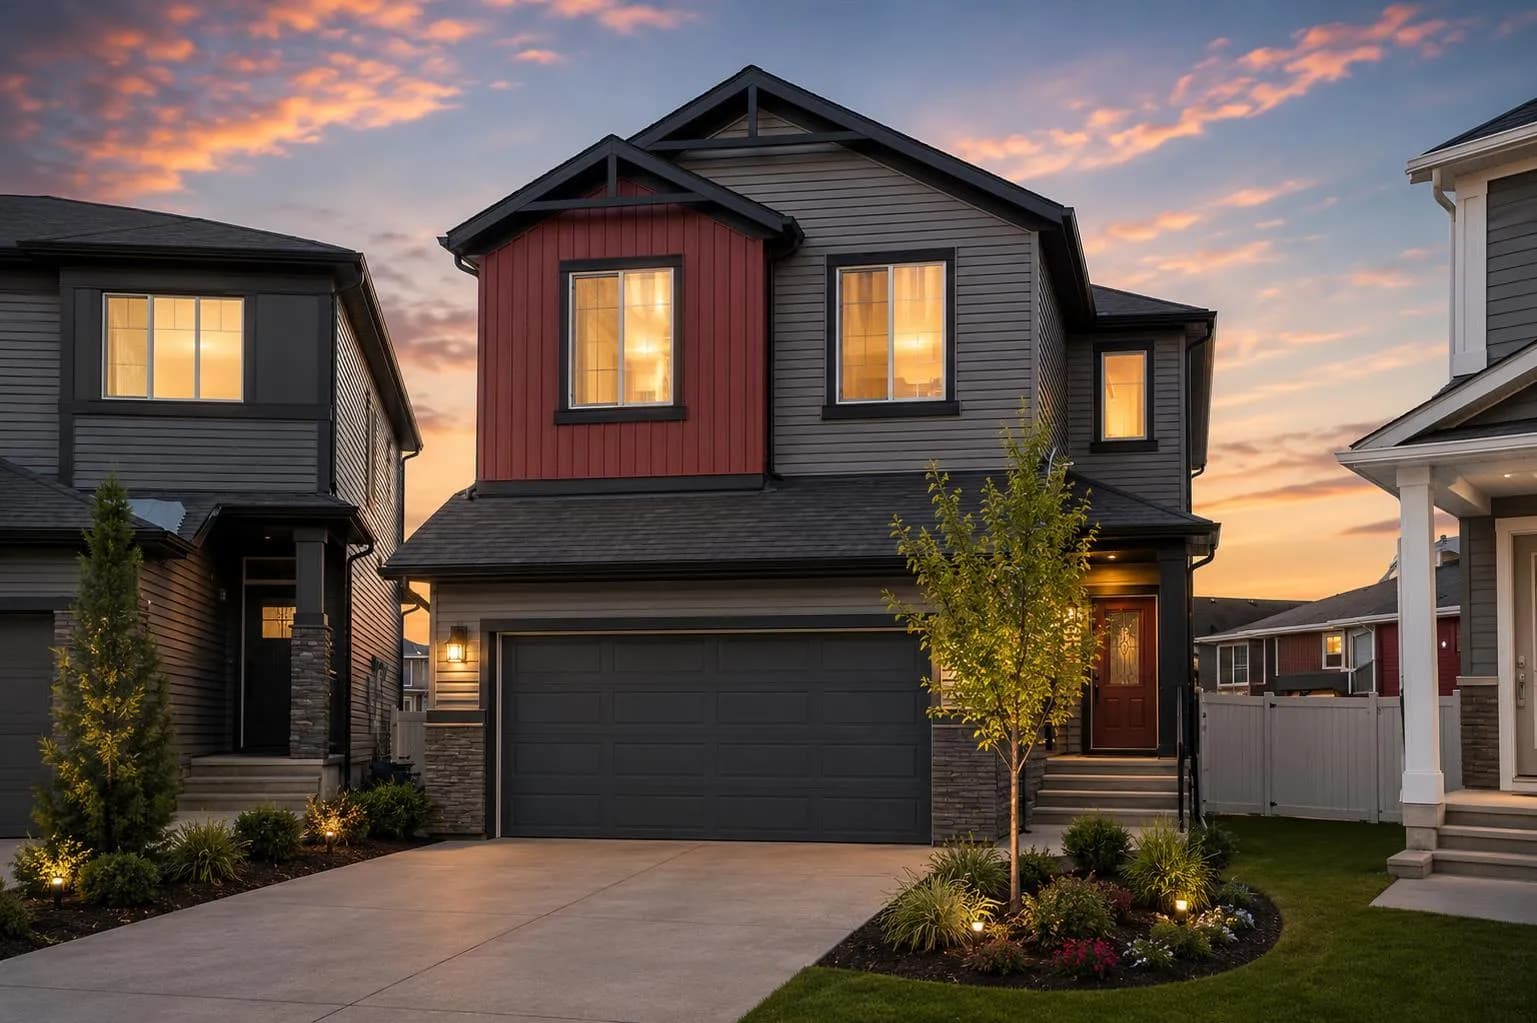
$939,999
$376/sq ft
66 Belmont Sw Manor, Calgary, Alberta T2X 5E4
Belmont, Calgary
Listed 181 days ago
Listed by Real Broker
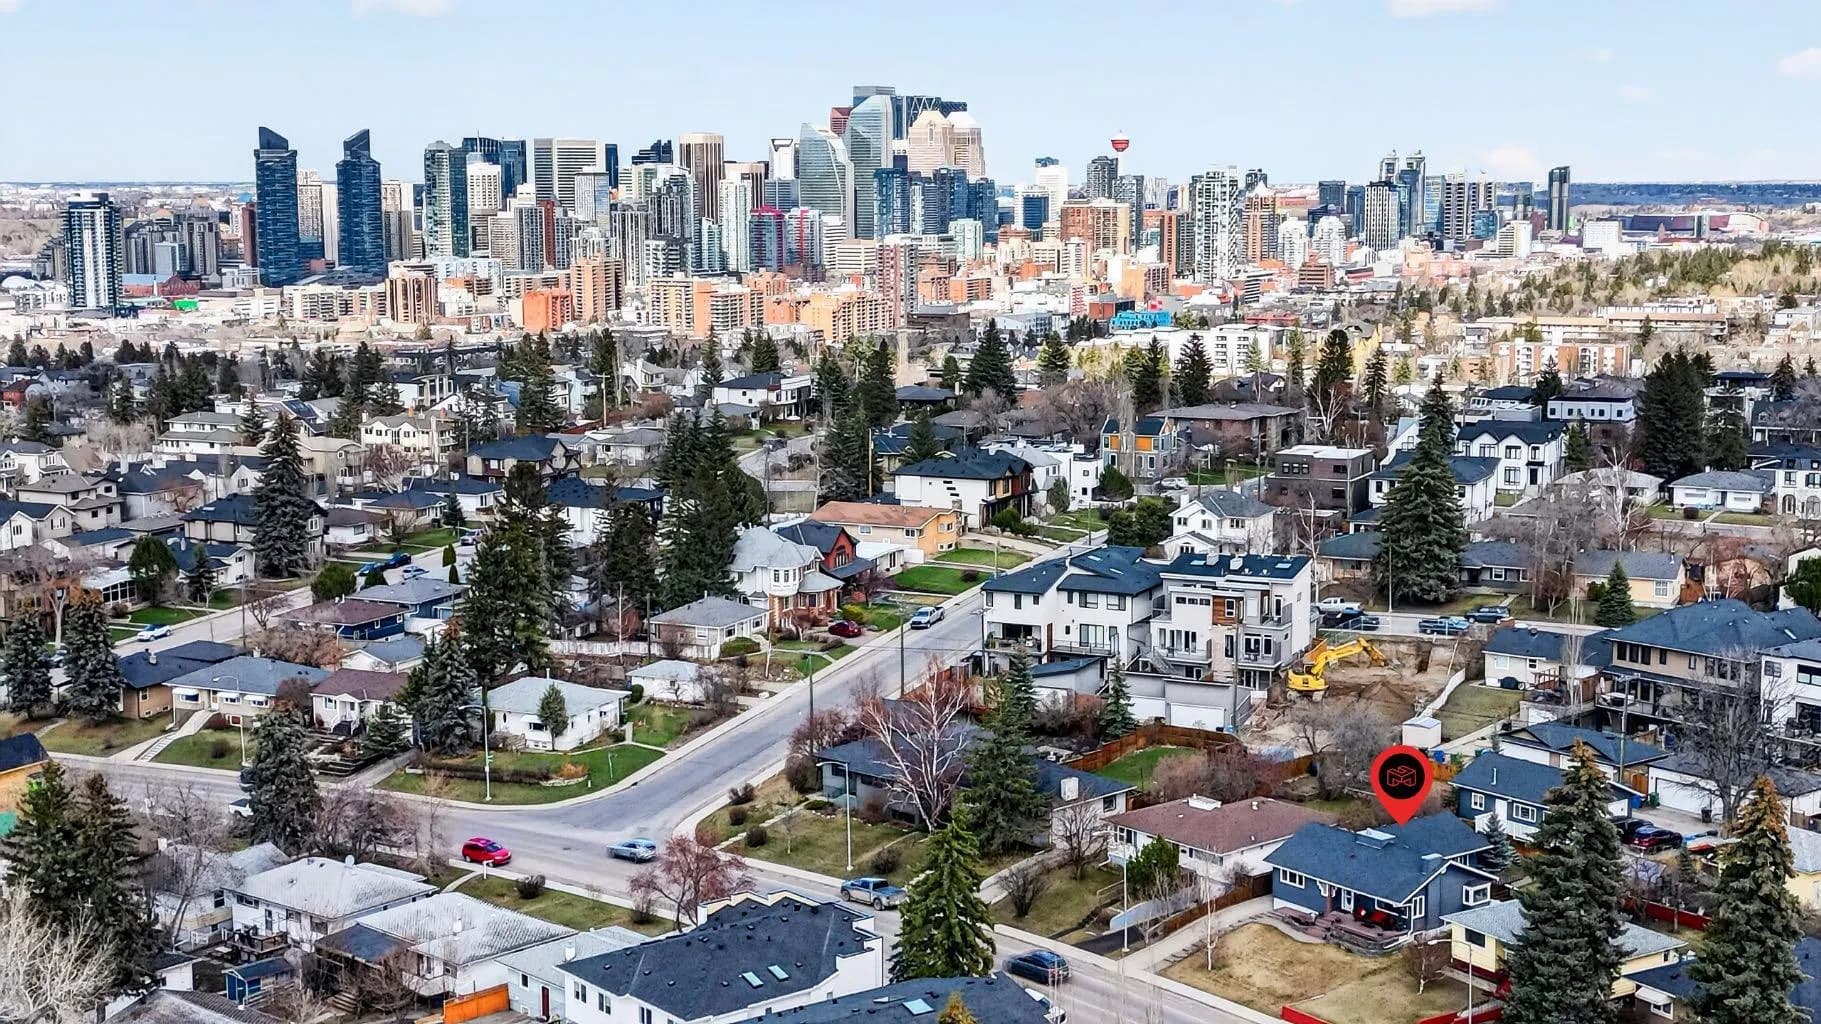
$939,900
$666/sq ft
2316 Richmond Sw Road, Calgary, Alberta T2T 5E4
Richmond, Calgary
Listed 31 days ago
Listed by RE/MAX First