110 Walgrove Se Bay, Calgary, Alberta T2X5N9
$689,900
Bedrooms
Bathrooms
Sq Ft
Year Built
About This Property
One of the final opportunities to own a new home in the established community of Walden, The Breeze II by Daytona Homes is perfectly situated on a quiet cul-de-sac with a large south-facing backyard,, and across from access to the pathway system and greenspace. Inside, the heart of the home is the open-concept kitchen, thoughtfully designed with a walk-through pantry and additional pot and pan drawers for exceptional storage and functionality. Overlooking the spacious nook and great room, complete with a cozy fireplace, this inviting main floor is perfect for everyday living and entertaining alike. A widened garage provides extra space for vehicles and storage, while the 9' foundation and side entry offer future development potential. Upstairs, you'll find three well-appointed bedrooms centered around a versatile bonus room. The spacious primary retreat features a luxurious 5-piece ensuite, creating the perfect place to unwind at the end of the day. Photos representative.
Essential Information
Parking
Exterior
Community Information
Interior
Construction & Details
Inclusions
Appliances
Listing Details
Location
Loading map...
MLS® Number: A2318927
Listing Brokerage: Bode Platform Inc.
Data is deemed reliable but is not guaranteed accurate by Pillar 9™.
Monthly Payment Estimate
~$2,875/mo
Based on 20% down, 5.5% interest rate, 25-year amortization
Similar Properties
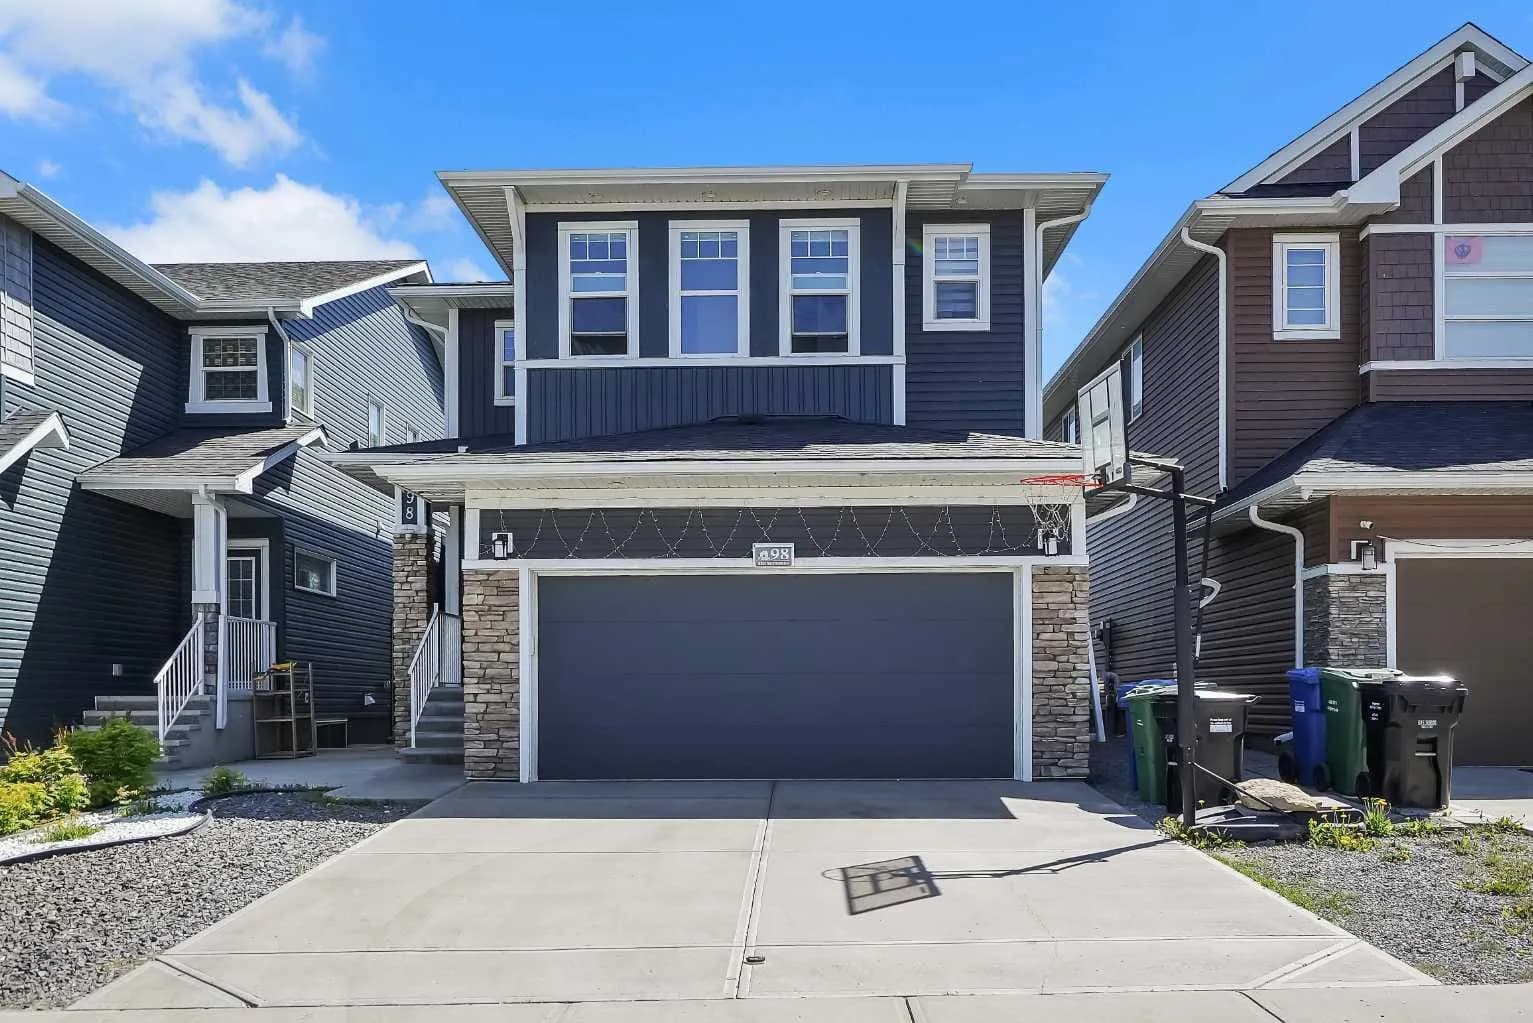
$895,900
$362/sq ft
98 Red Sky Ne Green, Calgary, Alberta T3N 0V5
Redstone, Calgary
Listed 33 days ago
Listed by Real Broker
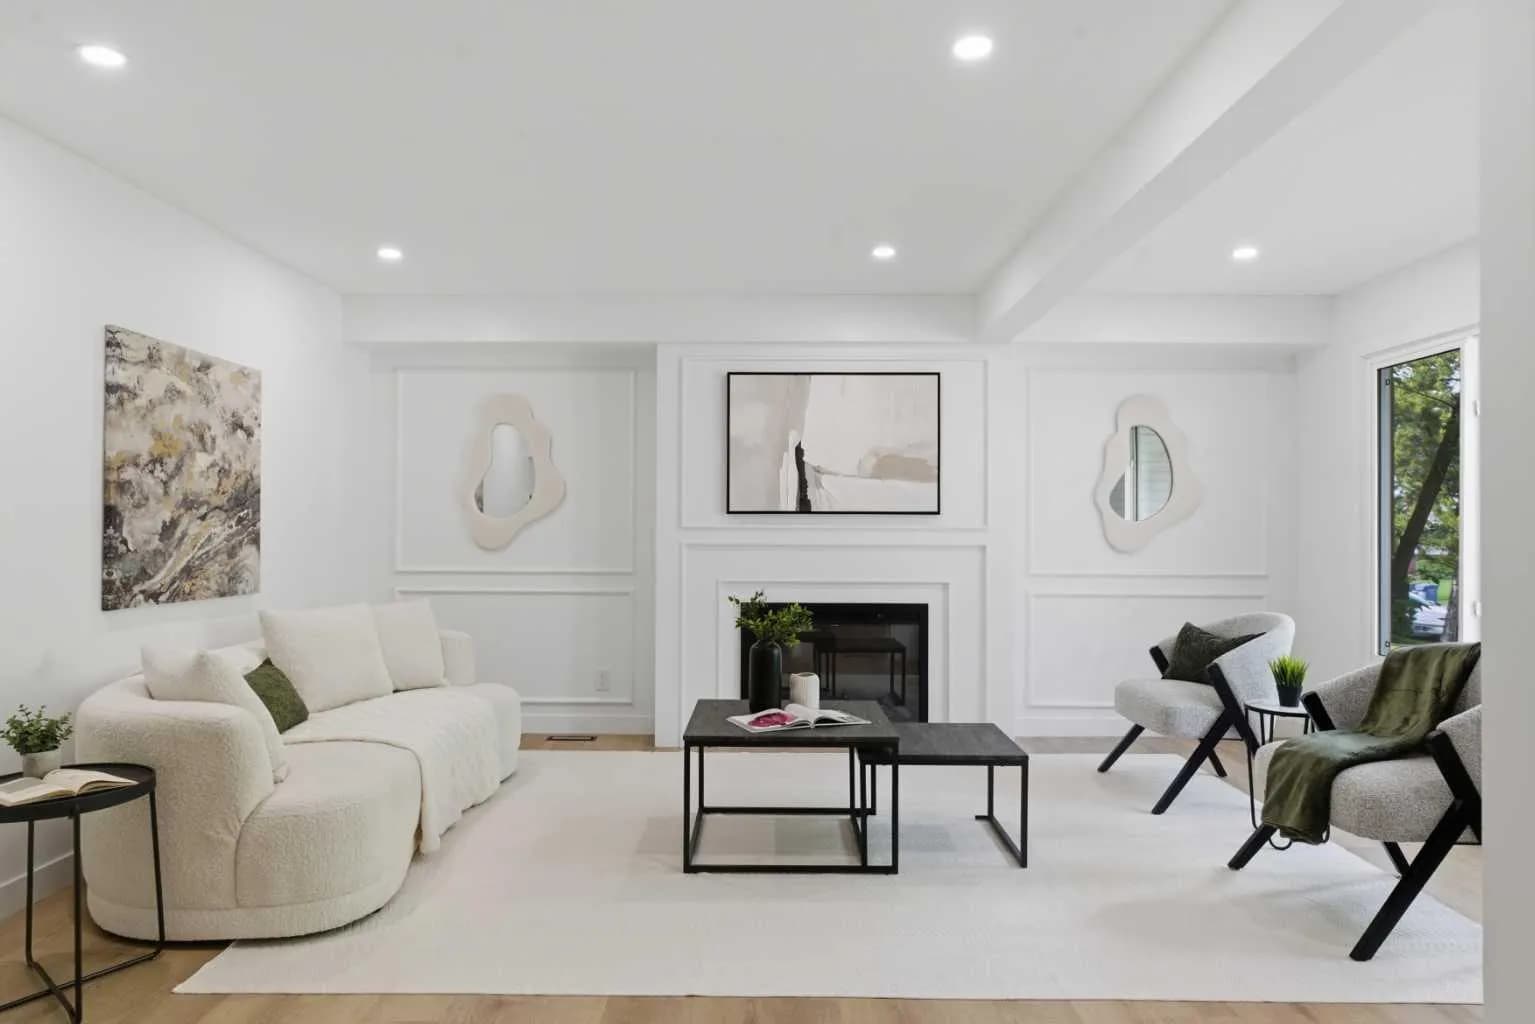
$895,000
$492/sq ft
115 Brookgreen Sw Drive, Calgary, Alberta T2W 2W4
Braeside, Calgary
Listed 24 days ago
Listed by eXp Realty
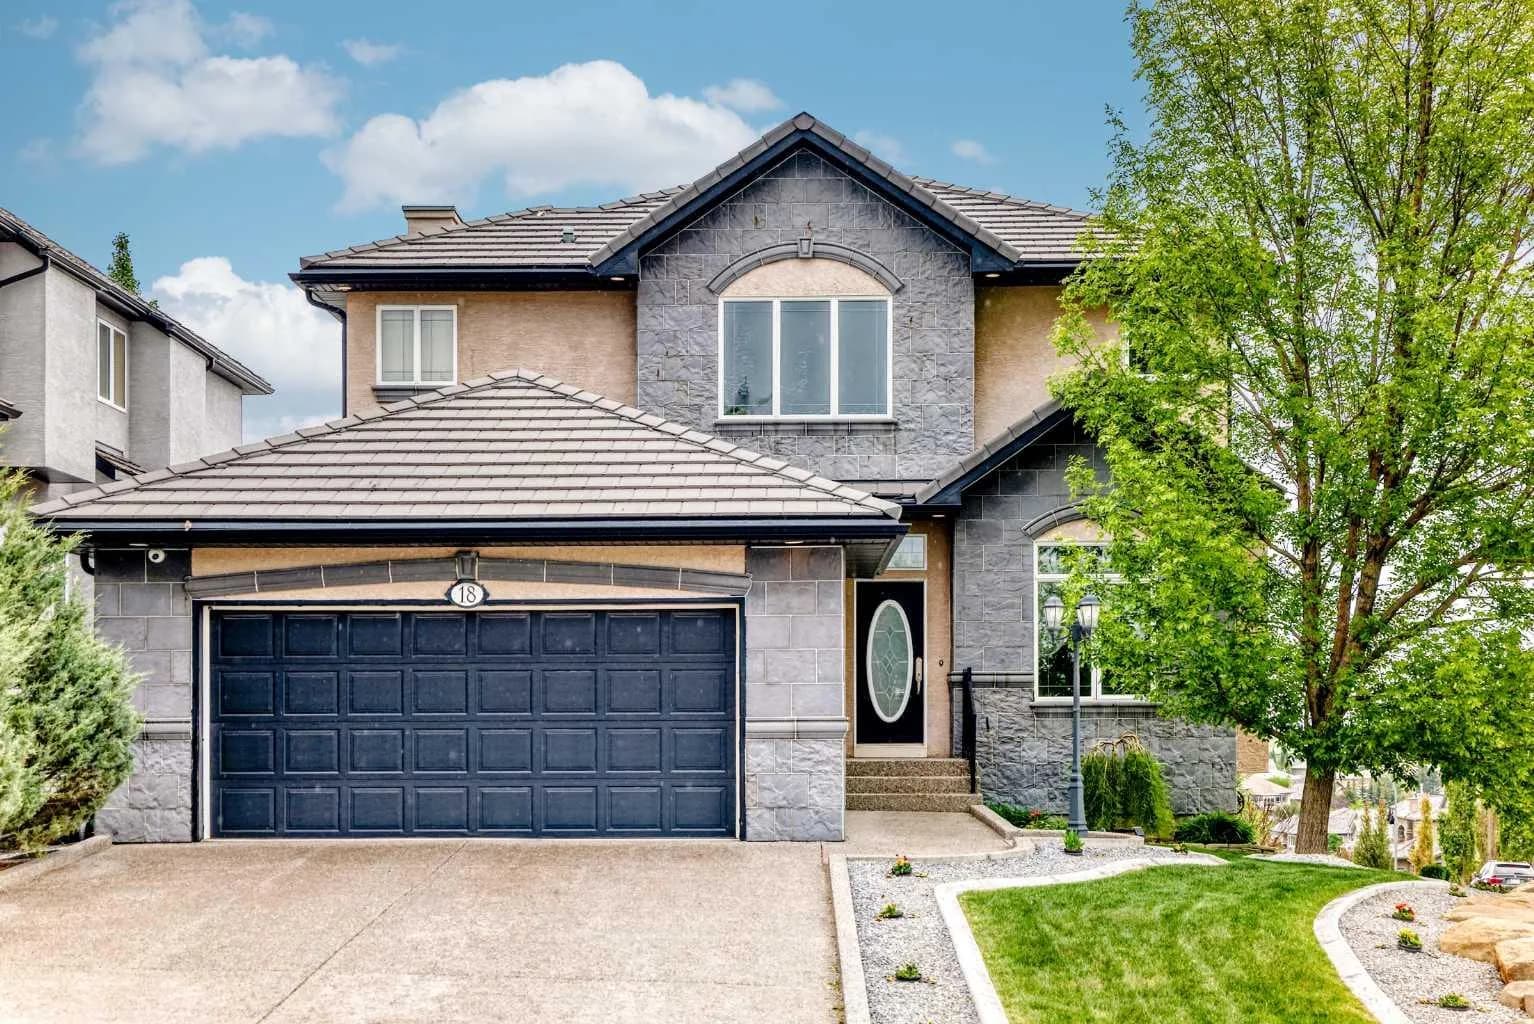
$895,000
$440/sq ft
18 Royal Ridge Nw Link, Calgary, Alberta T3G 5Z3
Royal Oak, Calgary
Listed 31 days ago
Listed by Honestdoor Inc.