16 Martinridge Ne Way, Calgary, Alberta T3J 3C8
$450,000
Bedrooms
Bathrooms
Sq Ft
Year Built
About This Property
Discover the charm of this beautiful, well kept, 4-level split home in the family-friendly community of Martindale! Boasting great curb appeal, this home has been lovingly maintained by it's owner. The main floor features a spacious Living room with vaulted ceilings and a cozy fireplace, a designated dining area, and a large kitchen. The gourmet kitchen is beautifully designed with ample cabinet space, granite countertops, stainless steel appliances, and a large kitchen island. Upstairs, you will find TWO good-sized bedrooms and a 4 pc. bathroom. As you head down to the lower level, you will see a bright, huge Recreation room complete with a wet bar- ideal for hosting large family gatherings. The 4th level offers an oversized bedroom with a large makeup station and a spacious walk-in closet. A 3 pc bathroom/ laundry area, and a large crawl space for extra storage complete this level. Outside, the double detached garage and single covered carport allow for three vehicles at any time, plus plenty of street parking out front. The siding, shingles, eavestrough, downspout have been replaced. Hot water tank (2022). Schedule your showing today to make this home yours!
Essential Information
Parking
Exterior
Community Information
Interior
Construction & Details
Inclusions
Appliances
Listing Details
Location
Loading map...
MLS® Number: A2318869
Listing Brokerage: First Place Realty
Data is deemed reliable but is not guaranteed accurate by Pillar 9™.
Monthly Payment Estimate
~$1,875/mo
Based on 20% down, 5.5% interest rate, 25-year amortization
Similar Properties
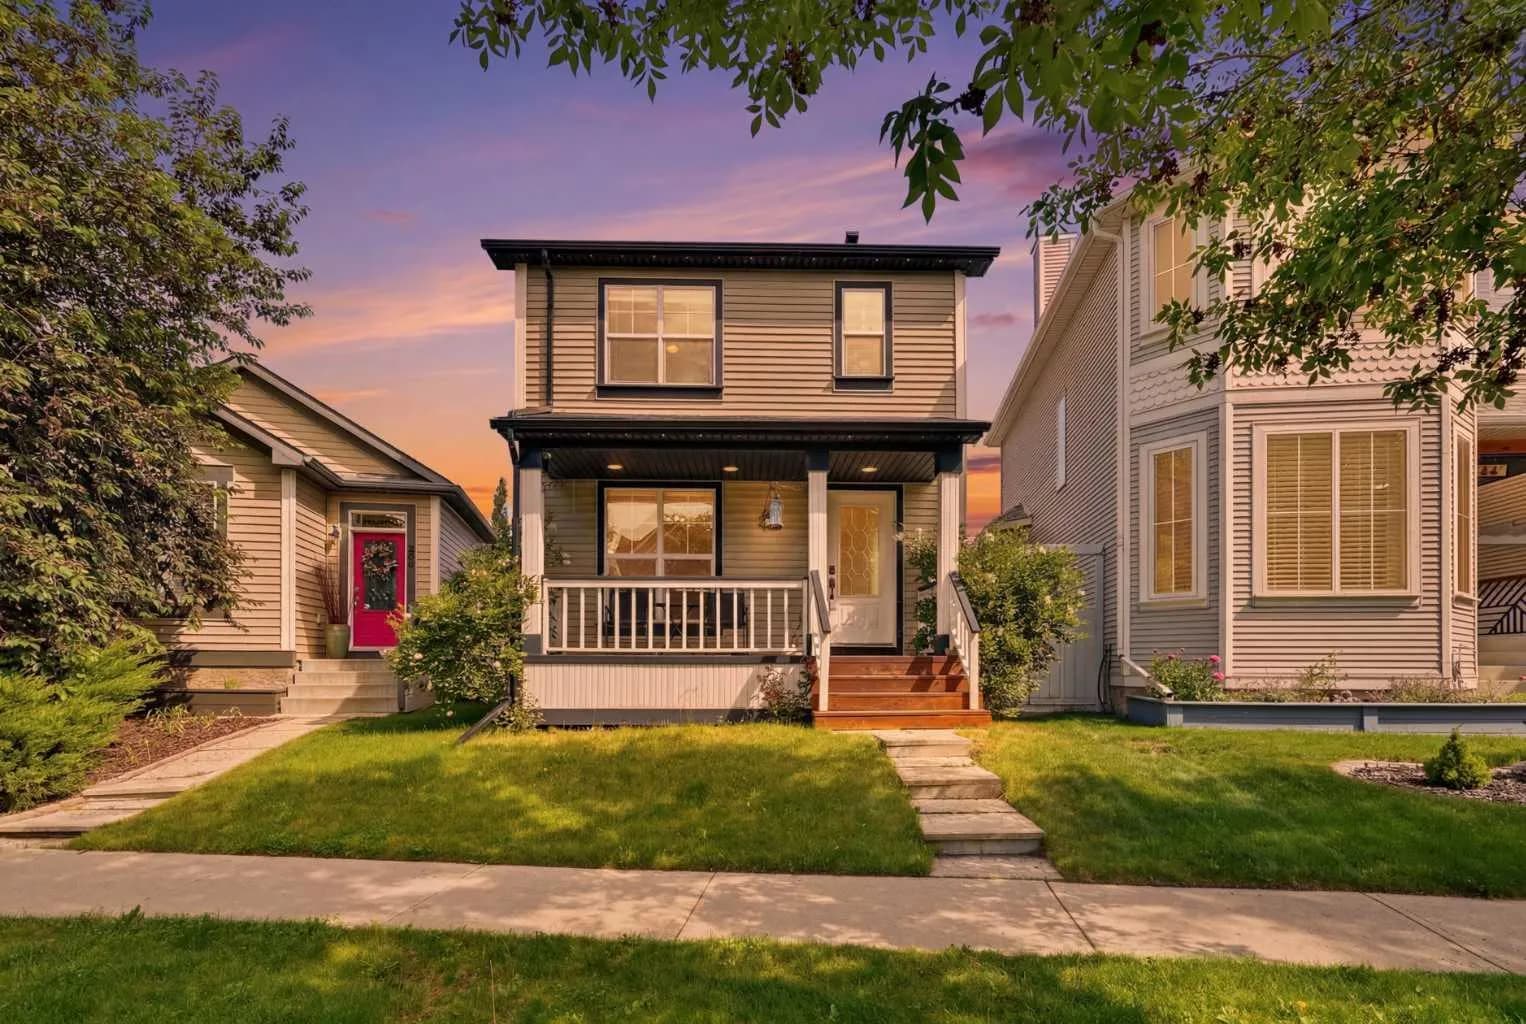
$585,000
$434/sq ft
60 Prestwick Se Heights, Calgary, Alberta T2X 4H8
McKenzie Towne, Calgary
Listed 20 days ago
Listed by MaxWell Canyon Creek
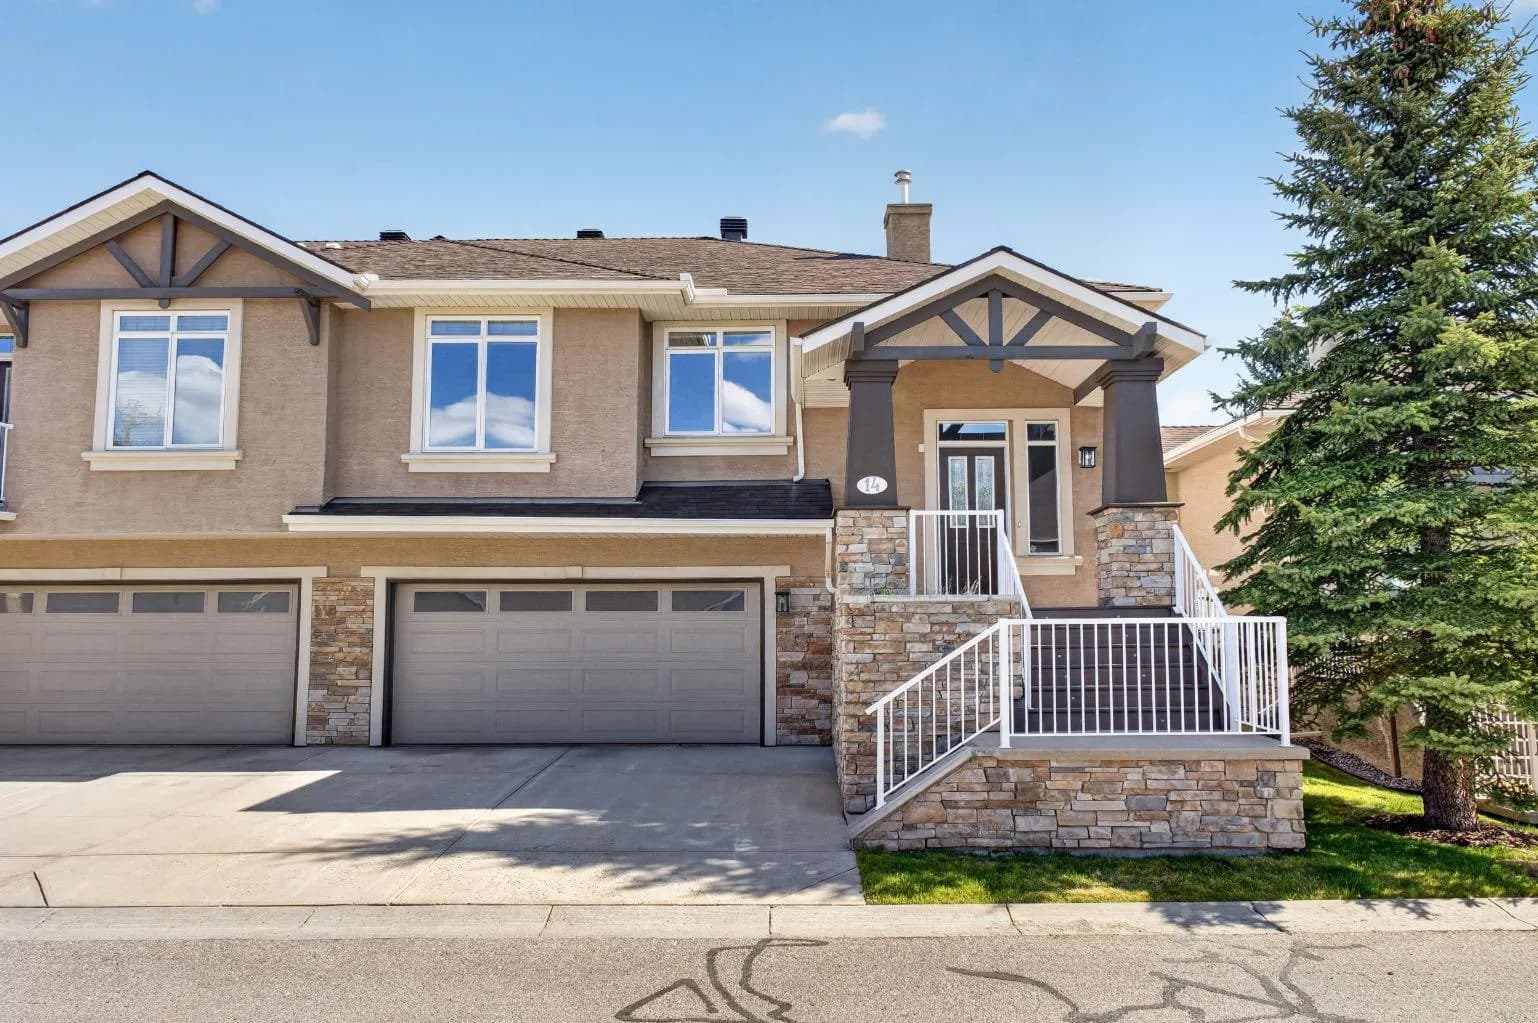
$585,000
$460/sq ft
14 Discovery Woods Sw Villas, Calgary, Alberta T2H5A6
Discovery Ridge, Calgary
Listed 47 days ago
Listed by Century 21 Masters
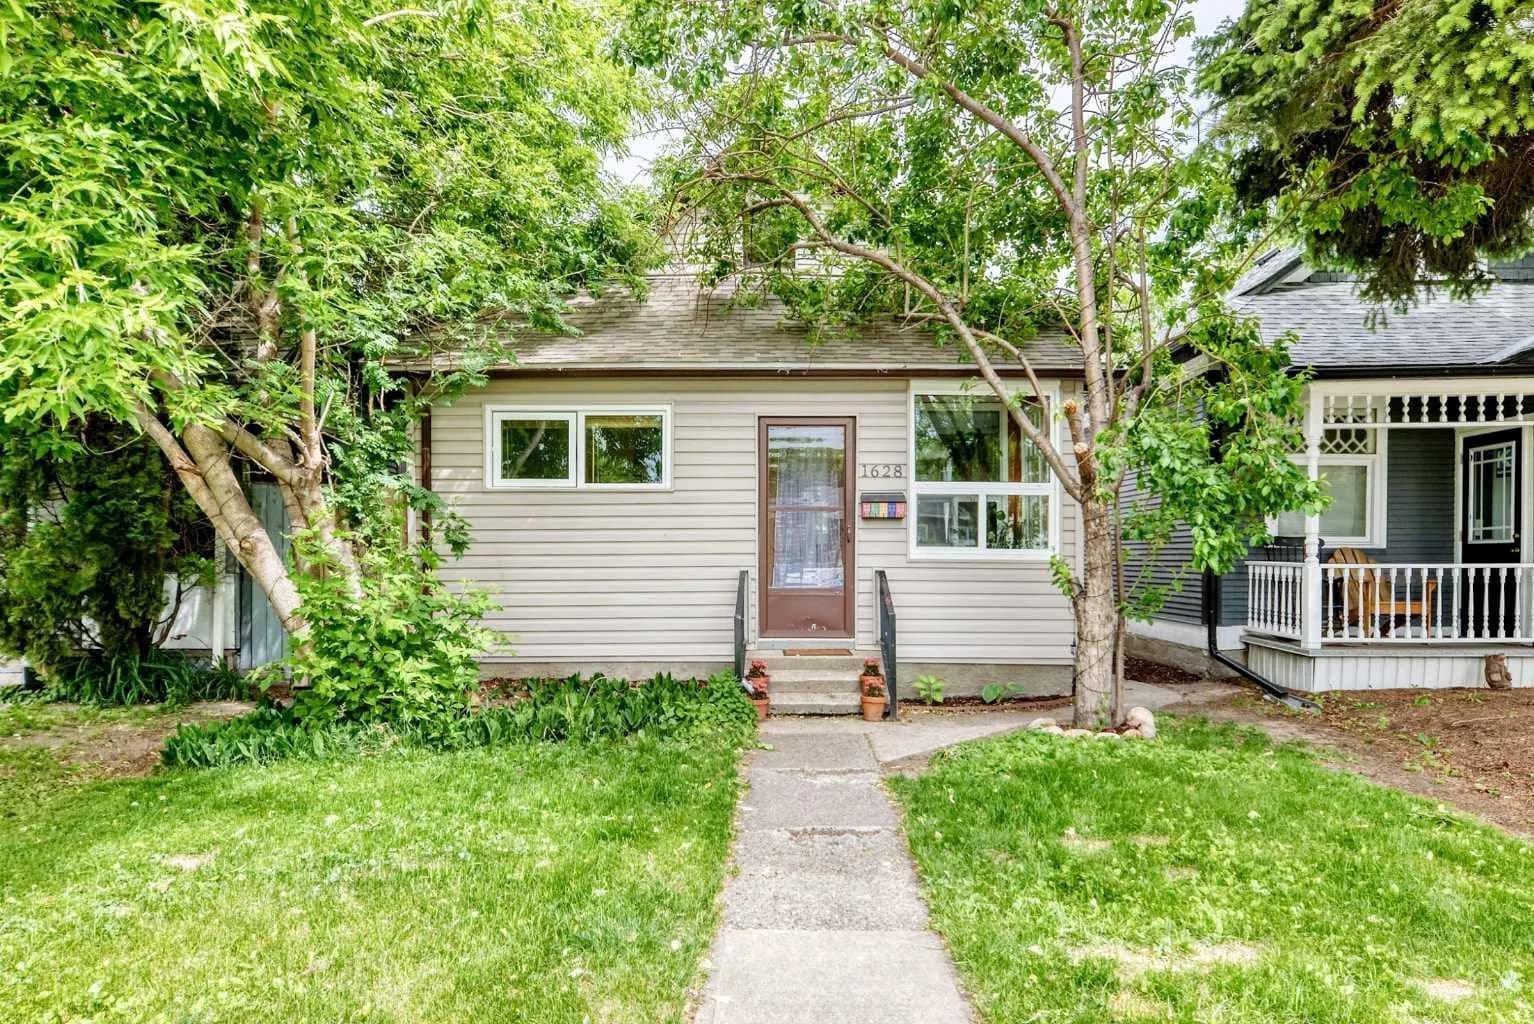
$585,000
$794/sq ft
1628 15 Se Street, Calgary, Alberta T3G 3L9
Inglewood, Calgary
Listed 20 days ago
Listed by Real Estate Professionals Inc.