6031 Lacombe Sw Way, Calgary, Alberta T3E5T4
$699,000
Bedrooms
Bathrooms
Sq Ft
Year Built
About This Property
Welcome to sought after Lakeview! Perfect for the active family or investor. This home is situated on a large lot, South facing backyard with double detached garage has what you need for all your outdoor activities. Plenty of natural light floods within this 4 bedroom, 3 full bathroom home. Main floor has a large living room, kitchen has newer fridge and dishwasher, plenty of cabinet space, raised eating bar & cornerpantry, 4pc bathroom and 3 good size bedrooms. The primary bedroom offers a walk-in closet and 4pc en-suite bathroom. Fully developed basement has ample space for a family room, 4th bedroom, den area, storage area / utility / laundry and third 4pc bathroom. Additional front driveway and plenty of street parking. Coveted Lakeview is well connected with numerous amenities including, Lakeview plaza, dining, schools, North Glenmore park, biking paths, near by transit, and direct access to Glenmore / Crowchild Trail for quick convenient commutes.
Essential Information
Parking
Exterior
Community Information
Interior
Construction & Details
Inclusions
Appliances
Listing Details
Location
Loading map...
MLS® Number: A2318640
Listing Brokerage: Unison Realty Group Ltd.
Data is deemed reliable but is not guaranteed accurate by Pillar 9™.
Monthly Payment Estimate
~$2,913/mo
Based on 20% down, 5.5% interest rate, 25-year amortization
Similar Properties
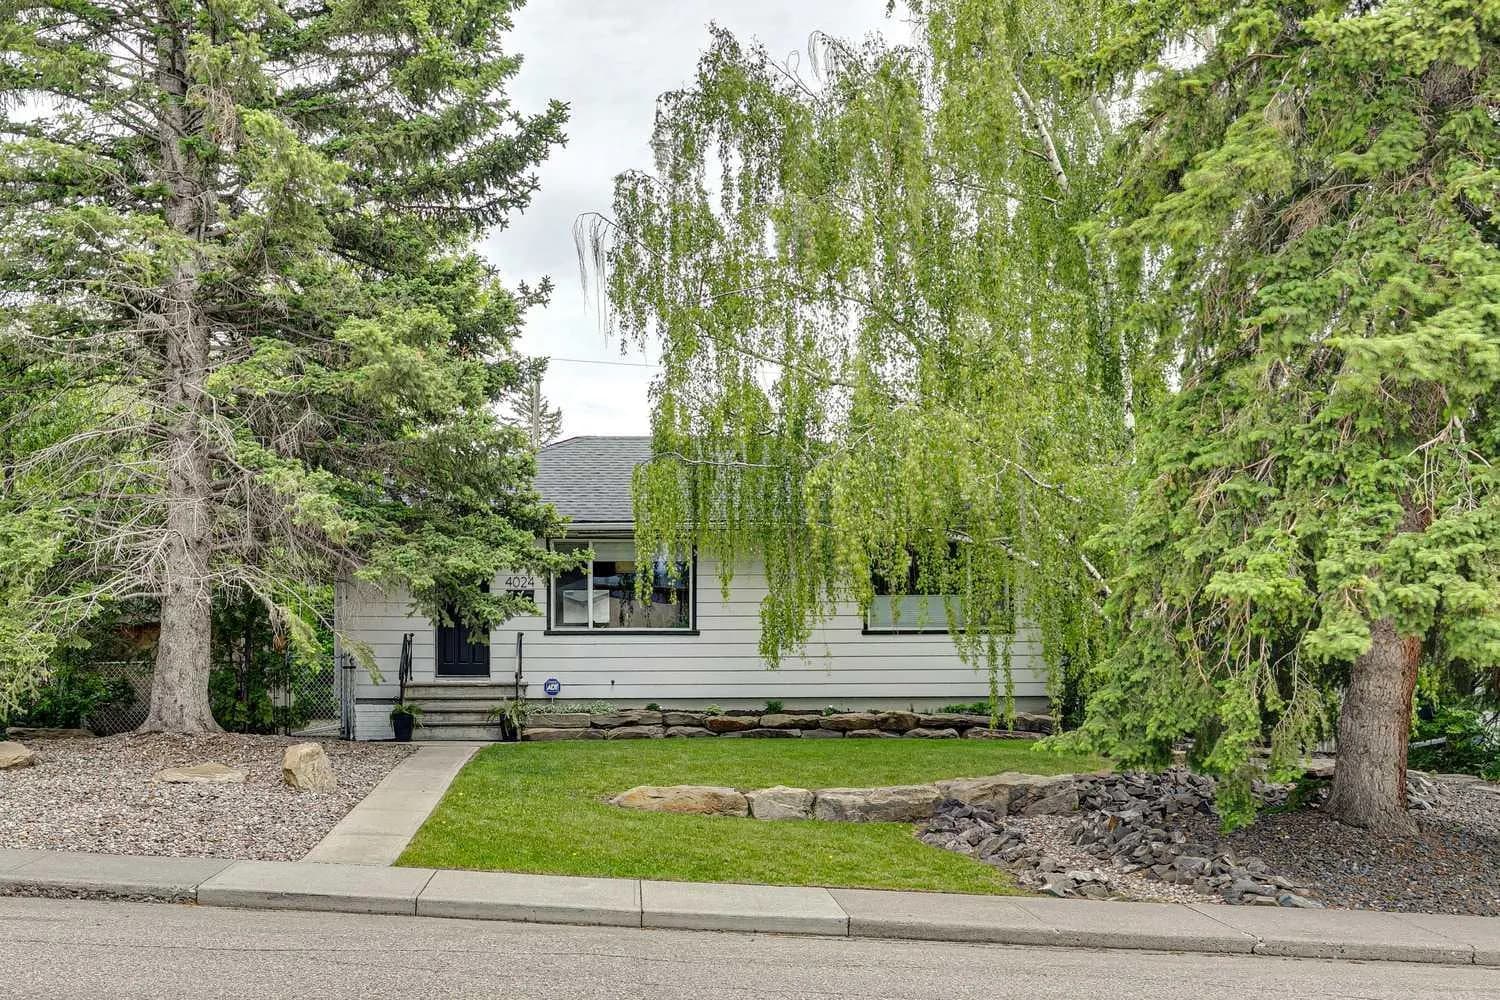
$900,000
$701/sq ft
4024 Grove Hill Sw Road, Calgary, Alberta T3E 4E6
Glendale, Calgary
Listed 18 days ago
Listed by Real Broker
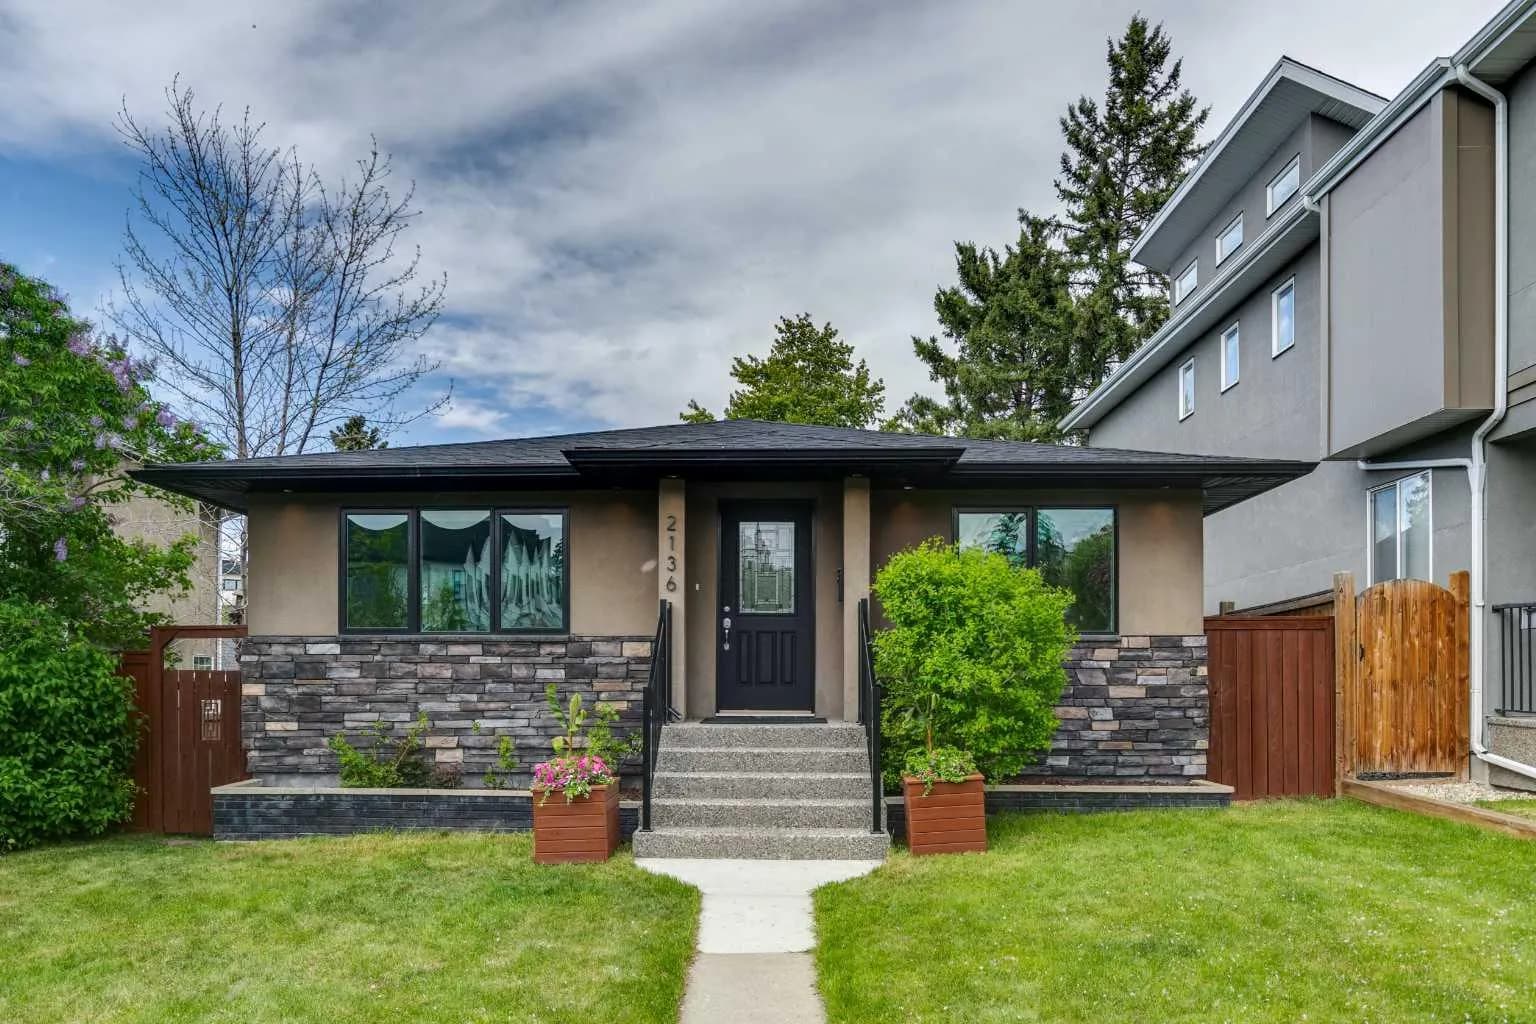
$900,000
$895/sq ft
2136 26 Sw Avenue, Calgary, Alberta T2T1E6
Richmond, Calgary
Listed 39 days ago
Listed by Real Estate Professionals Inc.
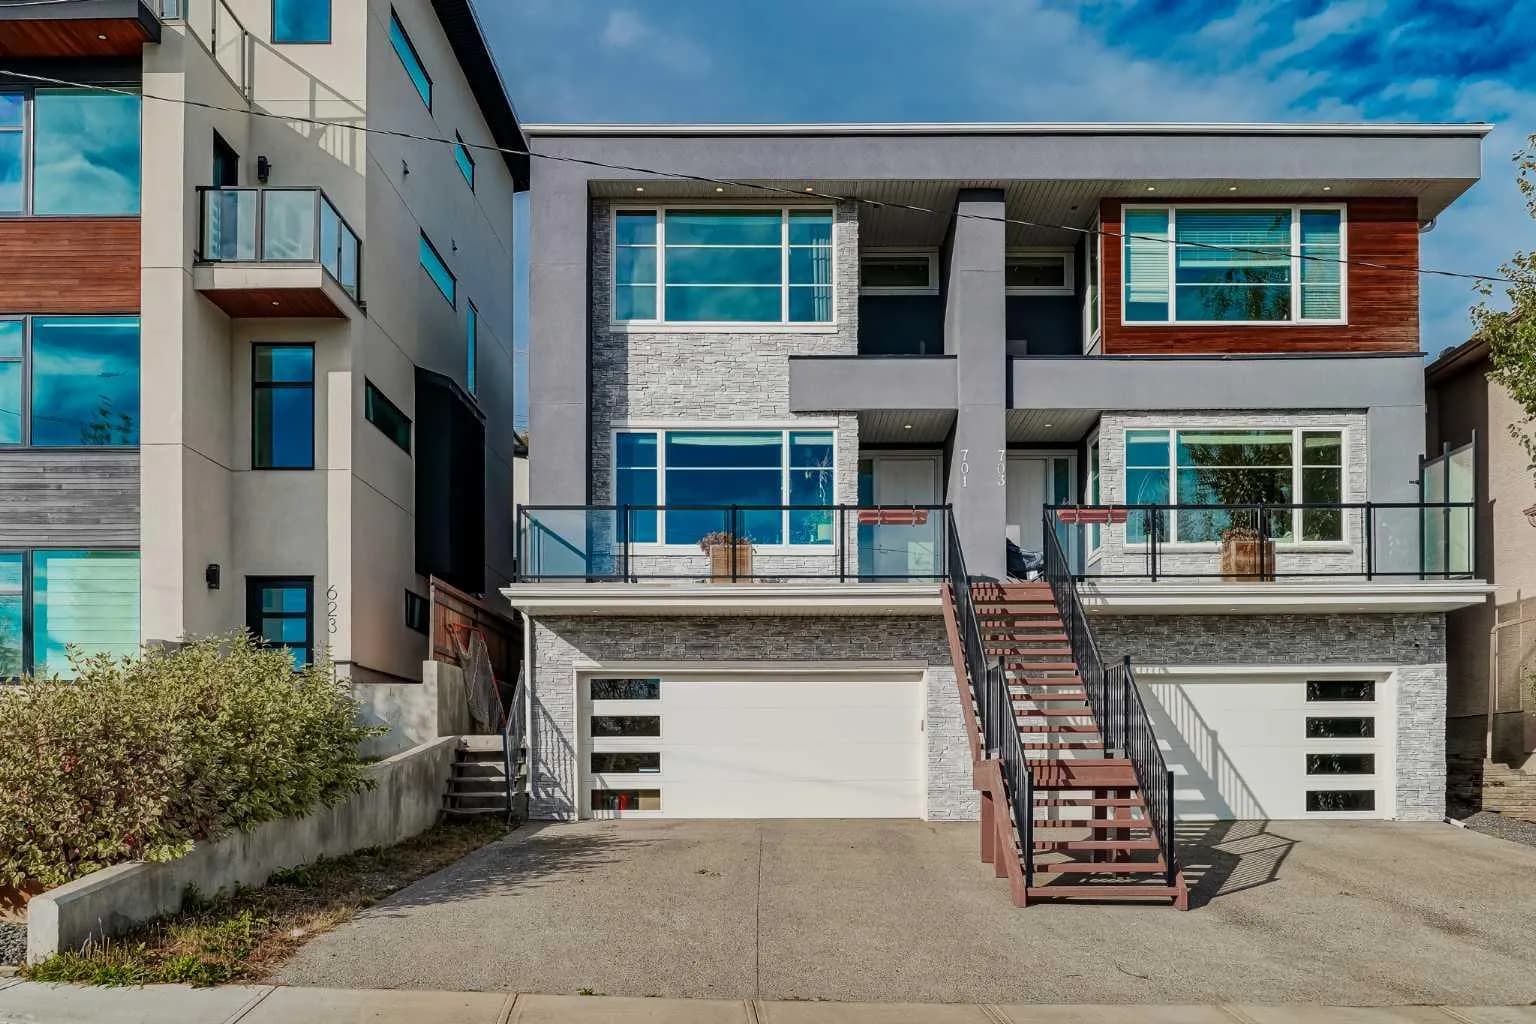
$900,000
$390/sq ft
701 13a Ne Street, Calgary, Alberta T2E 4S4
Renfrew, Calgary
Listed 108 days ago
Listed by eXp Realty