121 Harvest Park Ne Way, Calgary, Alberta T3K4K7
$649,000
Bedrooms
Bathrooms
Sq Ft
Year Built
About This Property
Rarely does a home offer this level of PRIVACY, CHARACTER, and CONNECTION TO NATURE. Set on a quiet street just steps from the LAKE, walking paths, and bike paths, this beautifully maintained home offers over 2,500 SQ.FT. of developed living space in one of Harvest Hills’ most desirable locations. Rather than a traditional multi-bedroom layout, this home prioritizes generous living spaces and flexibility. The upper level features a spacious PRIMARY RETREAT filled with natural light from windows on two sides, complete with a LARGE WALK-IN CLOSET and a SPA-INSPIRED 5-PIECE ENSUITE featuring a corner soaker tub and separate shower. A comfortable second bedroom provides an ideal space for family or guests. The BONUS ROOM stands out on its own. Soaring ceilings, two large windows, and a cozy fireplace create an exceptional space for a family room, media room, home office, or future third upper bedroom. The main floor offers an OPEN-CONCEPT layout with formal living and dining areas, a guest bathroom, and a well-appointed kitchen featuring a CENTRAL KITCHEN ISLAND, MODERN STAINLESS-STEEL APPLIANCES, a WALK-IN PANTRY, a NEW PREMIUM KITCHEN SINK, and a premium faucet backed by a LIFETIME WARRANTY. The fully developed basement adds even more functional living space, featuring a THIRD BEDROOM tucked away for guests or teens, a spacious recreation room with a WET BAR, ample storage, and plenty of room for hobbies, entertaining, or relaxing. Outside is where this property truly sets itself apart. The PIE-SHAPED LOT and mature trees provide exceptional privacy from neighbouring properties — a rare feature this close to the lake. The professionally landscaped backyard includes a tranquil POND with an upgraded WATERFALL, NEW PUMP, and REMOTE-CONTROLLED COLOUR-CHANGING LED LIGHTING, TWO DECKS, a circular FIRE PIT area, beautiful gardens, and multiple spaces designed for relaxation and entertaining. Recent UPGRADES provide added value and peace of mind, including a NEWER ROOF, DURABLE STUCCO EXTERIOR with enhanced hail resistance, a renewed and freshly painted deck (2025), a NEW GARAGE DOOR OPENER MOTOR, updated garage-door weather sealing, NEW WINDOW SCREENS, upgraded pond liner, and custom garage and laundry storage solutions. Whether it’s morning coffee on the deck, evenings beside the pond and waterfall, gathering around the fire pit, or a stroll around the lake just steps from your front door, this home offers a level of PRIVACY, CHARACTER, and LIFESTYLE that is increasingly difficult to find.
Essential Information
Parking
Exterior
Community Information
Interior
Construction & Details
Inclusions
Appliances
Listing Details
Location
Loading map...
MLS® Number: A2318462
Listing Brokerage: CIR Realty
Data is deemed reliable but is not guaranteed accurate by Pillar 9™.
Monthly Payment Estimate
~$2,704/mo
Based on 20% down, 5.5% interest rate, 25-year amortization
Similar Properties
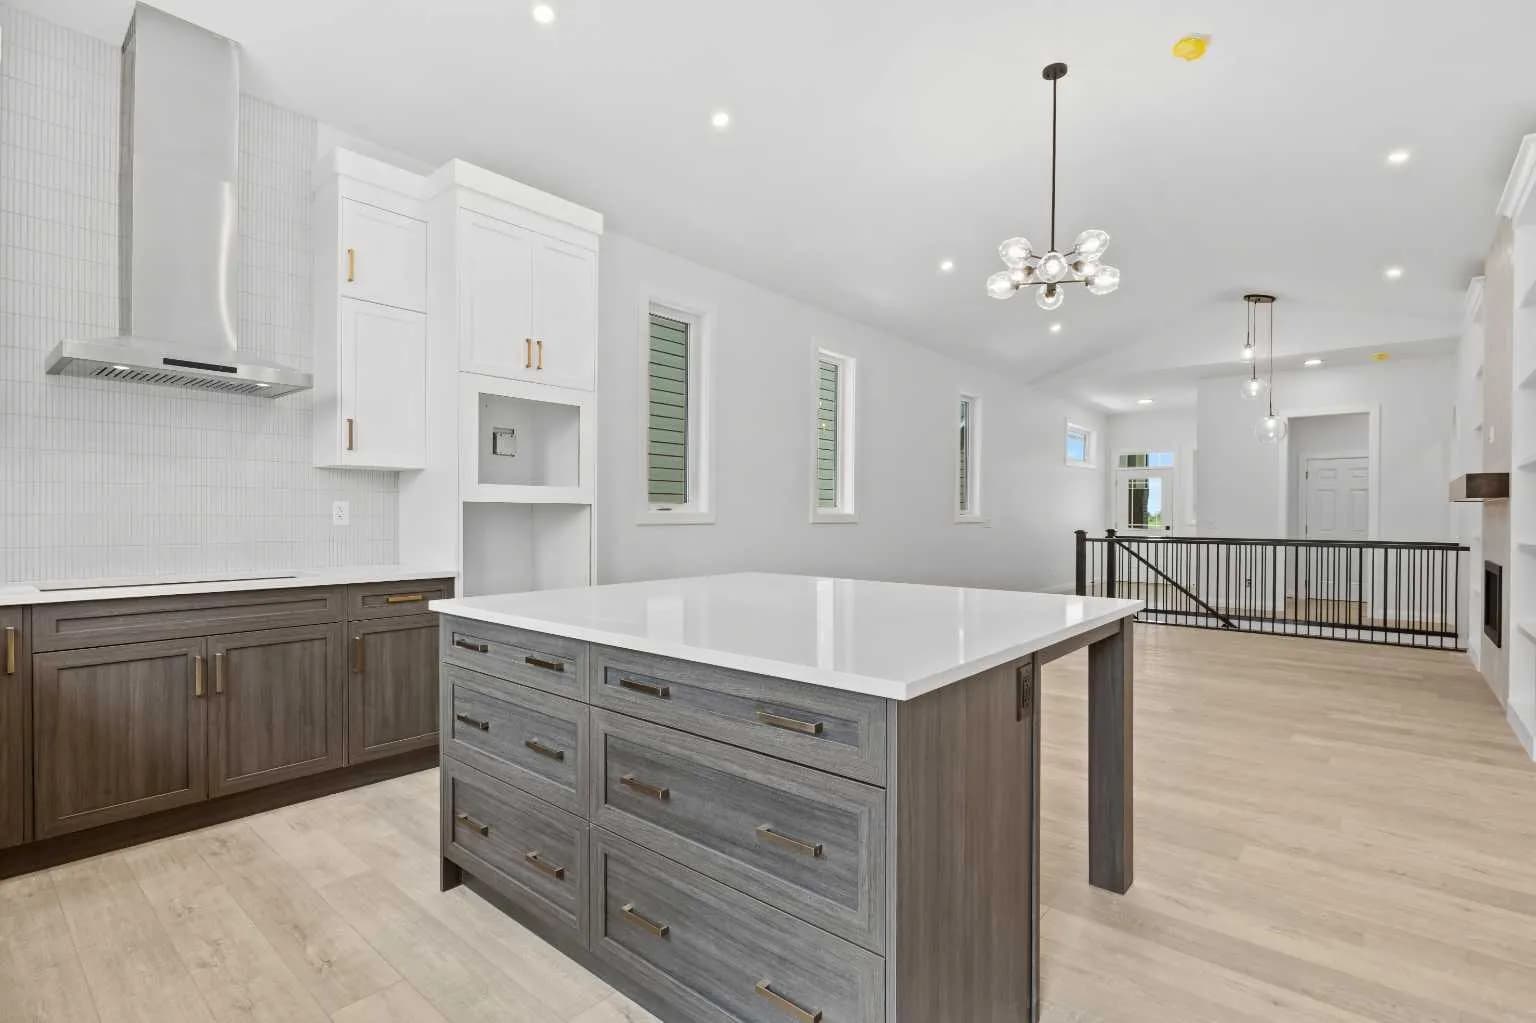
$842,800
$591/sq ft
101 Creekstone Sw Hill, Calgary, Alberta T3P 2V3
Pine Creek, Calgary
Listed 62 days ago
Listed by eXp Realty
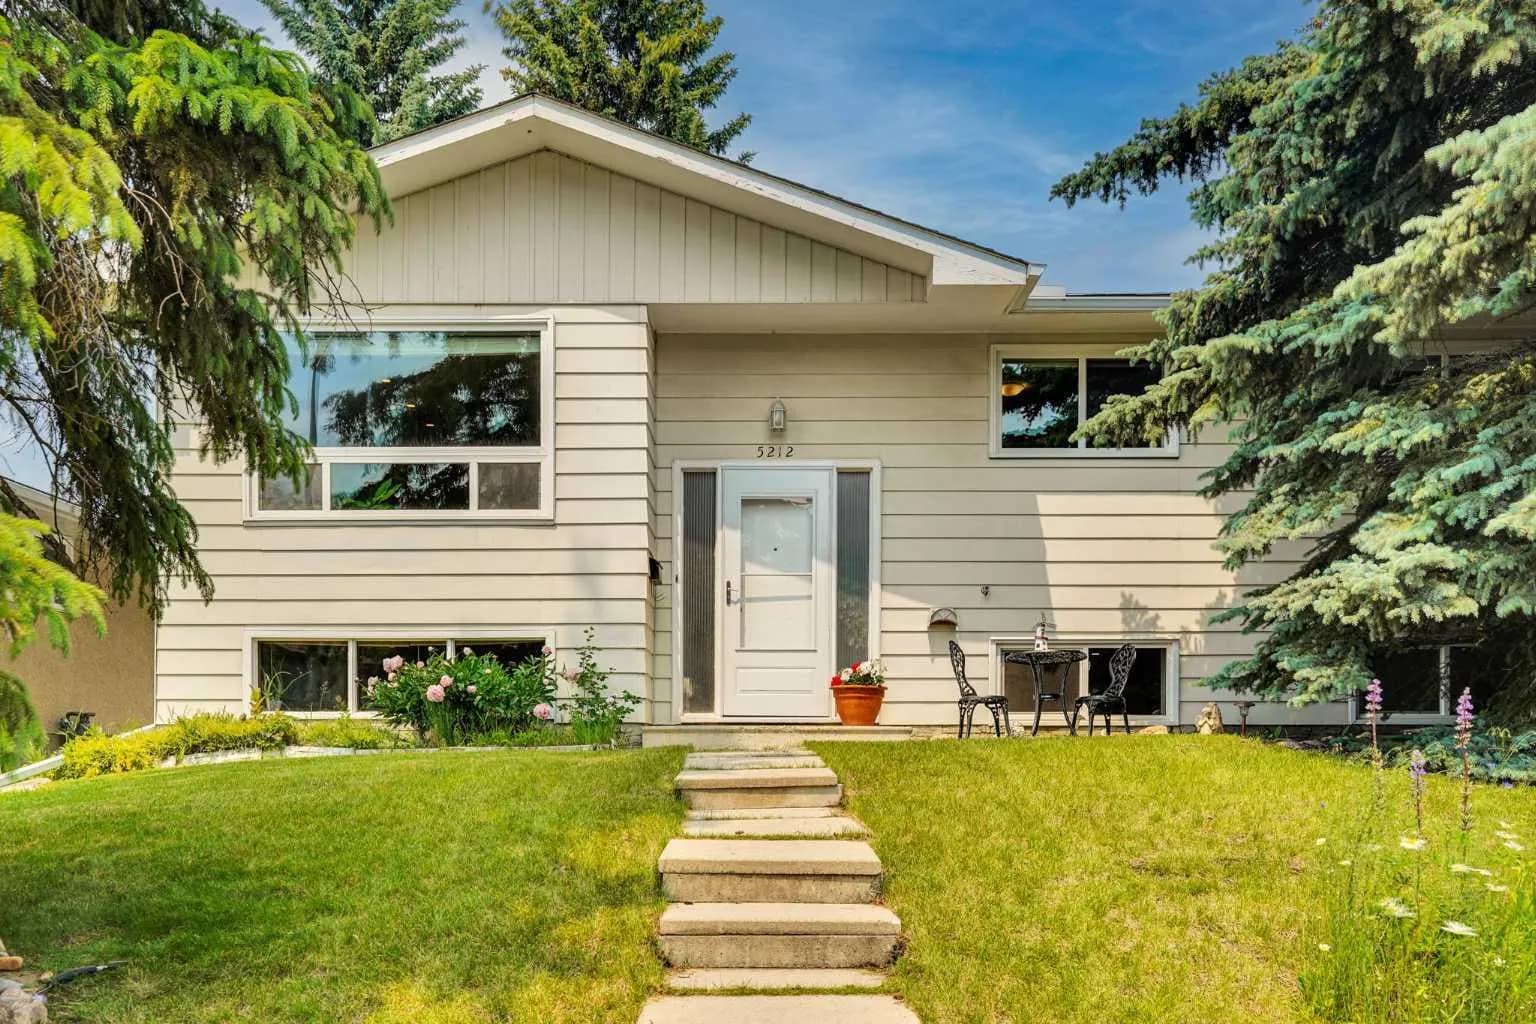
$842,000
$699/sq ft
5212 Valiant Nw Drive, Calgary, Alberta T3A 0Y7
Varsity, Calgary
Listed 15 days ago
Listed by One Percent Realty
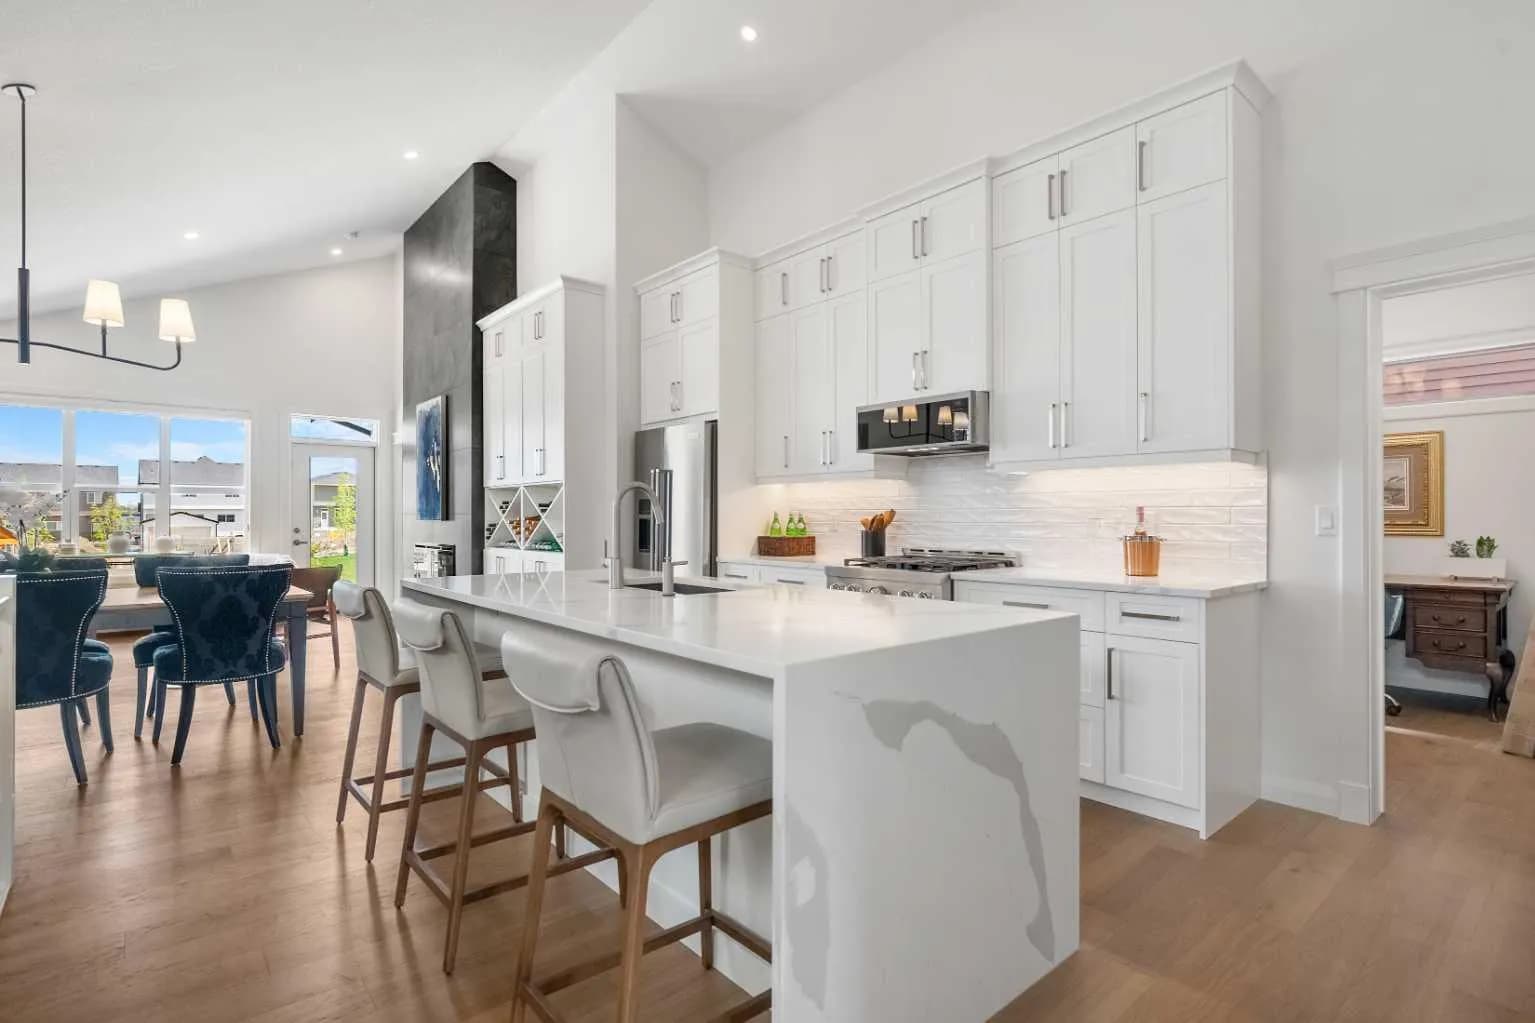
$840,000
$656/sq ft
218 Mitchell Nw Heath, Calgary, Alberta T3R 2G2
Glacier Ridge, Calgary
Listed 46 days ago
Listed by eXp Realty