2031 24 Ne Avenue, Calgary, Alberta t2e8h4
$599,000
Bedrooms
Bathrooms
Sq Ft
Year Built
About This Property
FULLY RENOVATED OPEN-CONCEPT 4 LEVEL SPLIT | DUAL KITCHENS & LAUNDRY | FULL WALK OUT WITH SEPERATE ENTRANCE | FACES GREENBELT | DOUBLE ATTACHED GARAGE| 1626 SqFt above grade, and almost 2200sqft of total living space - This 5 bedroom 2 Full bath home offers unmatched versatility with a fully developed walk-out lower level featuring a private entrance, its own brand-new kitchen, and a separate laundry—ideal for multi-generational families or a premium "mortgage helper." The main floor defines open-concept living with quartz countertops, Luxury vinyl plank flooring all through out, new custom cabinetry, and a designer fireplace accent wall. Enjoy total mechanical peace of mind with a NEW roof, NEW furnace, and NEW windows on main floor . a quiet backyard with patio. Centrally located with rapid access to Downtown and major routes—luxury, privacy, and function finally meet. book a showing.
Essential Information
Parking
Exterior
Community Information
Interior
Construction & Details
Inclusions
Appliances
Listing Details
Location
Loading map...
MLS® Number: A2318449
Listing Brokerage: URBAN-REALTY.ca
Data is deemed reliable but is not guaranteed accurate by Pillar 9™.
Monthly Payment Estimate
~$2,496/mo
Based on 20% down, 5.5% interest rate, 25-year amortization
Similar Properties
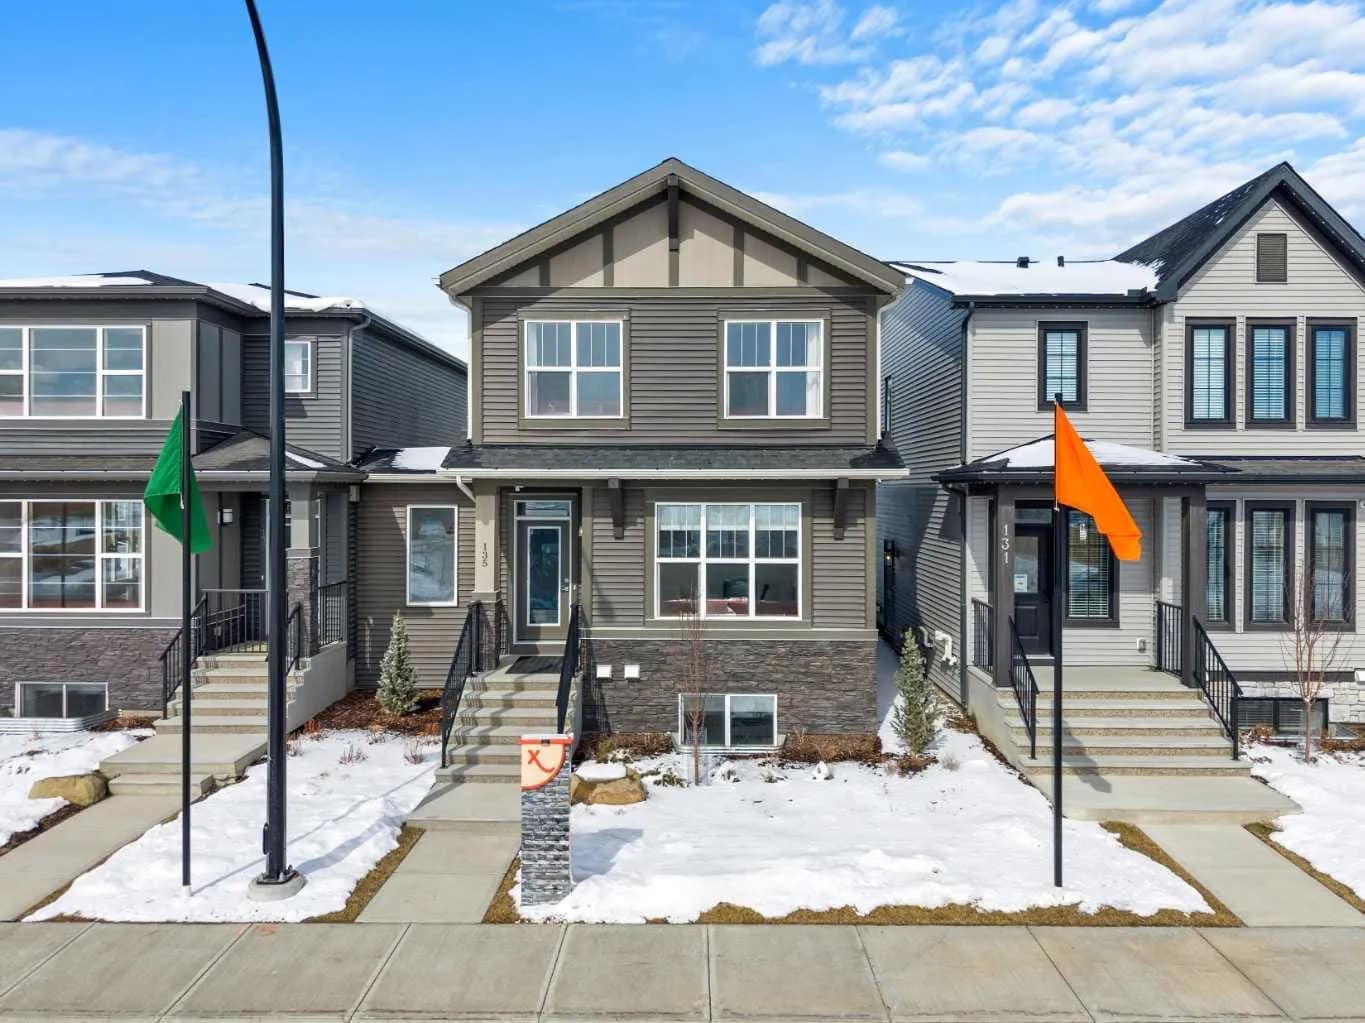
$775,900
$428/sq ft
135 Huxland Ne Road, Calgary, Alberta T2A 5Z9
Huxley, Calgary
Listed 90 days ago
Listed by eXp Realty
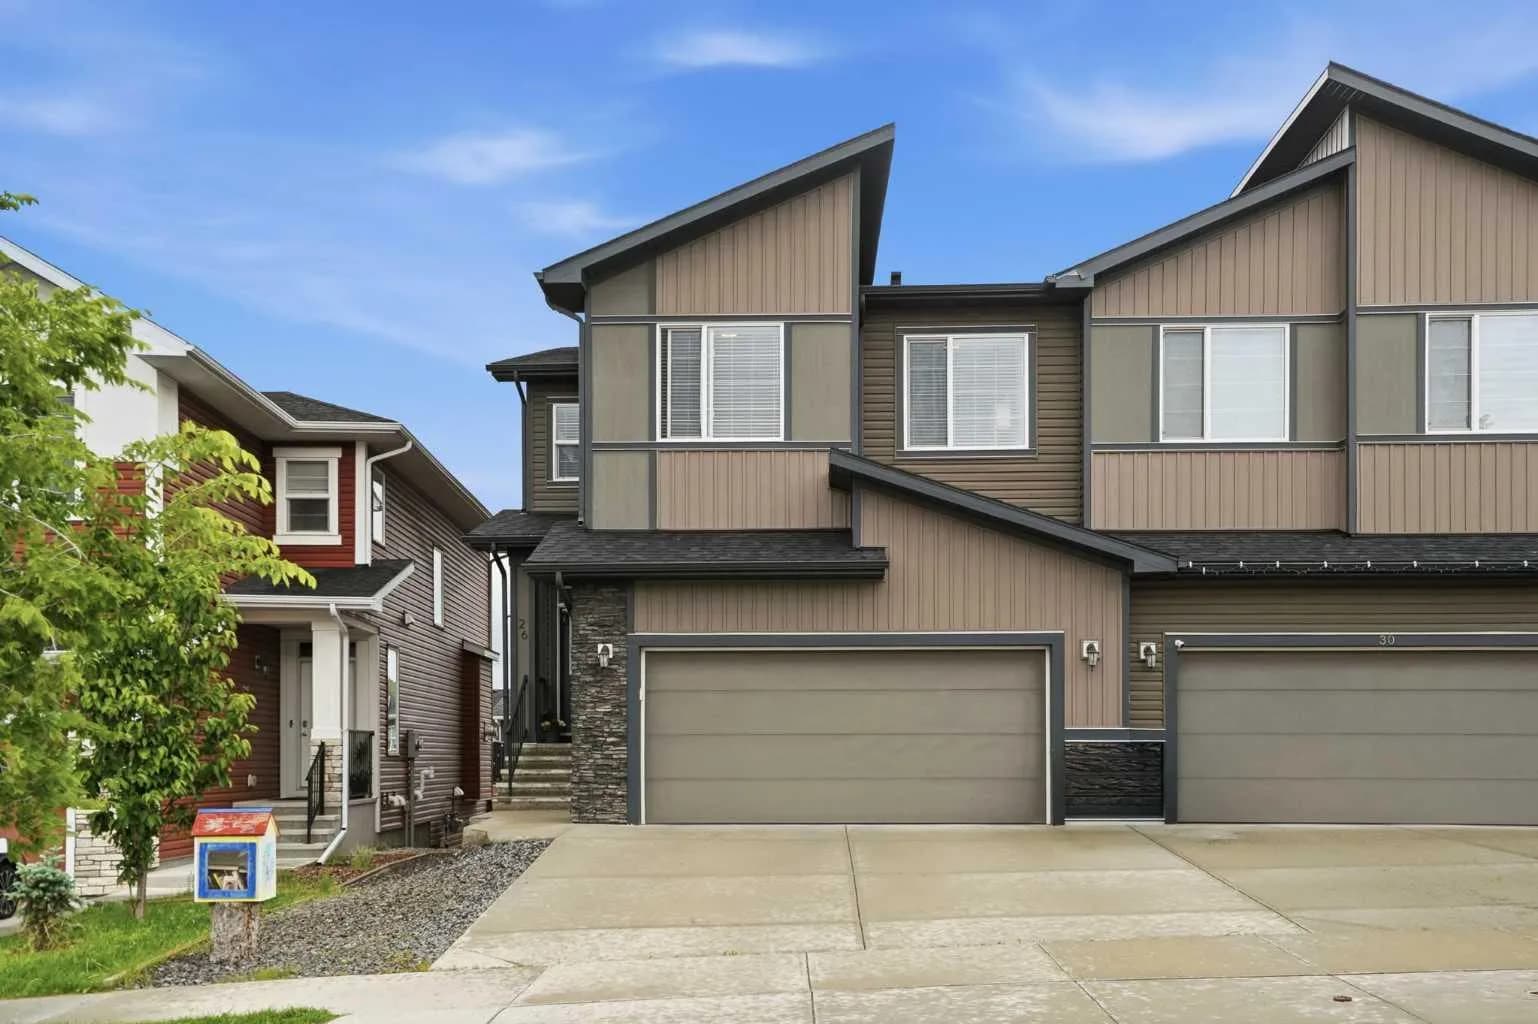
$775,000
$381/sq ft
26 Crestbrook Sw Drive, Calgary, Alberta T3B 6G3
Crestmont, Calgary
Listed 13 days ago
Listed by CIR Realty
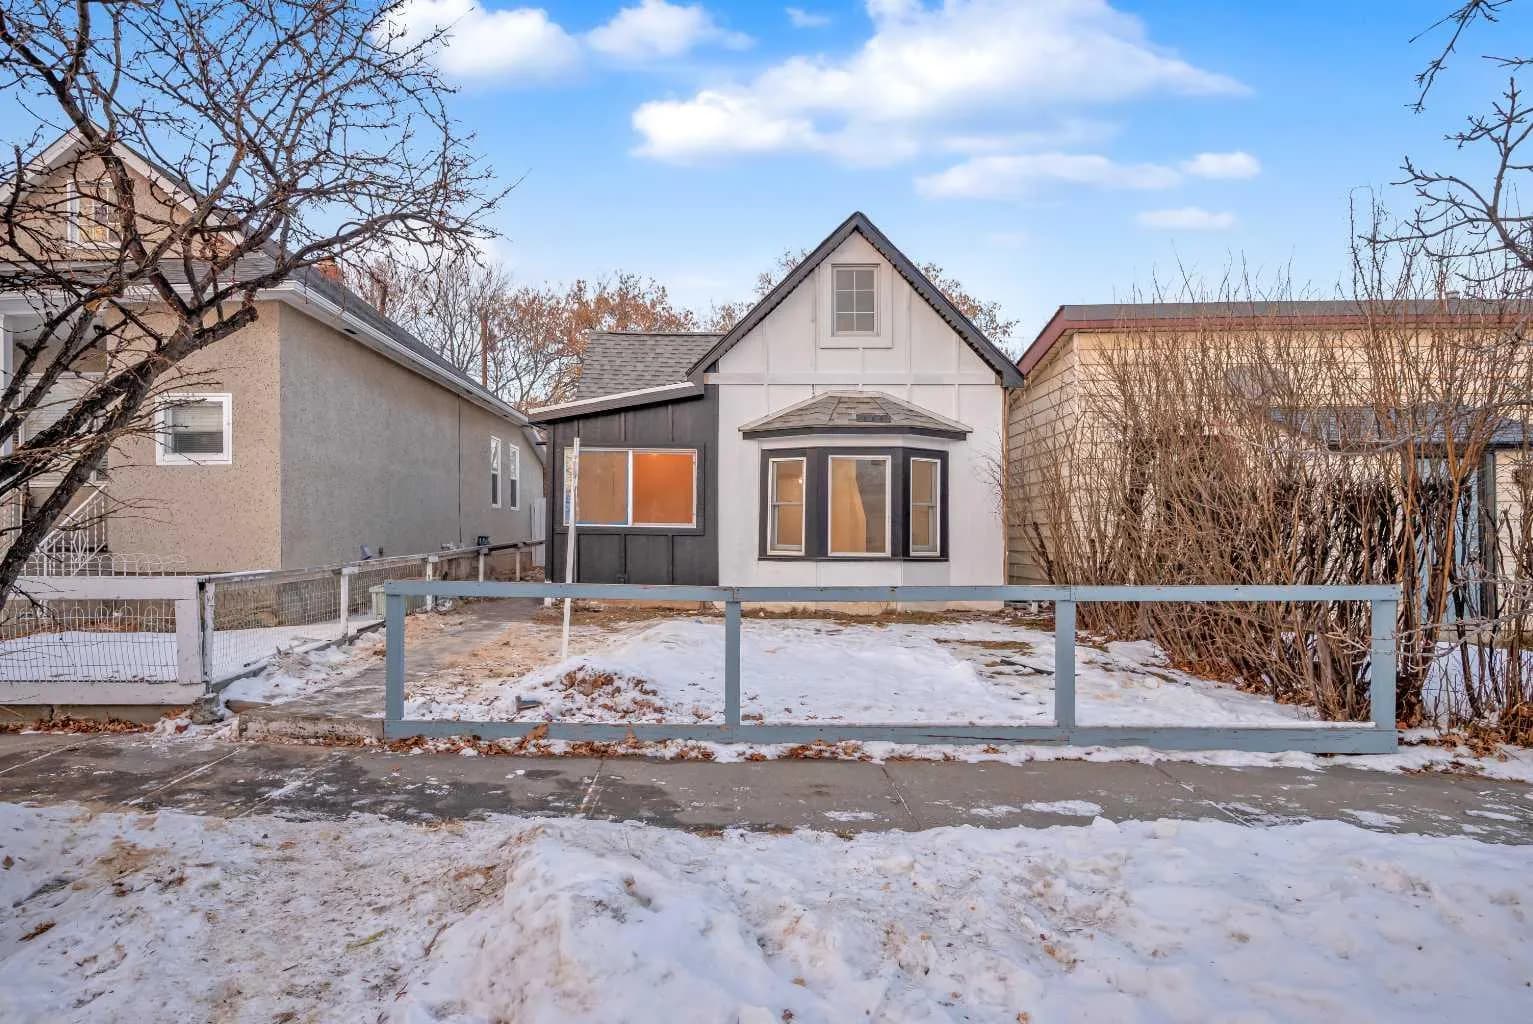
$775,000
$819/sq ft
1022 18 Avenue, Calgary, Alberta T2G 1L6
Ramsay, Calgary
Listed 103 days ago
Listed by eXp Realty