512 Hunterplain Nw Hill, Calgary, Alberta T2K 4L7
$629,880
Bedrooms
Bathrooms
Sq Ft
Year Built
About This Property
Welcome to this charming bi-level in the heart of Huntington Hills, where a stunning flowering crabapple tree greets you at the curb and sets the tone for everything this home delivers. Sitting on a south-facing lot, the open-concept main floor offers 3 bedrooms, an updated kitchen with S.S appliances, island, and new VLP flooring throughout. Step out to the enclosed back deck — your private three-season retreat — overlooking a spacious backyard that's a gardener's dream, with plenty of room to grow and entertain. The fully finished basement features a separate entrance, kitchen area (illegal), dedicated laundry room, and 3 additional bedrooms. — ideal for extended family or a mortgage helper setup. Major upgrades include a new roof, newer windows, central A/C, and a detached double garage off the back lane. All of this in an unbeatable location — walking distance to schools, close to transit and shopping, in one of Calgary's most established NW communities. A true turn-key opportunity that checks every box.
Essential Information
Parking
Exterior
Community Information
Interior
Construction & Details
Inclusions
Appliances
Listing Details
Location
Loading map...
MLS® Number: A2318398
Listing Brokerage: Grand Realty
Data is deemed reliable but is not guaranteed accurate by Pillar 9™.
Monthly Payment Estimate
~$2,625/mo
Based on 20% down, 5.5% interest rate, 25-year amortization
Similar Properties
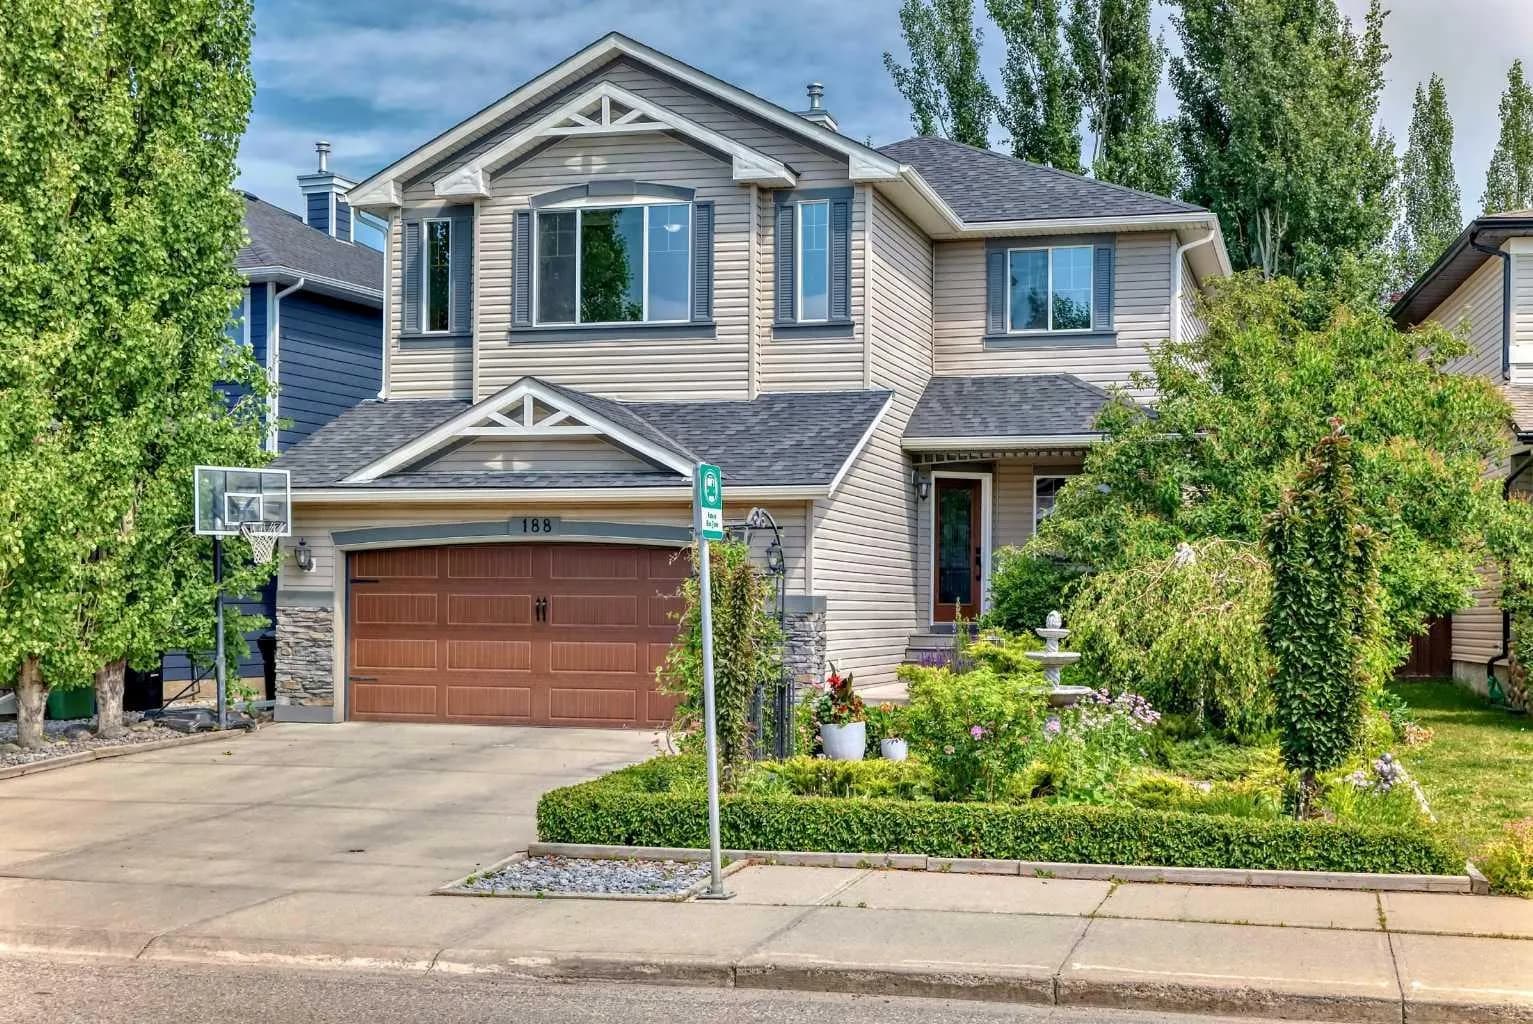
$818,800
$341/sq ft
188 Chapala Se Drive, Calgary, Alberta t2x3t6
Chaparral, Calgary
Listed 39 days ago
Listed by Diamond Realty & Associates Ltd
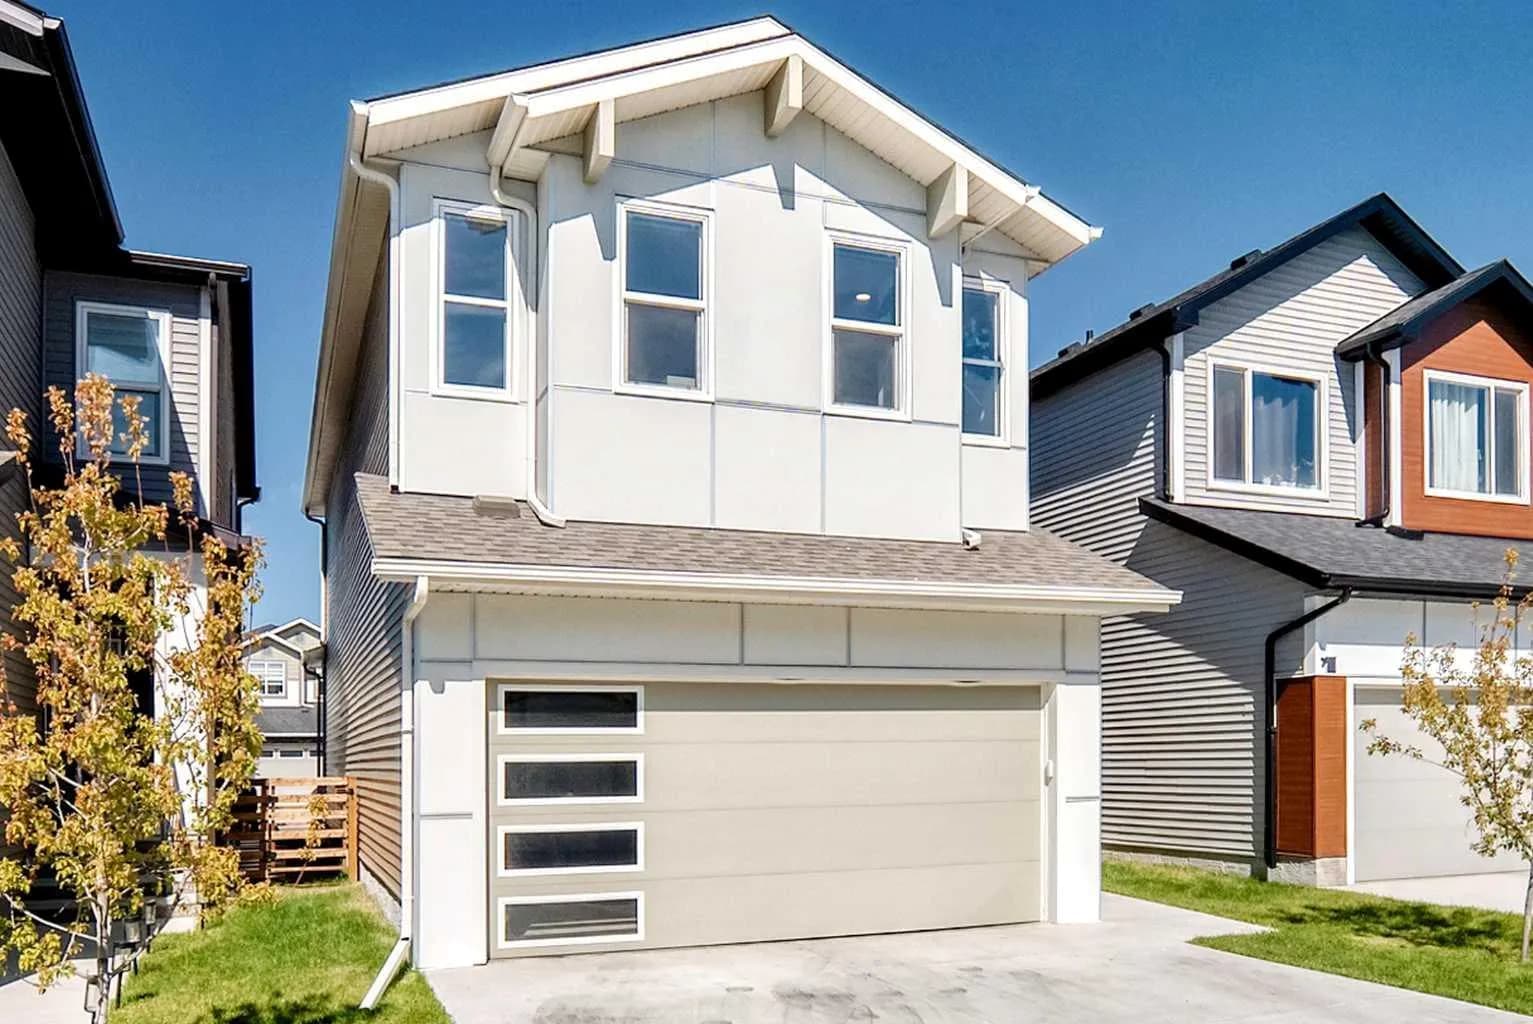
$818,000
$344/sq ft
27 Belvedere Se Point, Calgary, Alberta T2A 7Y9
Belvedere, Calgary
Listed 11 days ago
Listed by Century 21 Bamber Realty LTD.
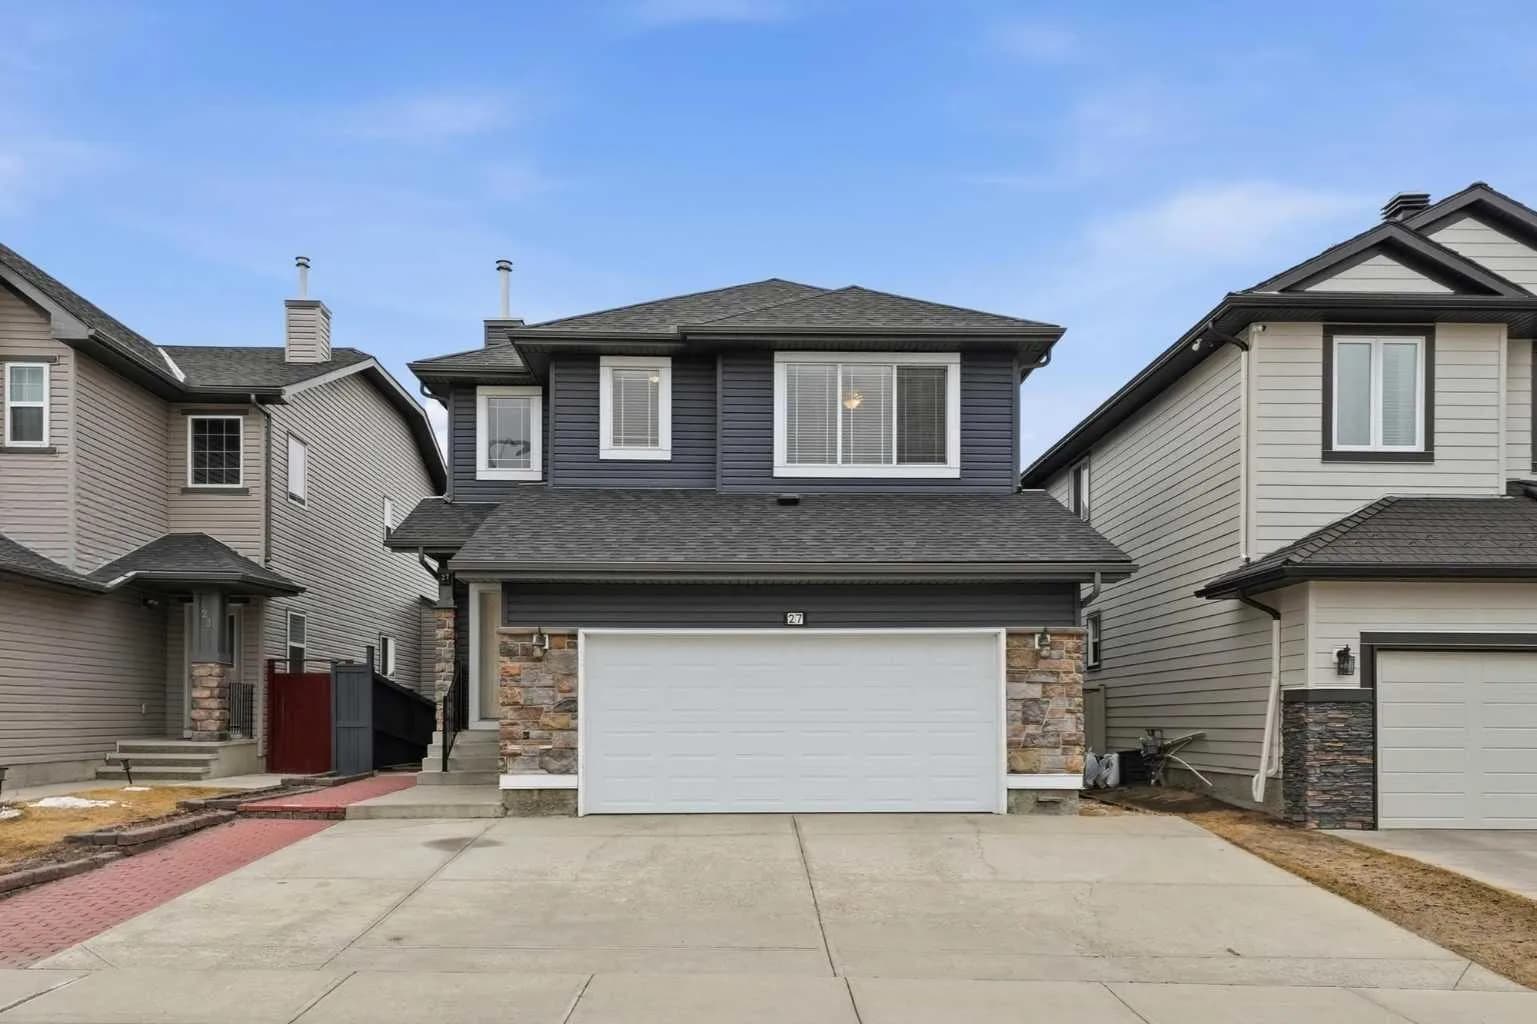
$817,999
$340/sq ft
27 Saddleland Ne Way, Calgary, Alberta T3J5K6
Saddle Ridge, Calgary
Listed 95 days ago
Listed by Real Broker