10532 Cityscape Ne Drive, Calgary, Alberta T3N0P3
$459,900
Bedrooms
Bathrooms
Sq Ft
Year Built
About This Property
END UNIT with NO CONDO FEES!! Rare finding FREE- HOLD TOWNHOUSE!! Welcome to this stunning, fully upgraded 3-bedroom, 3.5-bath walk-in closet with master bedroom 4 pc en-suite bath, bare land townhouse in the dynamic and growing community of Cityscape NE Calgary. Stylish and sun-filled, this beautifully maintained 3-bedroom end unit offers exceptional value with a double attached garage. Oversized double attached garage, this home offers everything a growing family or young couple needs. open-concept main floor is drenched in natural light and designed for seamless entertaining, a bright and open floor plan, main floor with dedicated dining space, spacious living area, and a sleek kitchen with island featuring QUARTZ COUNTERS, STAINLESS STEEL UPGRADED APPLIANCES, and TONS of cabinet space. Centralized AIR CONDITIONING provides refreshing comfort during Calgary’s warm summer months, upgraded with vinyl floor throughout the house, upgraded light fixture, fully finished basement with 2nd family room with cozy fireplace, fully upgraded house, close to all amenities, shopping centre, bus route, playground, easy to show, call for more details or showings ....
Essential Information
Parking
Exterior
Community Information
Interior
Construction & Details
Inclusions
Appliances
Listing Details
Location
Loading map...
MLS® Number: A2318345
Listing Brokerage: Century 21 Bravo Realty
Data is deemed reliable but is not guaranteed accurate by Pillar 9™.
Monthly Payment Estimate
~$1,916/mo
Based on 20% down, 5.5% interest rate, 25-year amortization
Similar Properties
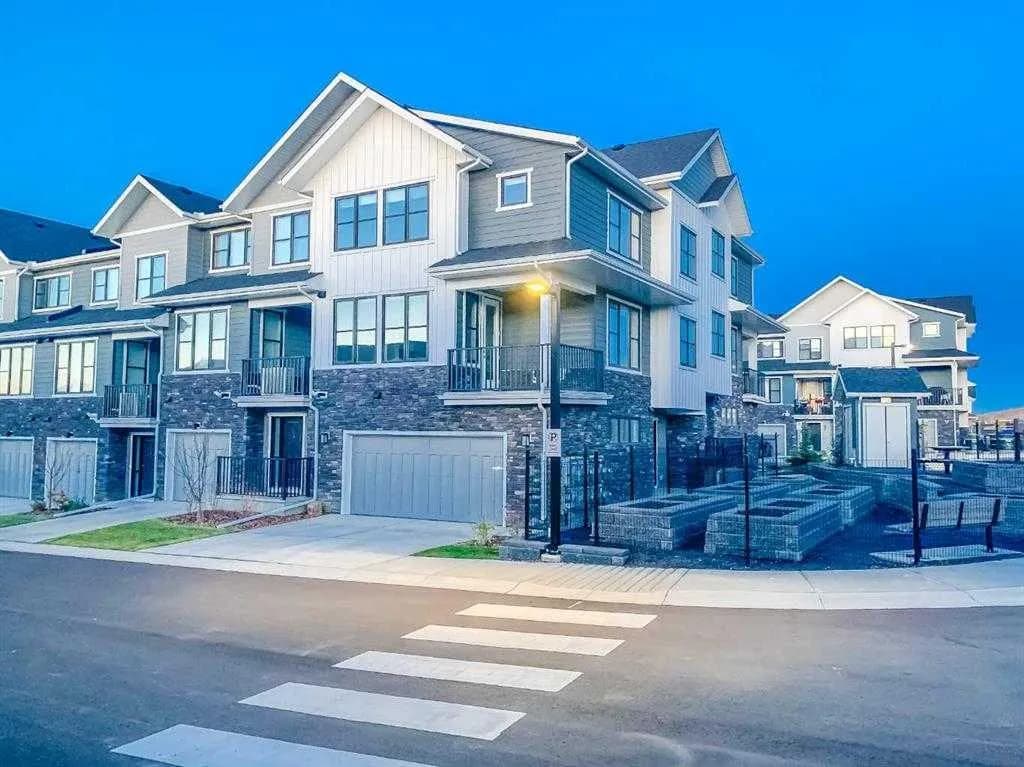
$597,777
$356/sq ft
917 Crestridge Sw Common, Calgary, Alberta T3B 6L6
Crestmont, Calgary
Listed 101 days ago
Listed by RE/MAX Complete Realty
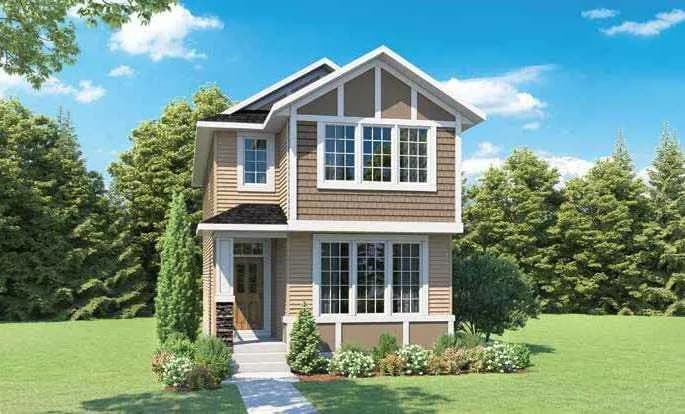
$597,657
$373/sq ft
102 Keystone Creek Ne Place, Calgary, Alberta T3P2T9
Keystone Hills, Calgary
Listed 96 days ago
Listed by Bode Platform Inc.
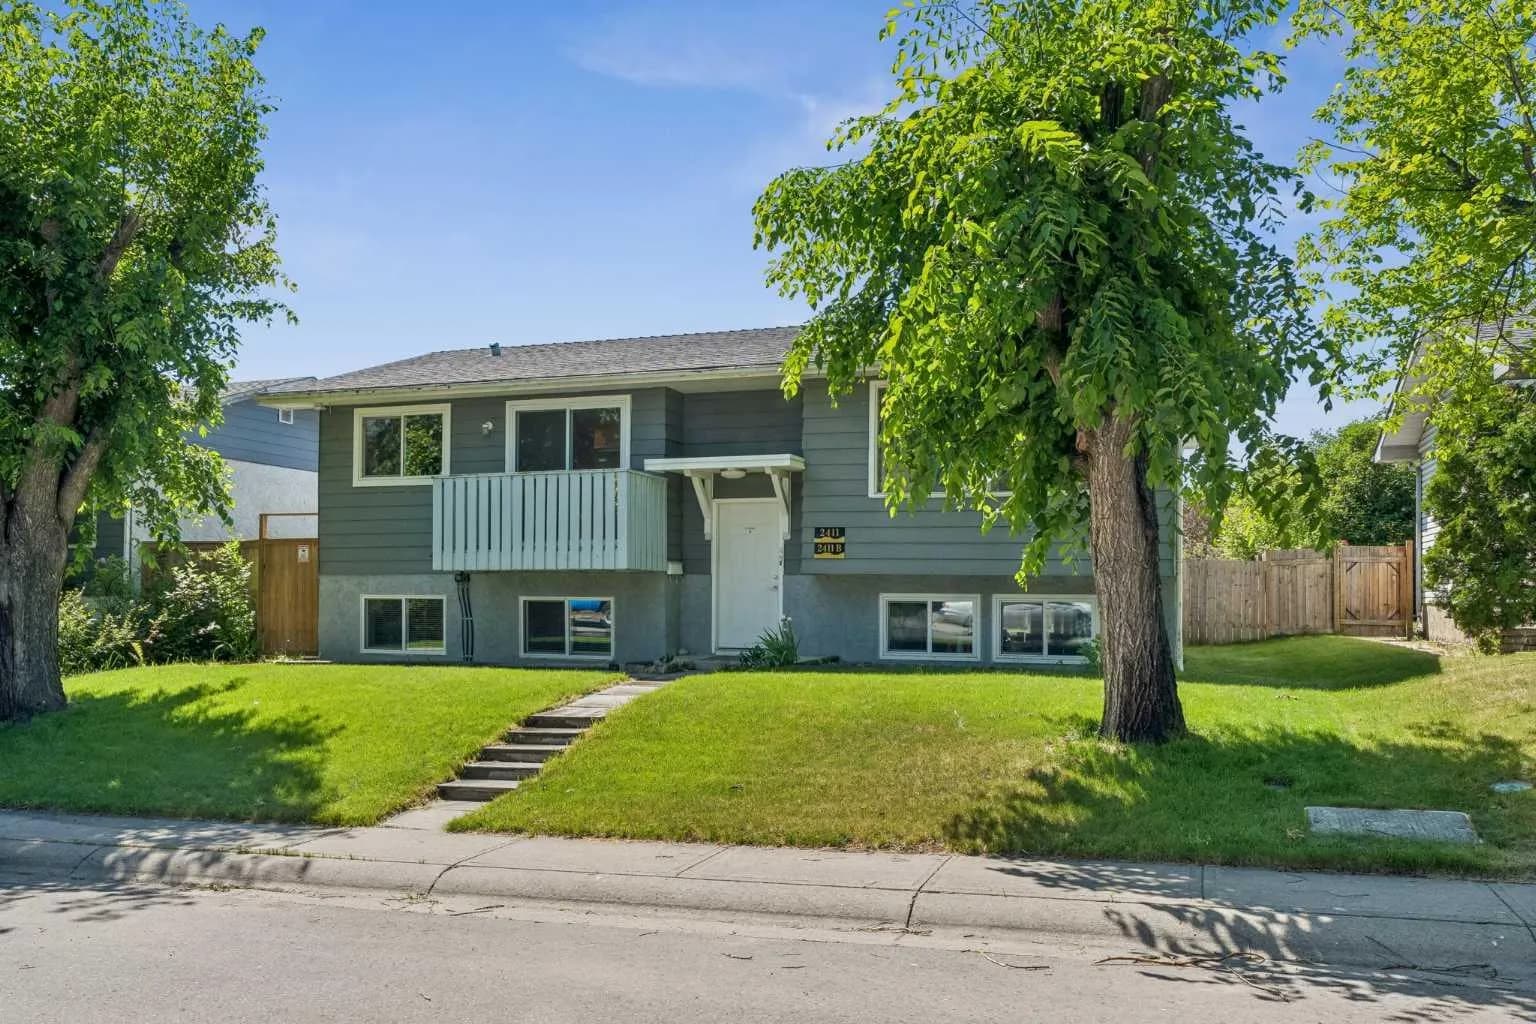
$597,500
$579/sq ft
2411 51 Ne Street, Calgary, Alberta T1Y 1C2
Rundle, Calgary
Listed 72 days ago
Listed by Comox Realty