334 3 Ne Avenue, Calgary, Alberta T2E0H4
$569,900
Bedrooms
Bathrooms
Sq Ft
Year Built
About This Property
Step into 100 years of timeless character & potential. This is your opportunity to be in a walkable Inner city community just mins to Mchugh Bluff Ridge, Rotary park, Princess Island park, Crescent Heights school, Bow river & downtown. Nestled in a quiet tree lined cul-de-sac, with a direct pathway to Edmonton trail & Bridgeland steps away. A short walk takes you to Blue Bench view. This 3-bedroom home has a detached insulated double garage with ( 220V) & alley access. The skylights in garage give's much light. The main level with the primary bedroom has a nice flow & natural light. The appliances are relatively newer & the Microwave has convection oven, there is also a water purification system. The kitchen has ample cabinetry, several pantry's with pull outs . The second & third bedroom are upstairs with skylights & a 2-piece bath with water hook up for future shower. The laundry is in the basement with lots of room for your future ideas. Owner has maintained the home through out the year’s, it awaits your touches. Make this your base camp to all this community & beyond has to offer. Private back yard & 11'x13' deck for your enjoyment.
Essential Information
Parking
Exterior
Community Information
Interior
Construction & Details
Inclusions
Appliances
Listing Details
Location
Loading map...
MLS® Number: A2318103
Listing Brokerage: Real Estate Professionals Inc.
Data is deemed reliable but is not guaranteed accurate by Pillar 9™.
Monthly Payment Estimate
~$2,375/mo
Based on 20% down, 5.5% interest rate, 25-year amortization
Similar Properties
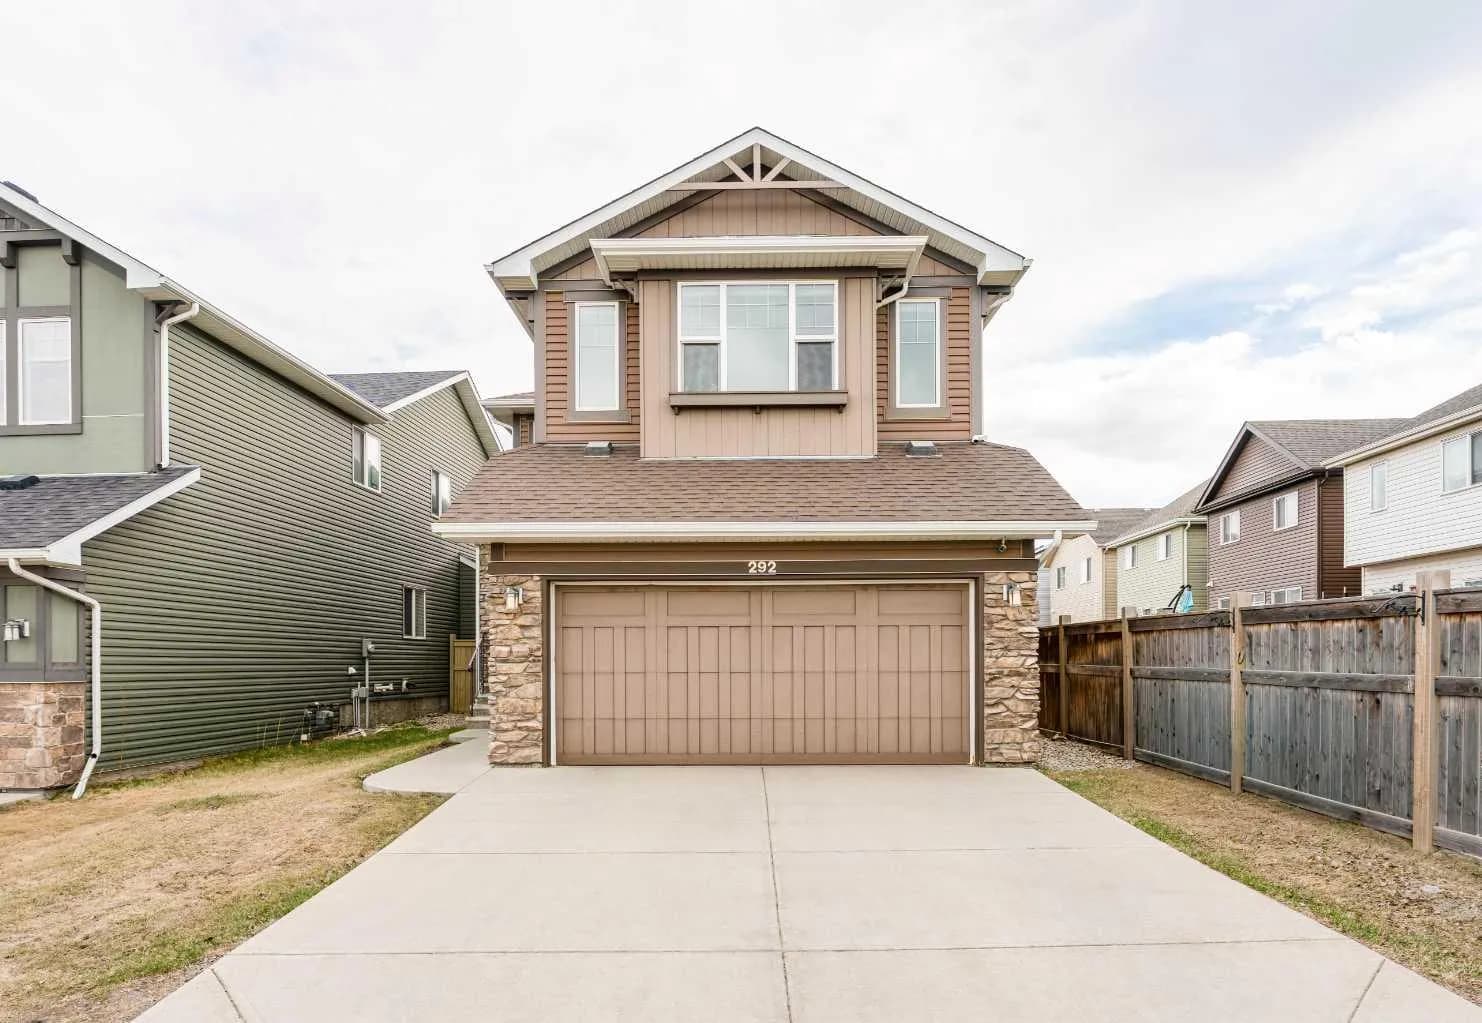
$740,000
$340/sq ft
292 Auburn Bay Se Drive, Calgary, Alberta T3M 1P6
Auburn Bay, Calgary
Listed 53 days ago
Listed by CIR Realty
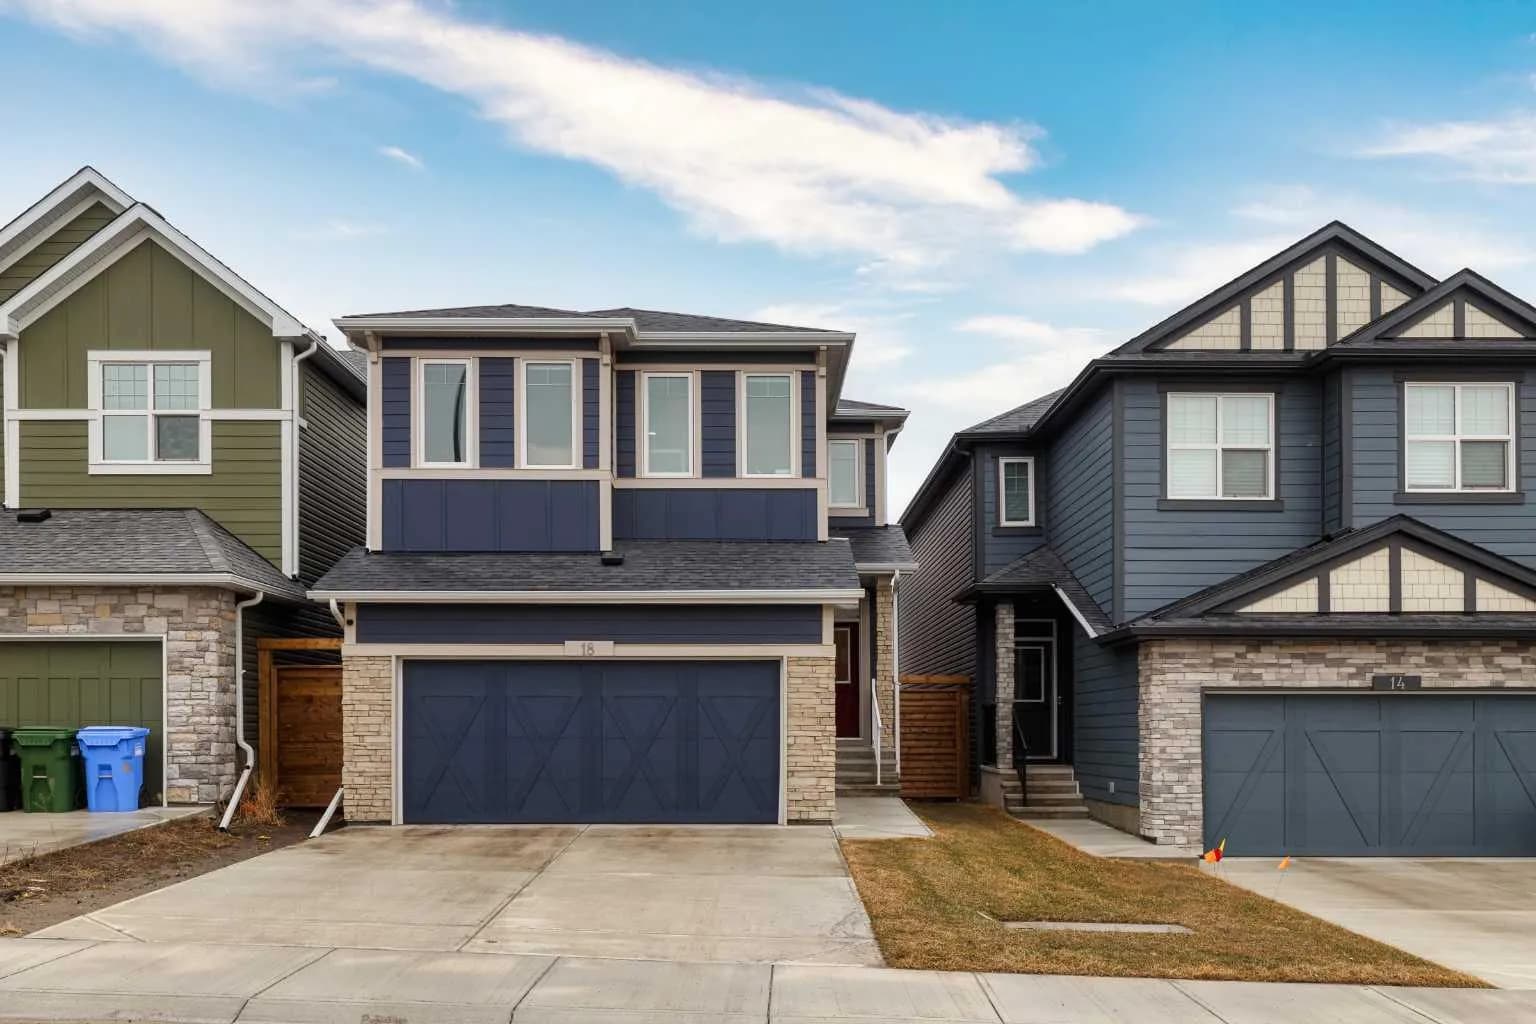
$740,000
$318/sq ft
18 Legacy Reach Se Park, Calgary, Alberta T2X 5C5
Legacy, Calgary
Listed 48 days ago
Listed by Royal LePage Benchmark
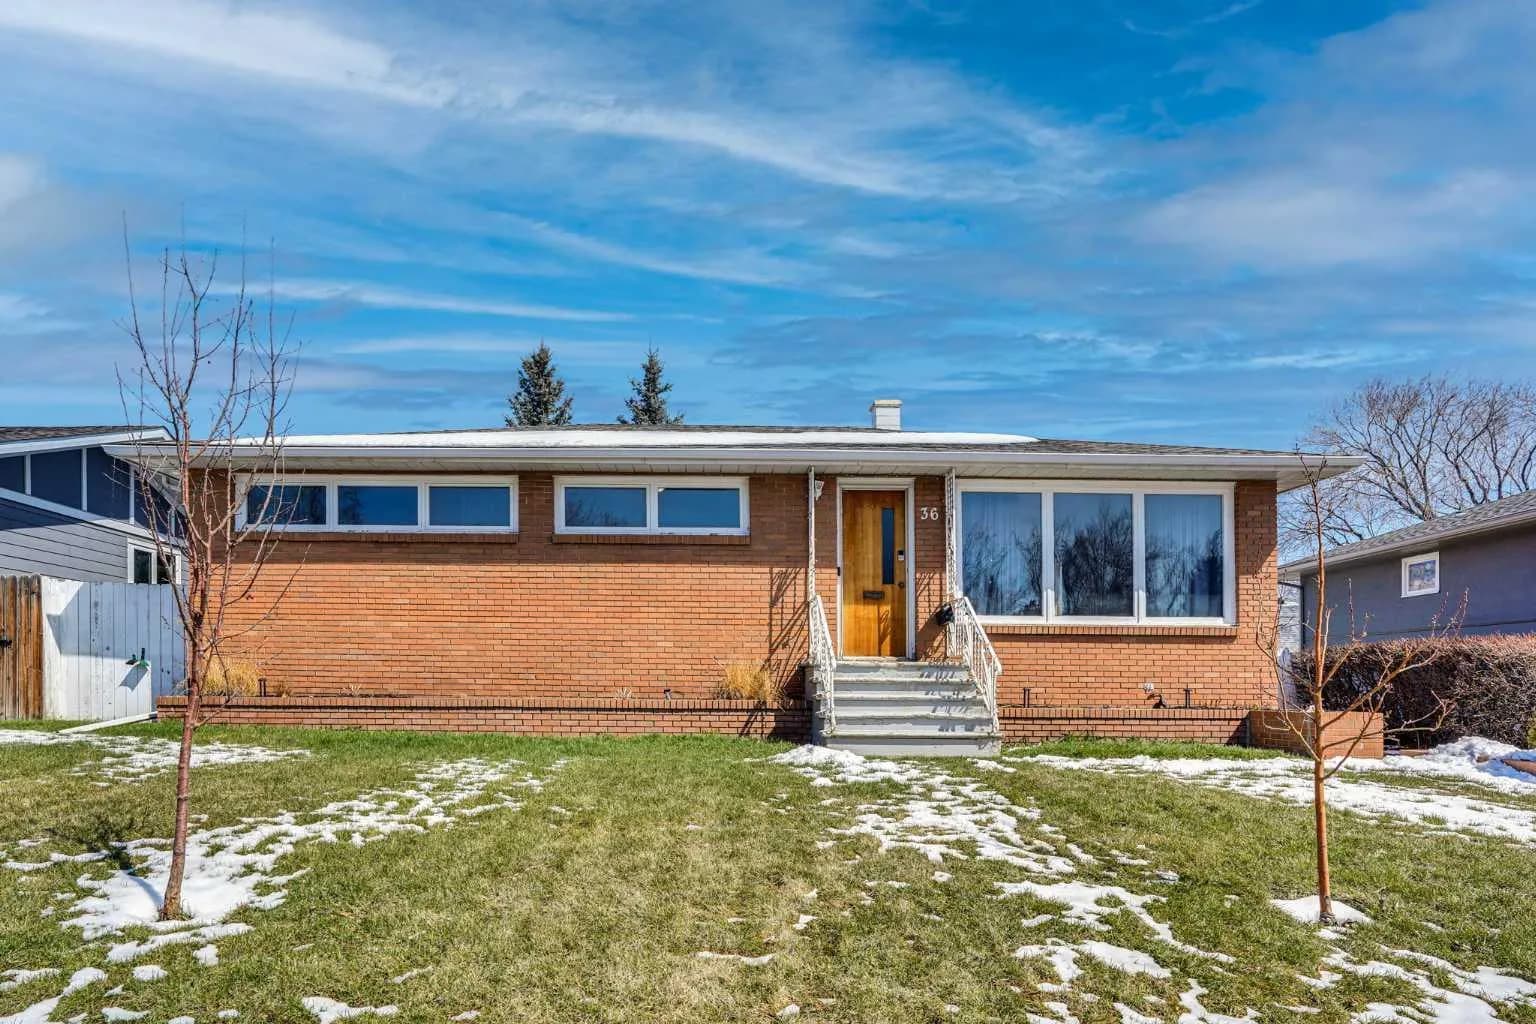
$740,000
$612/sq ft
36 Malibou Sw Road, Calgary, Alberta T2V1W8
Meadowlark Park, Calgary
Listed 62 days ago
Listed by Engel & Völkers Calgary