7614 202 Se Avenue, Calgary, Alberta T3S 0E6
$499,990
Bedrooms
Bathrooms
Sq Ft
Year Built
About This Property
NO CONDO FEES | DOUBLE GARAGE! Stunning TRUMAN-built 3 bed, 2.5 bath townhouse in the vibrant SE community of Rangeview. This house offers an open-concept main floor with a bright chef’s kitchen featuring full-height cabinetry, quartz countertops, stainless steel appliances, pantry, and a large island—perfect for entertaining. Upstairs includes a spacious primary suite with walk-in closet and 4-piece ensuite, plus two additional bedrooms, full bath, and dedicated laundry closet with washer and dryer providing ample space for families and guests. The unfinished basement presents endless potential for customization— recreation space, or extra storage! Enjoy a double garage, side entrance, and modern finishes throughout. Situated just steps from Rangeview’s playgrounds and greenspaces, and within minutes of the South Health Campus, Seton YMCA, schools, churches, and shopping in Seton and Mahogany. With quick access to both Stoney Trail and Deerfoot Trail, commuting is easy. Modern living meets everyday convenience—book your showing today!
Essential Information
Parking
Exterior
Community Information
Interior
Construction & Details
Inclusions
Appliances
Listing Details
Location
Loading map...
MLS® Number: A2317993
Listing Brokerage: Century 21 Bamber Realty LTD.
Data is deemed reliable but is not guaranteed accurate by Pillar 9™.
Monthly Payment Estimate
~$2,083/mo
Based on 20% down, 5.5% interest rate, 25-year amortization
Similar Properties
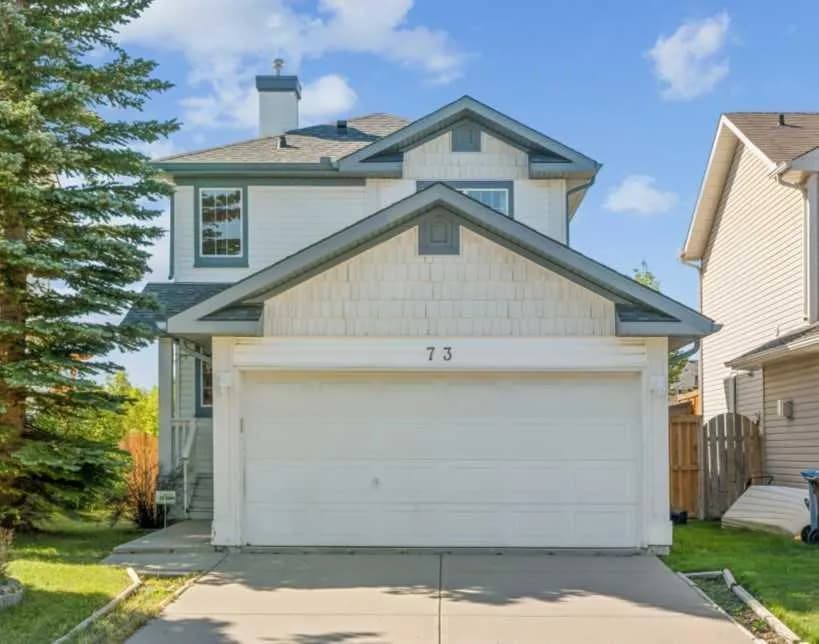
$649,900
$565/sq ft
73 Rocky Ridge Nw Heath, Calgary, Alberta T3G 4Z7
Rocky Ridge, Calgary
Listed 235 days ago
Listed by MaxWell Capital Realty
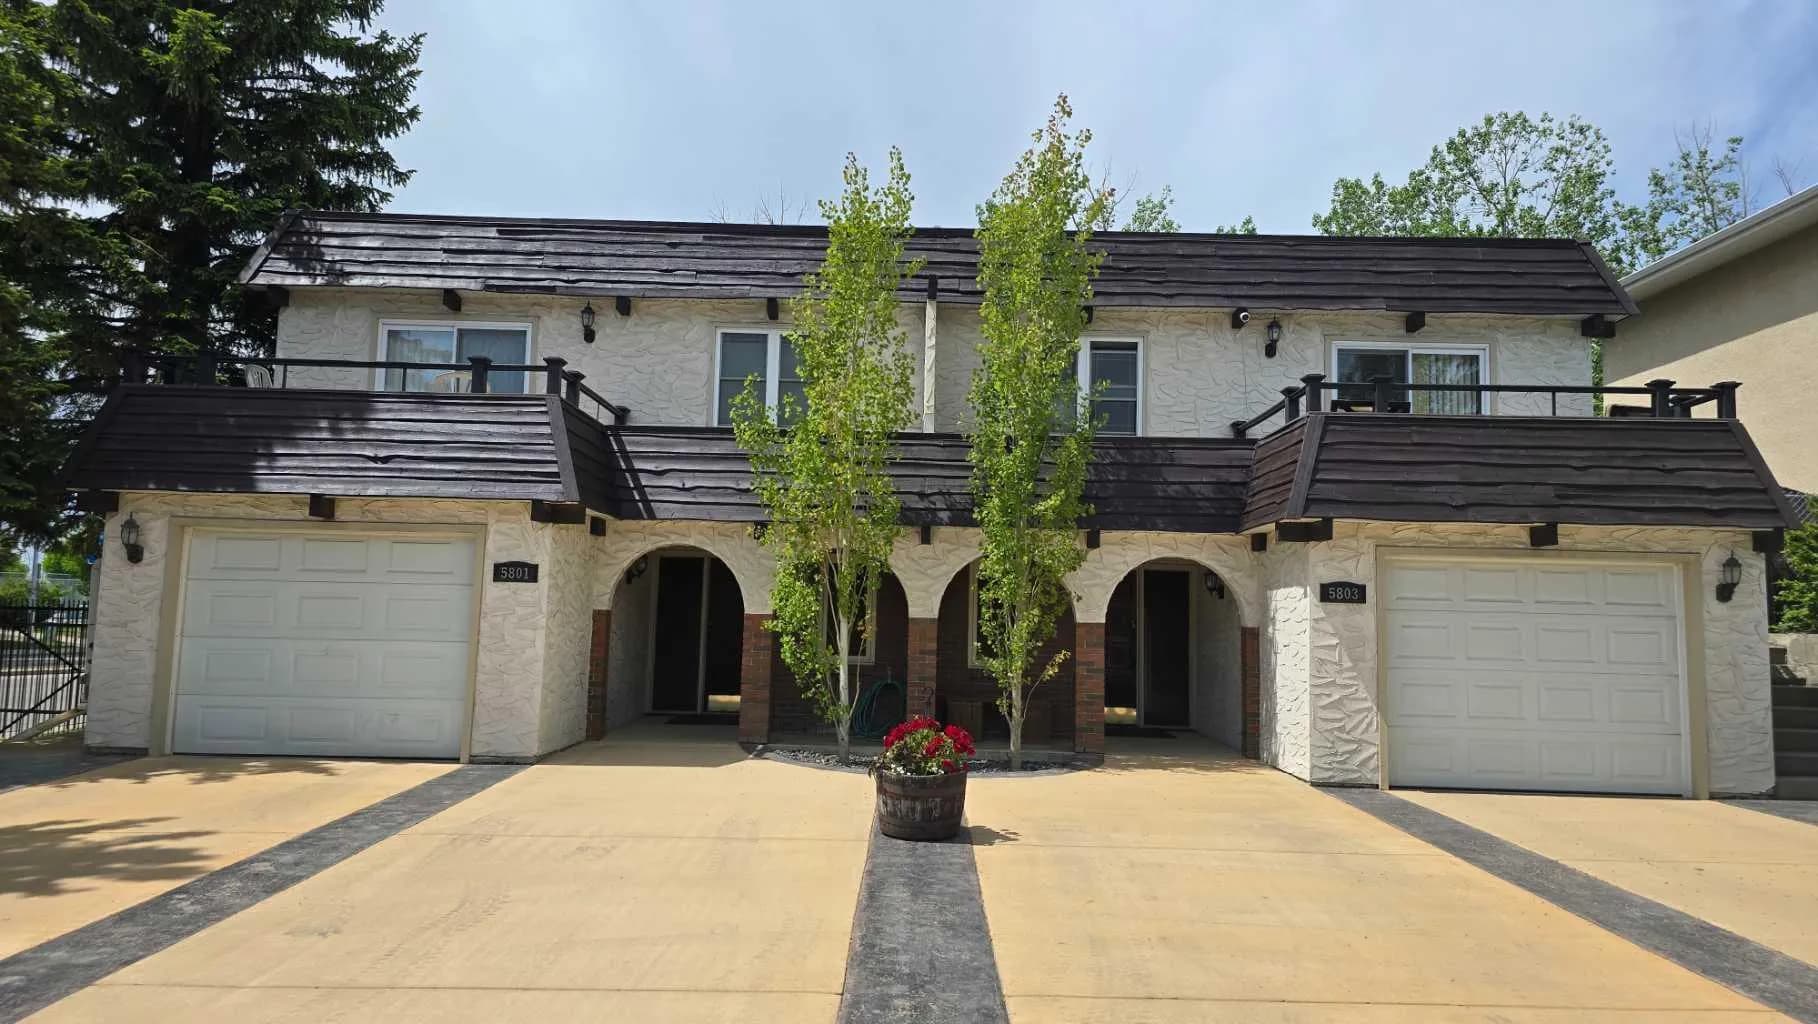
$649,900
$599/sq ft
5803 Dalgleish Nw Road, Calgary, Alberta T3A 1K4
Dalhousie, Calgary
Listed 100 days ago
Listed by RE/MAX Real Estate (Mountain View)
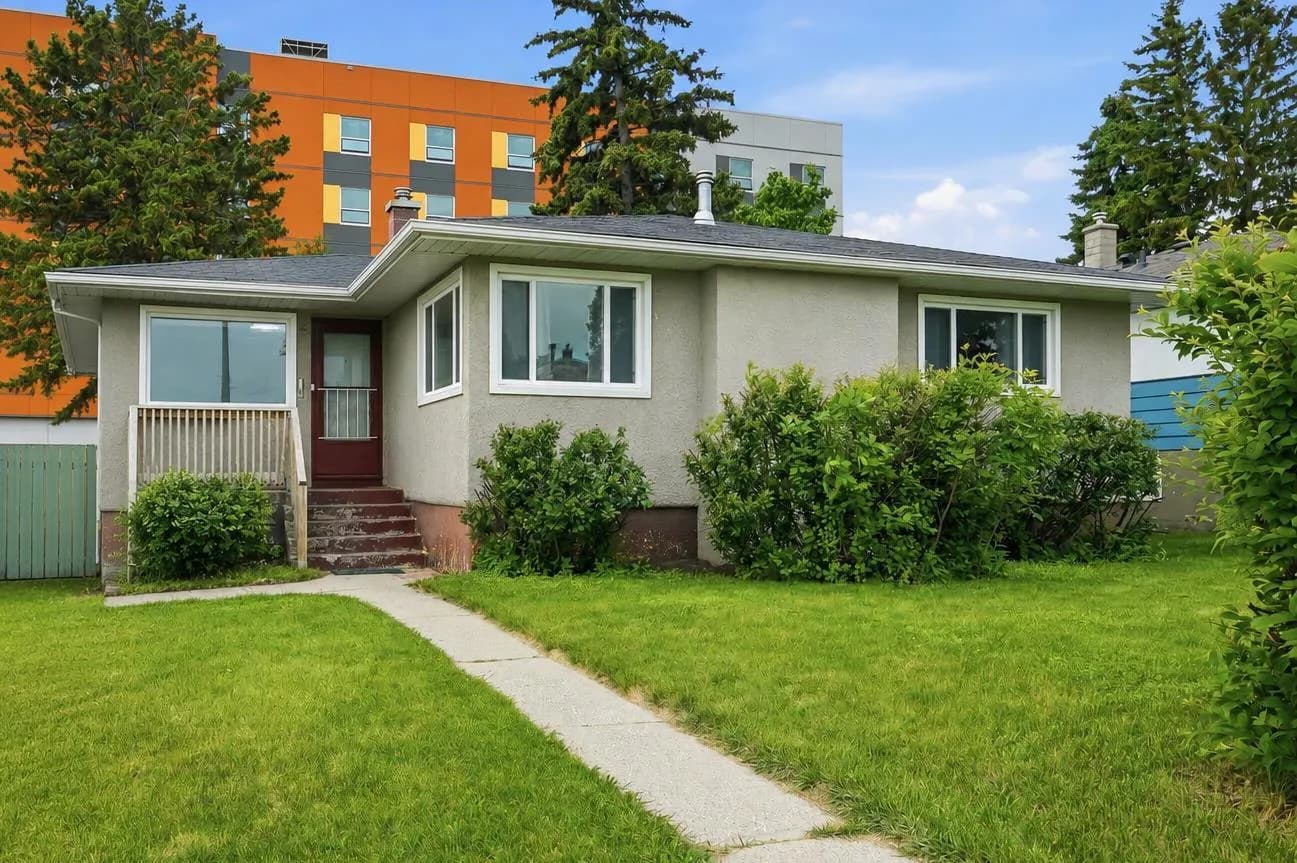
$649,900
$566/sq ft
111 42 Ne Avenue, Calgary, Alberta T2E 2N5
Highland Park, Calgary
Listed 104 days ago
Listed by TREC The Real Estate Company