2693 Coopers Sw Circle, Airdrie, Alberta T4B 3B8
$675,000
Bedrooms
Bathrooms
Sq Ft
Year Built
About This Property
Welcome to this beautifully maintained, move-in ready family home located in the desirable subdivision of Coopers Crossing! This home offers spacious living, thoughtful design, and exceptional comfort throughout. The bright main floor features a cozy living room with a gas fireplace and elegant mantel, a functional office/den, convenient 2-piece bath, walk-through pantry, and a spacious kitchen with freshly painted cabinetry and granite countertops. The main floor features large windows filling the home with natural light. Upstairs, you’ll find three generous bedrooms, each with its own walk-in closet! The oversized secondary bedrooms are perfect for growing families, while the convenient upper-level laundry includes both washer and dryer. The spacious primary suite boasts a luxurious 5-piece ensuite, complemented by a 4-piece main bath. The fully finished basement is built for entertaining, featuring a large family room with a second gas fireplace and wet bar! The double attached garage is heated for added convenience. Don’t hesitate to book your showing, this home is ready to welcome its next family!
Essential Information
Parking
Exterior
Community Information
Interior
Construction & Details
Inclusions
Appliances
Listing Details
Location
Loading map...
MLS® Number: A2317358
Listing Brokerage: Century 21 Masters
Data is deemed reliable but is not guaranteed accurate by Pillar 9™.
Monthly Payment Estimate
~$2,813/mo
Based on 20% down, 5.5% interest rate, 25-year amortization
Similar Properties
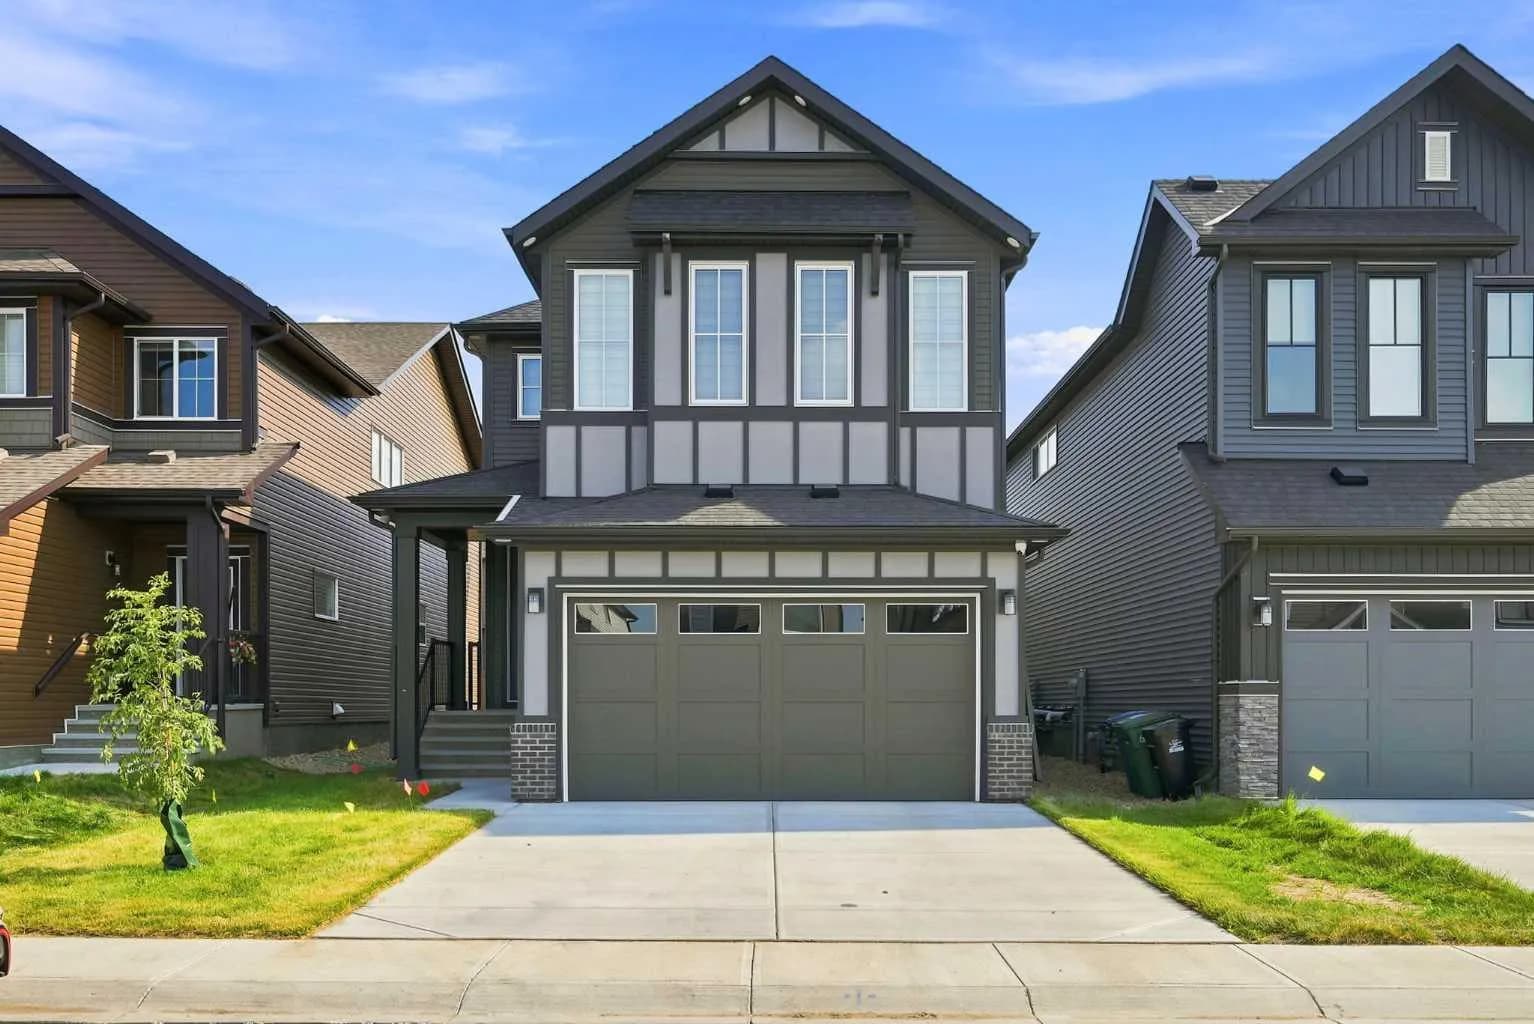
$869,990
$385/sq ft
945 Chinook Winds Sw, Airdrie, Alberta T4B 5P8
Chinook Gate, Airdrie
Listed 77 days ago
Listed by eXp Realty
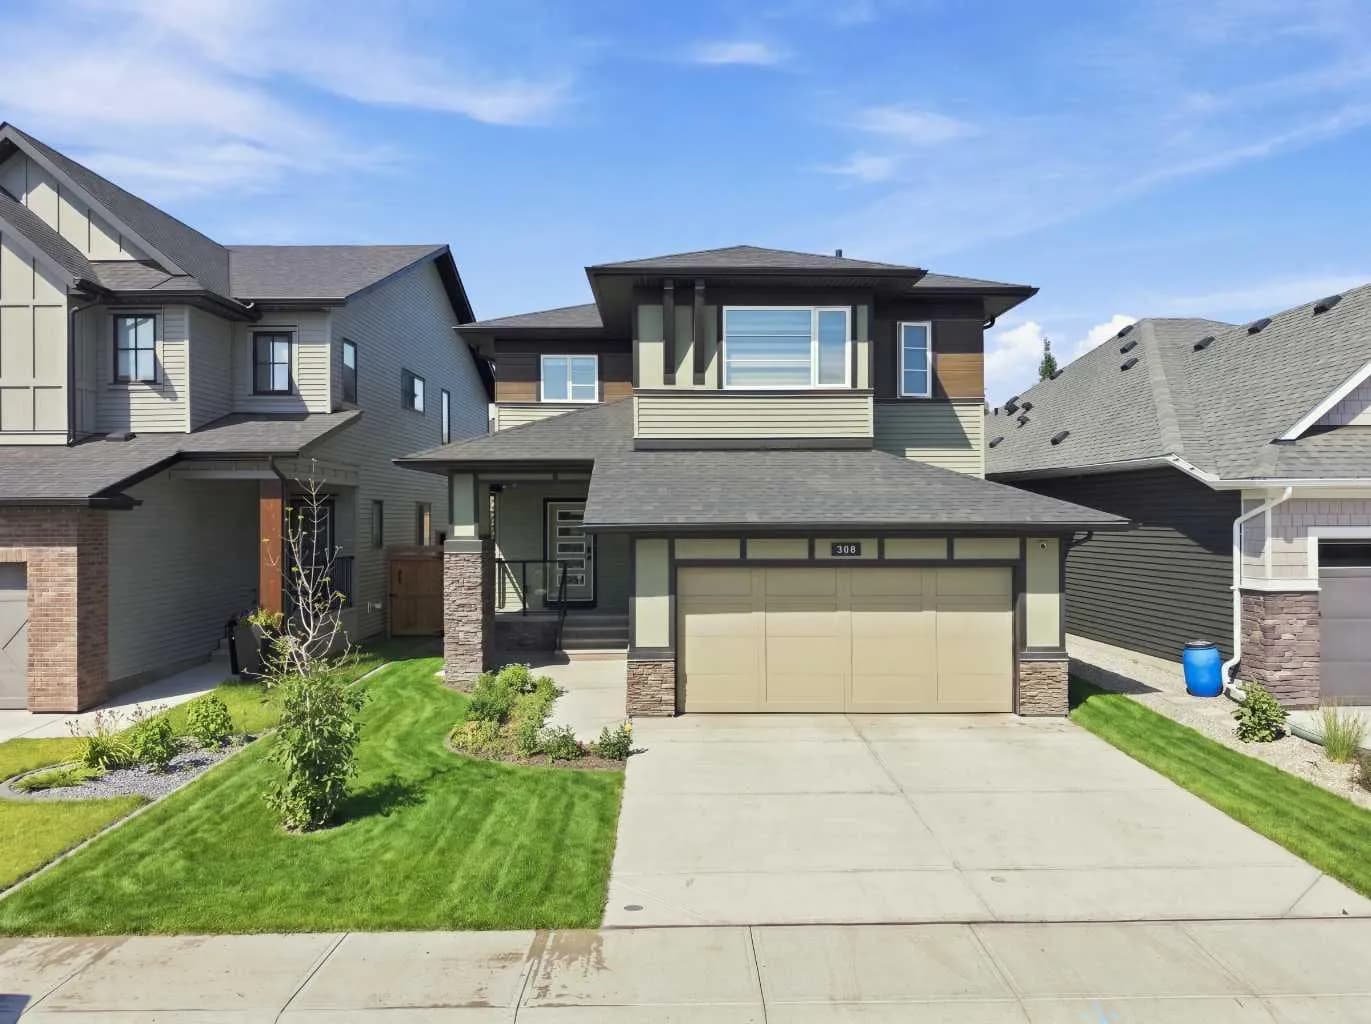
$867,000
$432/sq ft
308 Coopersfield Sw Rise, Airdrie, Alberta T4B 4K7
Coopers Crossing, Airdrie
Listed 52 days ago
Listed by MaxWell Gold
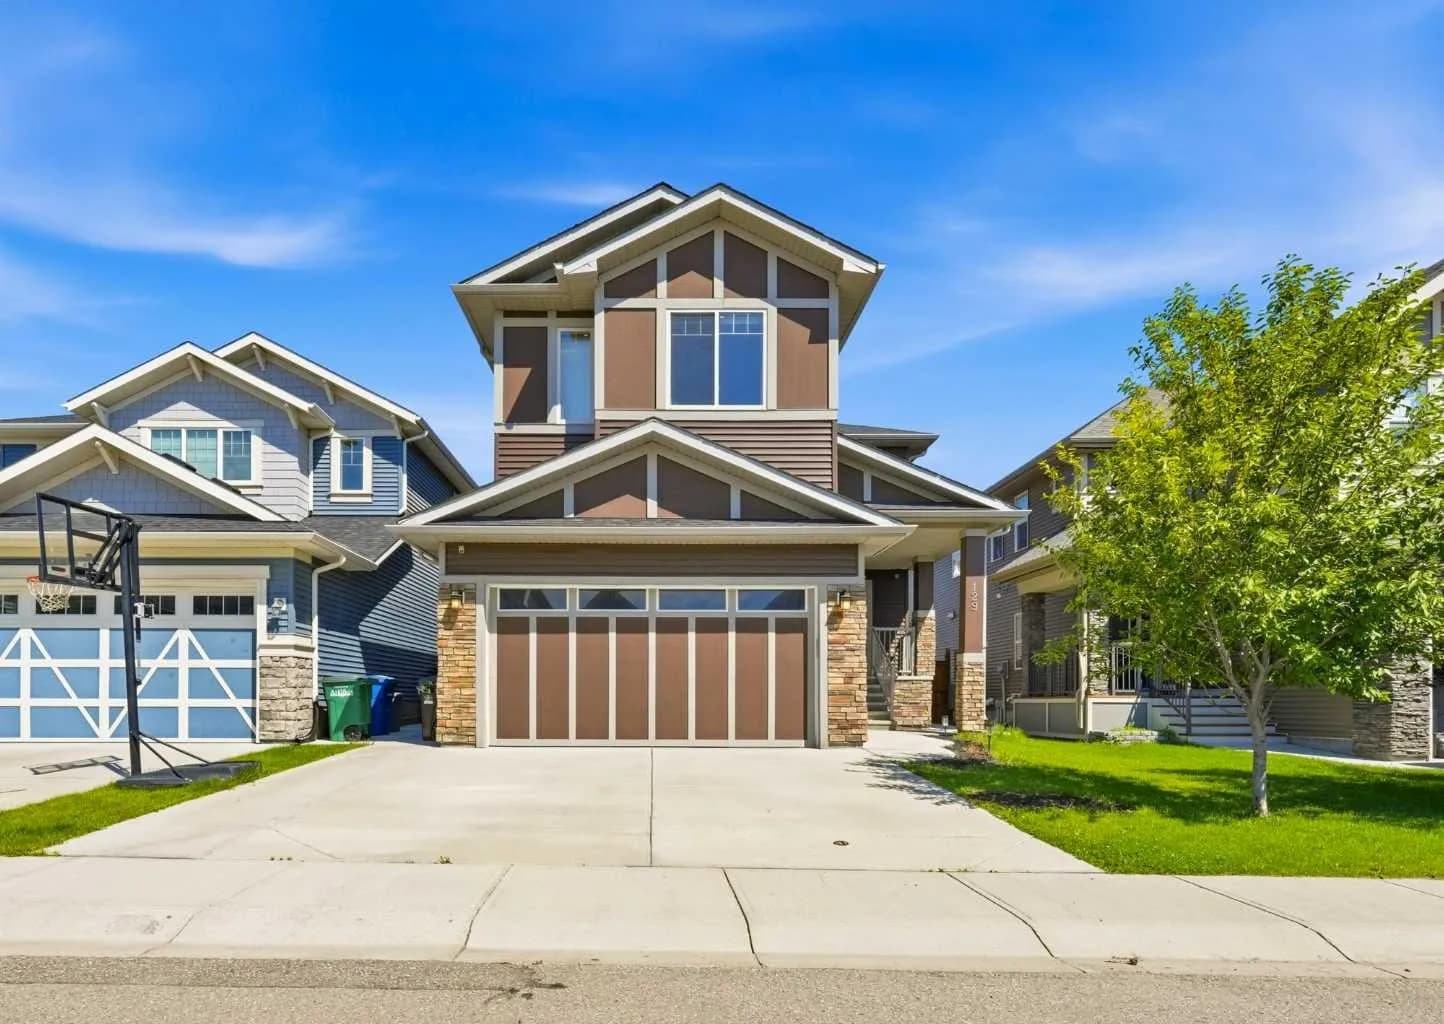
$865,000
$330/sq ft
129 Kingsbury Se Close, Airdrie, Alberta T4A 0R4
Kings Heights, Airdrie
Listed 27 days ago
Listed by Real Broker