51 Evanscrest Nw Way, Calgary, Alberta T3P 0P9
$679,800
Bedrooms
Bathrooms
Sq Ft
Year Built
About This Property
Welcome to 51 Evanscrest Way NW, an exceptional detached residence situated on a huge, premium corner lot in a highly sought after family community. This property stands out with a massive, low maintenance rear yard featuring a two tiered deck, a secure backyard gate, and dedicated space perfect for parking your RV or trailer. Boasting striking architectural curb appeal and a double attached garage, the interior shines with an open kitchen featuring timeless white cabinetry, granite countertops, an island with seating, a walkthrough pantry, and seamless flow into the bright living and dining spaces. Upstairs offers three generous bedrooms, convenient laundry, and a primary retreat with an ensuite and a massive walk in closet. The layout versatility continues downstairs with a fully finished illegal basement Suite, Complete with a massive flex room, a separate kitchenette, a 3 piece bathroom, and a fourth bedroom offering the ultimate walkout setup for multi generational living, long term guests. Located minutes from Evanston's top tier schools, parks, and shopping, 2,083sq ft total finished living space home delivers rare lot features that are an absolute must see.
Essential Information
Parking
Exterior
Community Information
Interior
Construction & Details
Inclusions
Appliances
Listing Details
Location
Loading map...
MLS® Number: A2317318
Listing Brokerage: Century 21 Bravo Realty
Data is deemed reliable but is not guaranteed accurate by Pillar 9™.
Monthly Payment Estimate
~$2,833/mo
Based on 20% down, 5.5% interest rate, 25-year amortization
Similar Properties
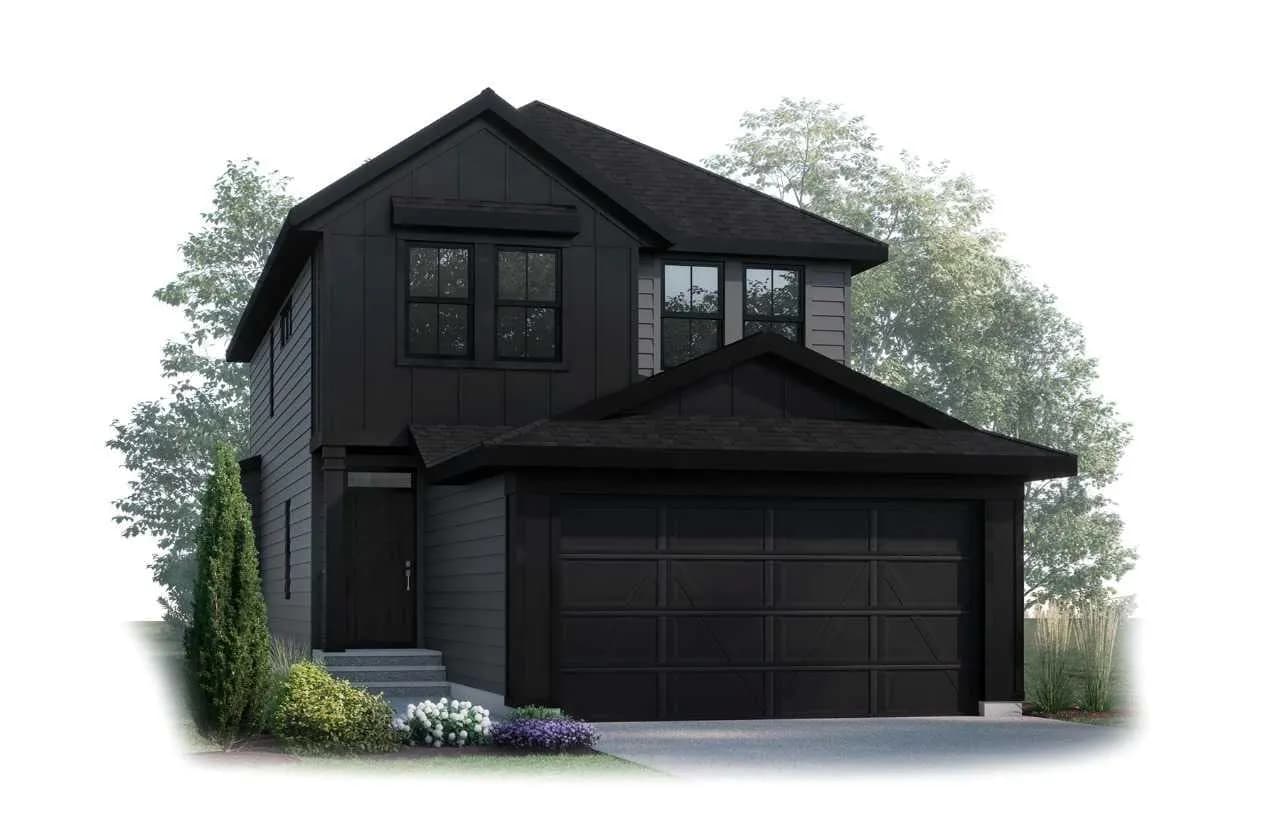
$882,945
$416/sq ft
9 Shawnee Sw Passage, Calgary, Alberta T2Y1G4
Shawnee Slopes, Calgary
Listed 124 days ago
Listed by Bode Platform Inc.
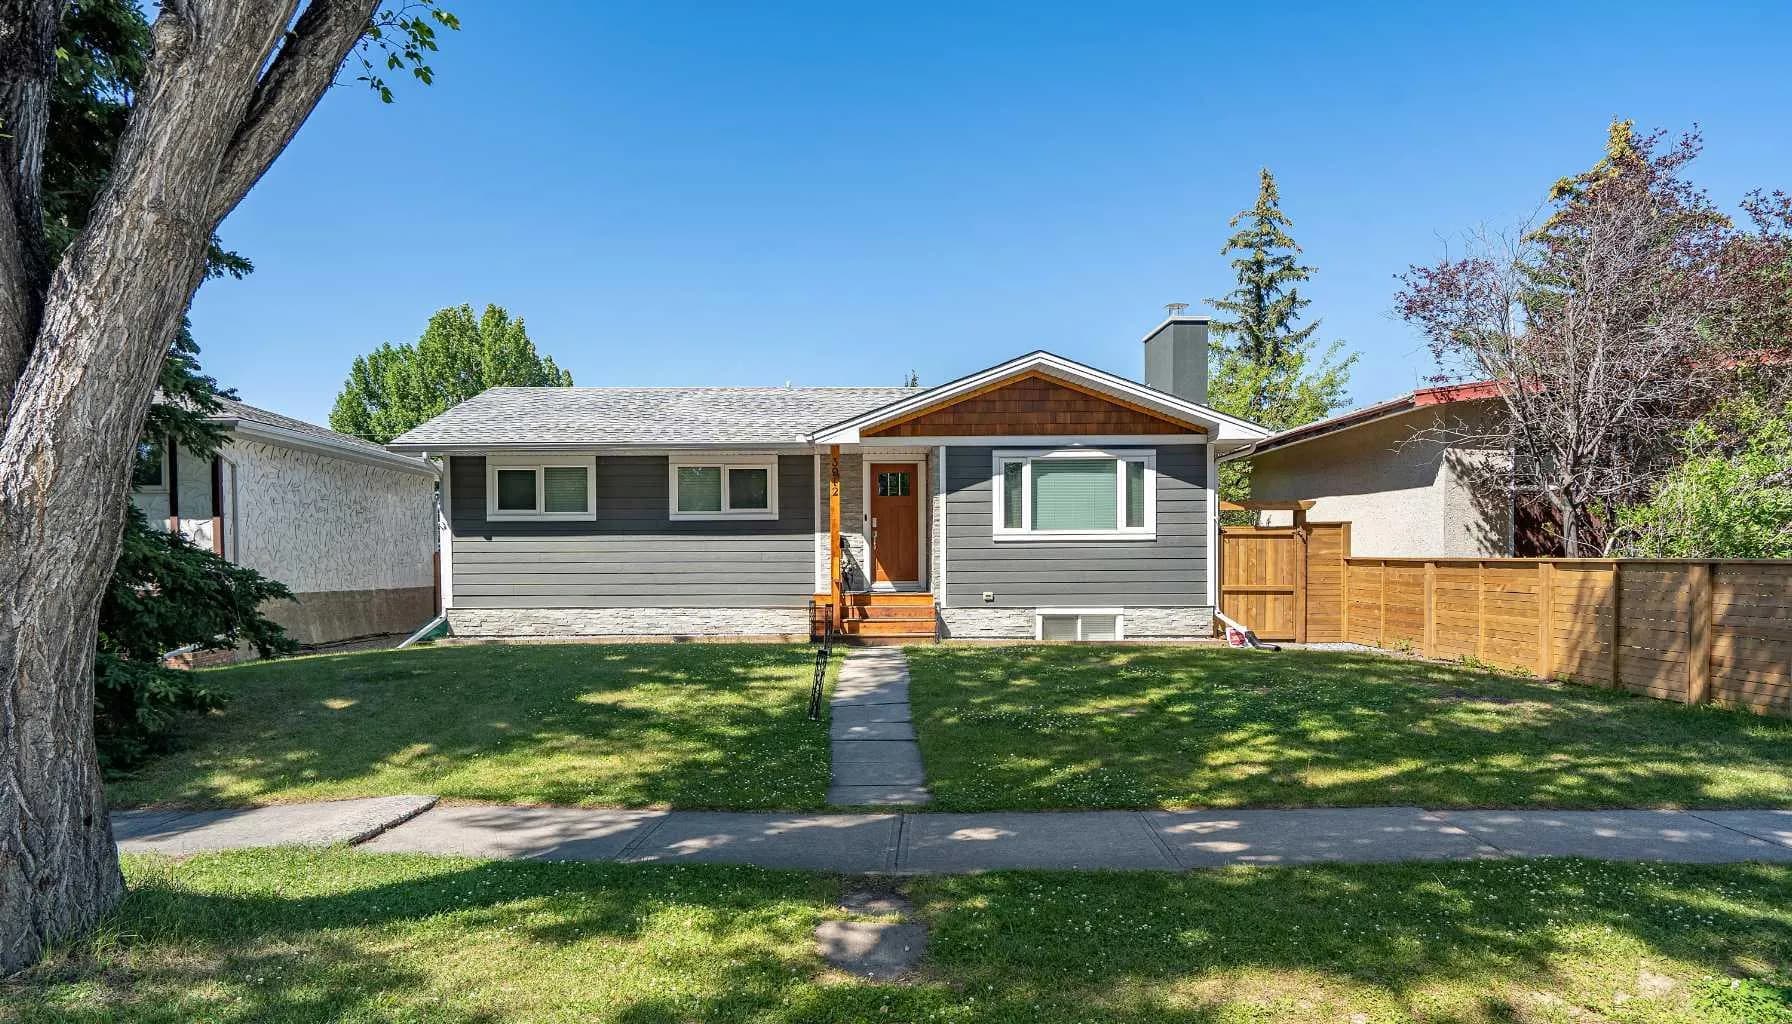
$880,000
$722/sq ft
3912 40 Nw Avenue, Calgary, Alberta T3A 0W9
Varsity, Calgary
Listed 57 days ago
Listed by RE/MAX Real Estate (Mountain View)
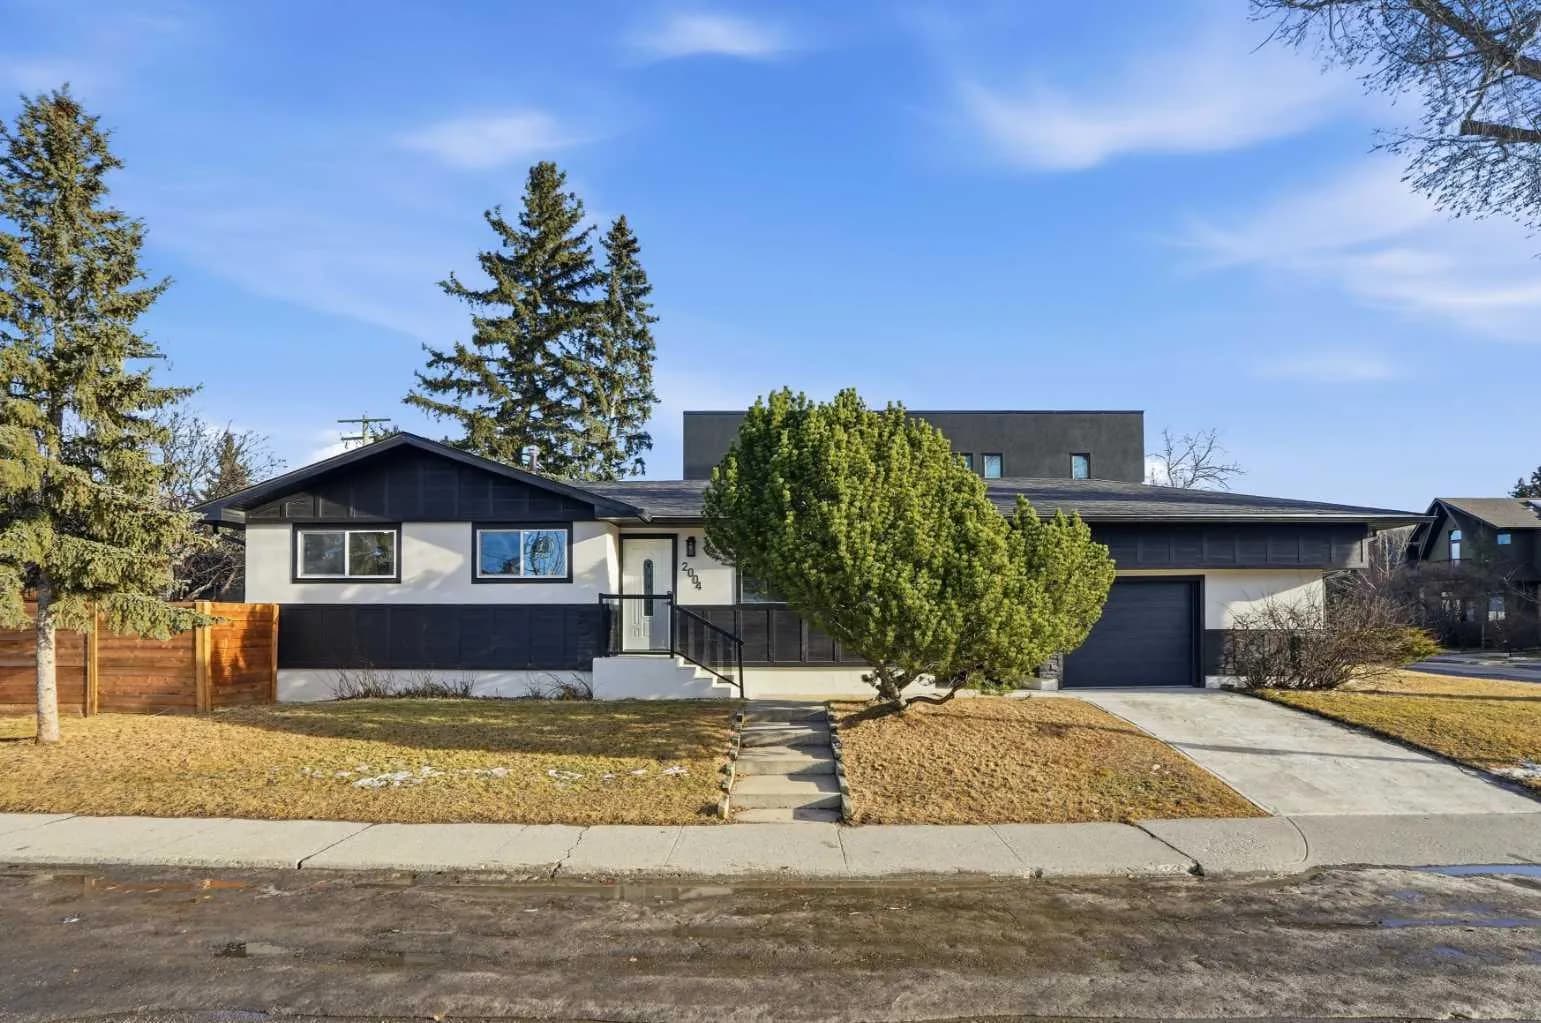
$880,000
$837/sq ft
2004 18 Nw Street, Calgary, Alberta T2M 3T1
Capitol Hill, Calgary
Listed 42 days ago
Listed by Century 21 Argos Realty