59 Lucas Nw Way, Calgary, Alberta T3P 2C7
$574,900
Bedrooms
Bathrooms
Sq Ft
Year Built
About This Property
The wait is over—Livingston Views' showhome is now available for purchase. This exceptional 3-bedroom, 2.5-bathroom townhouse showcases designer-selected finishes and premium upgrades throughout, with no expense spared in creating a truly remarkable home. Every detail has been thoughtfully curated to exceed the expectations of even the most discerning buyer. The stunning kitchen features full-height cabinetry, quartz countertops, a full-height backsplash, and an upgraded stainless steel appliance package. Additional highlights include a fully finished, heated double under-drive attached garage, providing both comfort and convenience year-round. To provide added peace of mind, this home comes complete with Alberta New Home Warranty coverage—the industry's premier warranty program. This is a rare opportunity to own a professionally designed showhome that perfectly combines style, quality, and functionality.
Essential Information
Parking
Exterior
Community Information
Interior
Construction & Details
Inclusions
Appliances
Listing Details
Location
Loading map...
MLS® Number: A2317247
Listing Brokerage: RE/MAX Real Estate (Mountain View)
Data is deemed reliable but is not guaranteed accurate by Pillar 9™.
Monthly Payment Estimate
~$2,395/mo
Based on 20% down, 5.5% interest rate, 25-year amortization
Similar Properties
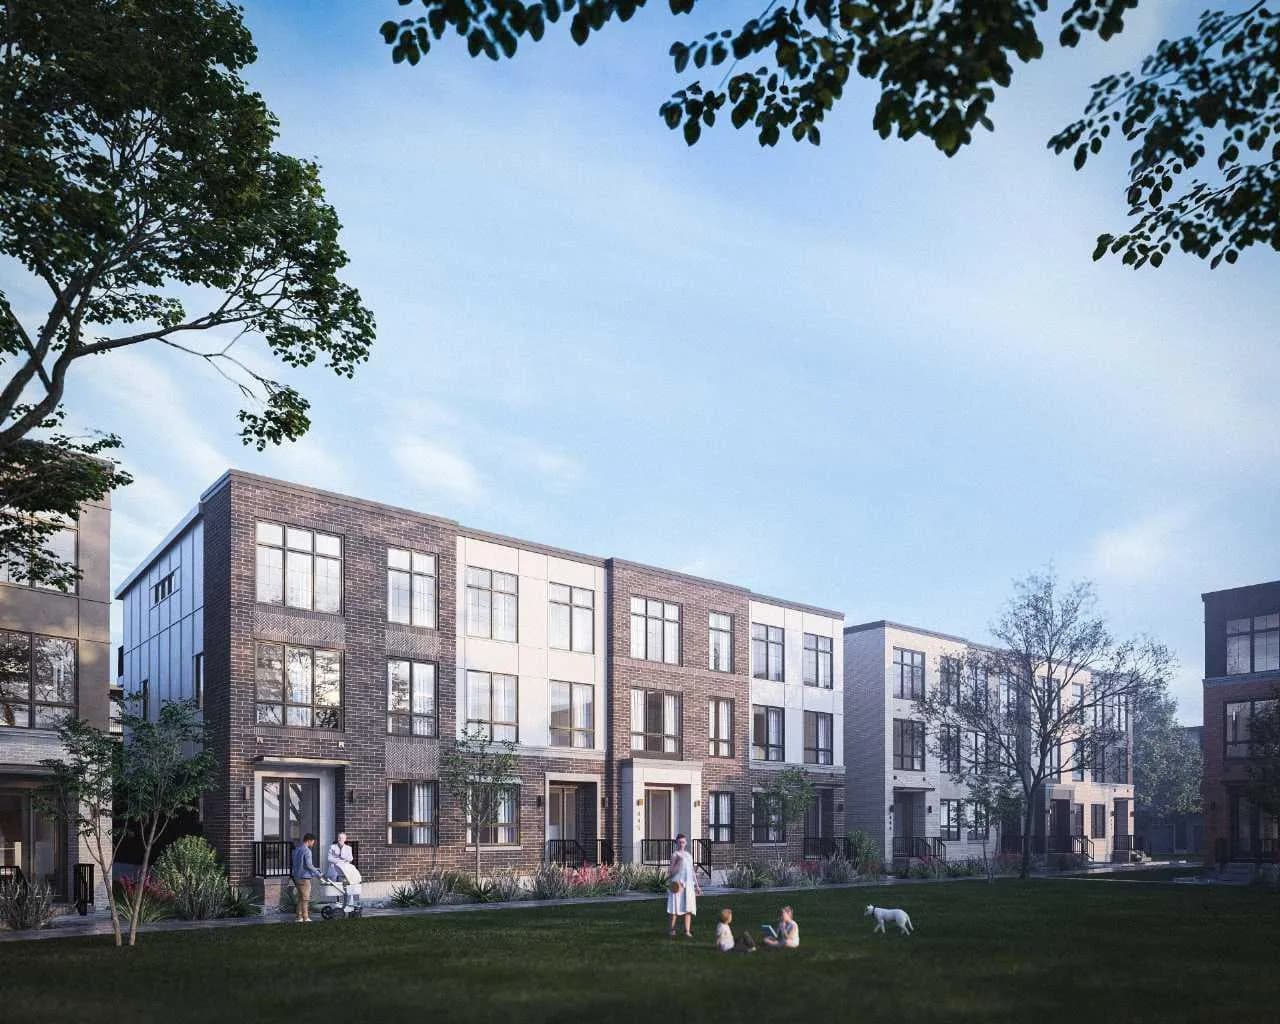
$746,706
$398/sq ft
124 Greenwich Nw Drive, Calgary, Alberta T3B 6N8
Greenwood/Greenbriar, Calgary
Listed 20 days ago
Listed by eXp Realty
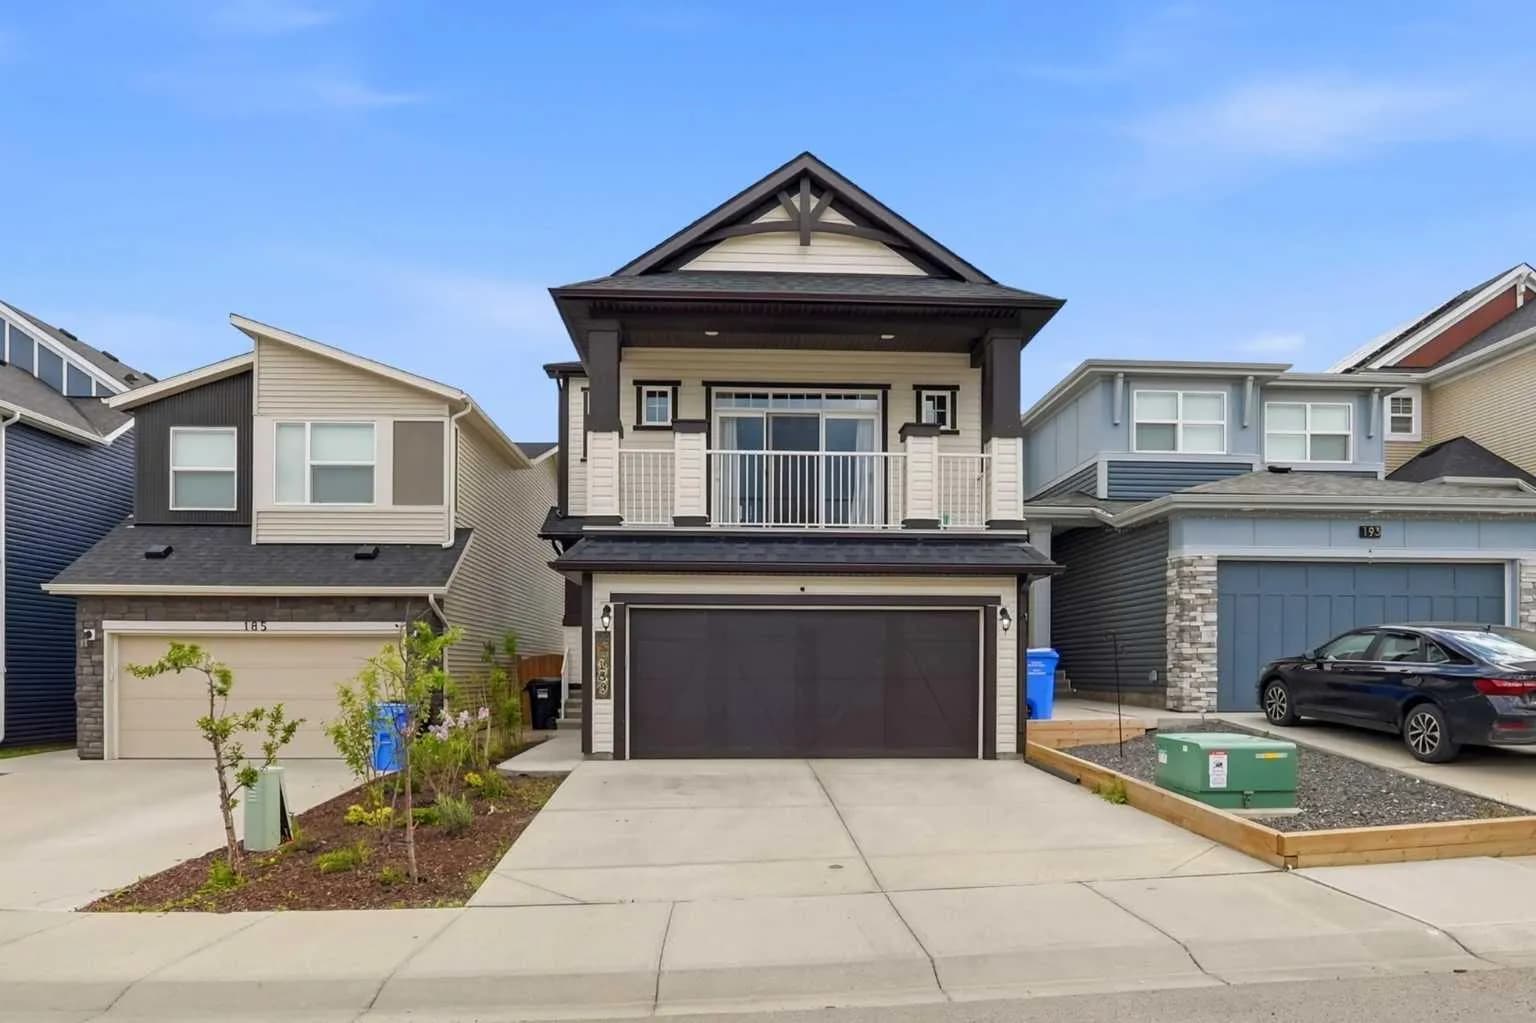
$745,900
$338/sq ft
189 Sage Bluff Nw Rise, Calgary, Alberta T3R 0Y9
Sage Hill, Calgary
Listed 26 days ago
Listed by Century 21 Bravo Realty
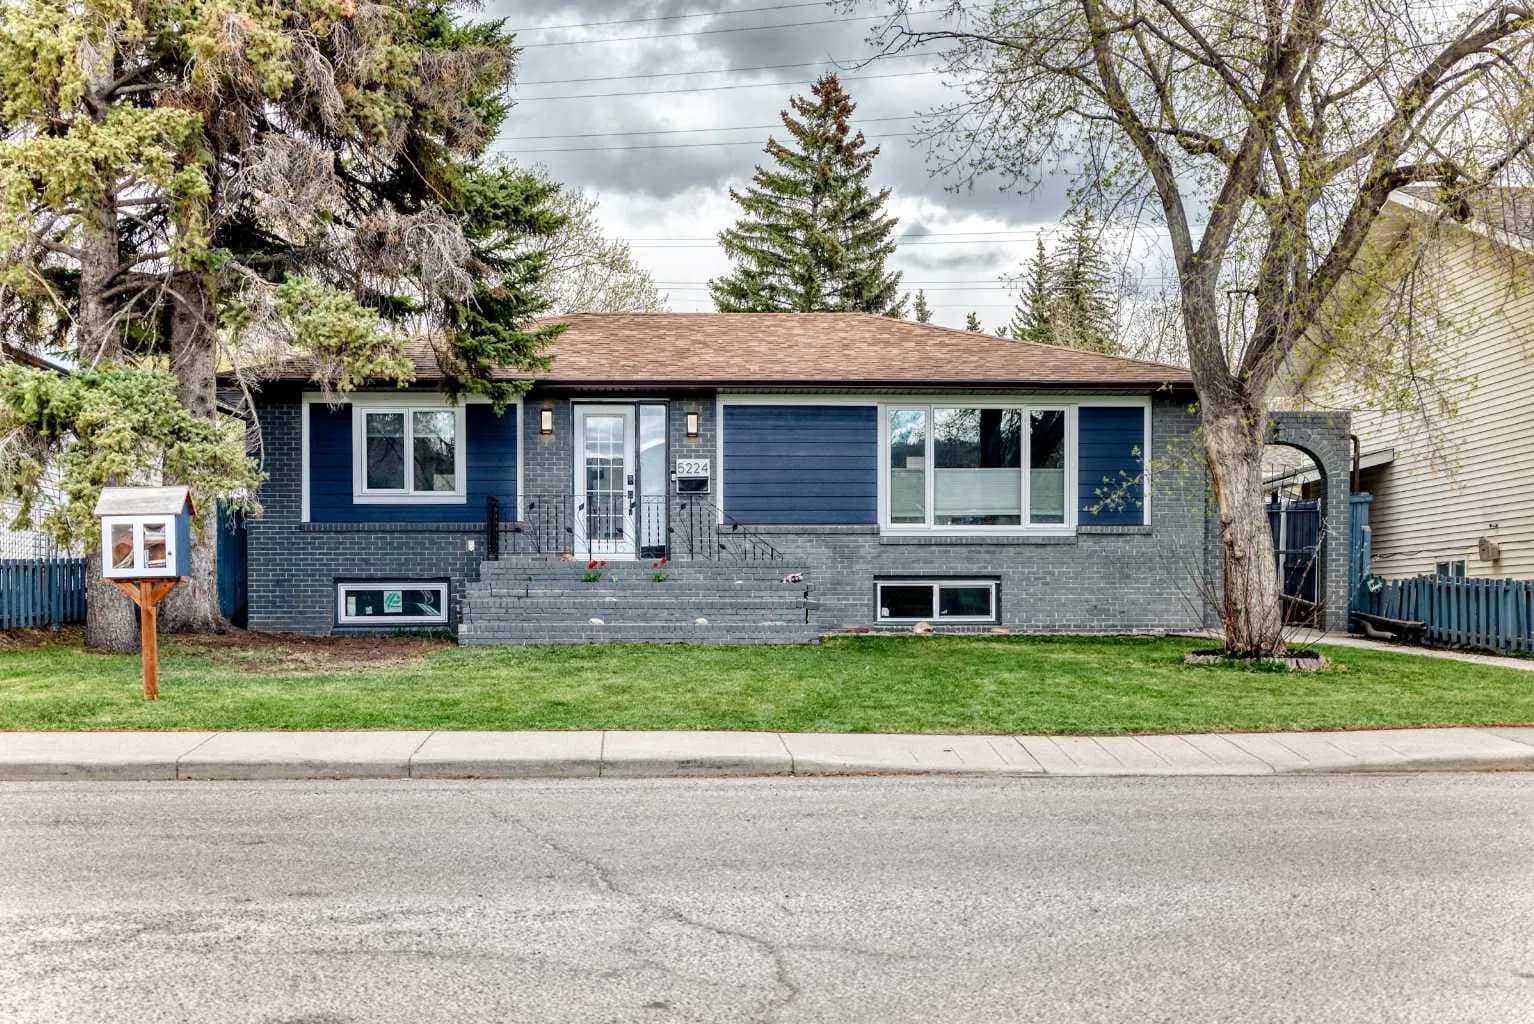
$745,900
$716/sq ft
5224 19 Nw Avenue, Calgary, Alberta T3B0T2
Montgomery, Calgary
Listed 57 days ago
Listed by RE/MAX House of Real Estate