79 Saddleridge Ne Close, Calgary, Alberta T3J 4X2
$624,998
Bedrooms
Bathrooms
Sq Ft
Year Built
About This Property
PRICE IMPROVEMENT & AGENT BONUS! Welcome to this is 2 story home, which has been meticulously cared for, and it shows. Five (5) bedrooms in total - 3 upstairs and 2 downstairs & 3.5 baths makes this home perfect for a large family. Located on a quiet street, conveniently next to shopping and schools. The home has ample family room space - one at the front, one living/dining area with a cozy gas fireplace, and another tv area on the second level. Upstairs, you will find a large master bed room with an ensuite, along with two other well sized bedrooms, with plenty of closet space. The basement is fully developed for additional living space of your choice, including 2 bedrooms, a bathroom, living space, and storage- ready for the buyer to add separate entry if needed. The furnace and HWT has been replaced in 2023. Dish washer and stove replaced in 2024; carpets replaced 2023. New shingles and beautiful new siding, along with window upgrades were completed in 2020; eavesdrops downspouts and fascia updated in 2024. A large fenced east facing backyard catching the morning sunrise, and perfect for those summer evenings outside. A must see, so book your viewing today! Buyer Agent BONUS $2000 offered!
Essential Information
Parking
Exterior
Community Information
Interior
Construction & Details
Inclusions
Appliances
Listing Details
Location
Loading map...
MLS® Number: A2317012
Listing Brokerage: Ko Realty Ltd.
Data is deemed reliable but is not guaranteed accurate by Pillar 9™.
Monthly Payment Estimate
~$2,604/mo
Based on 20% down, 5.5% interest rate, 25-year amortization
Similar Properties
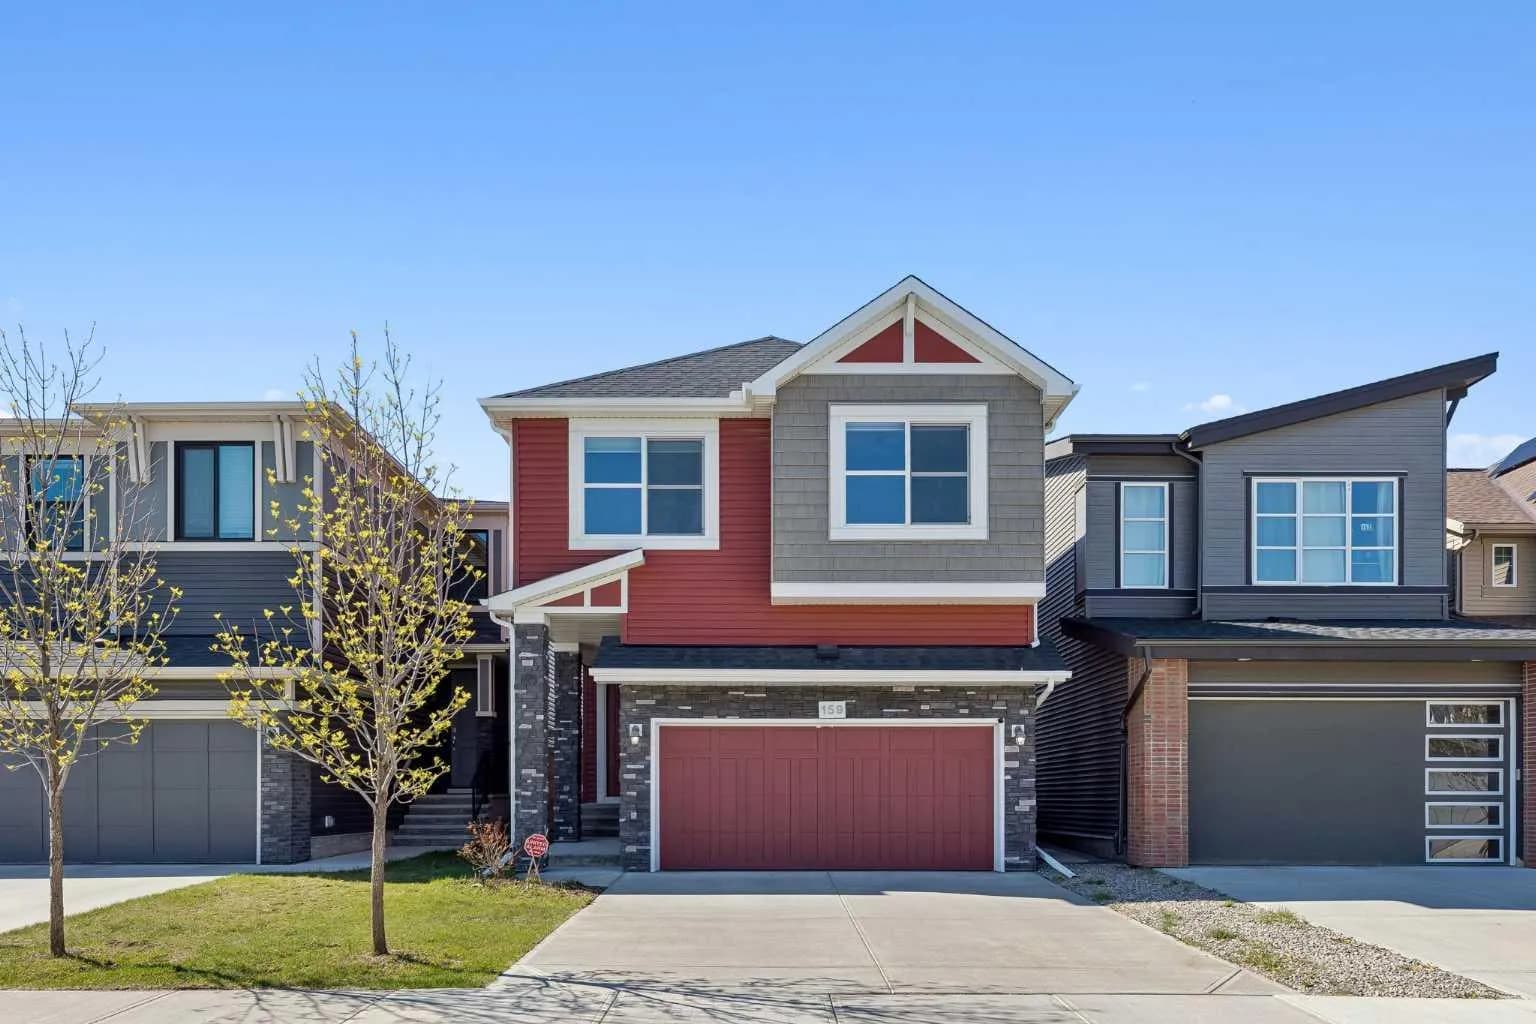
$810,000
$375/sq ft
159 Belmont Sw Terrace, Calgary, Alberta T2X 4X2
Belmont, Calgary
Listed 48 days ago
Listed by eXp Realty
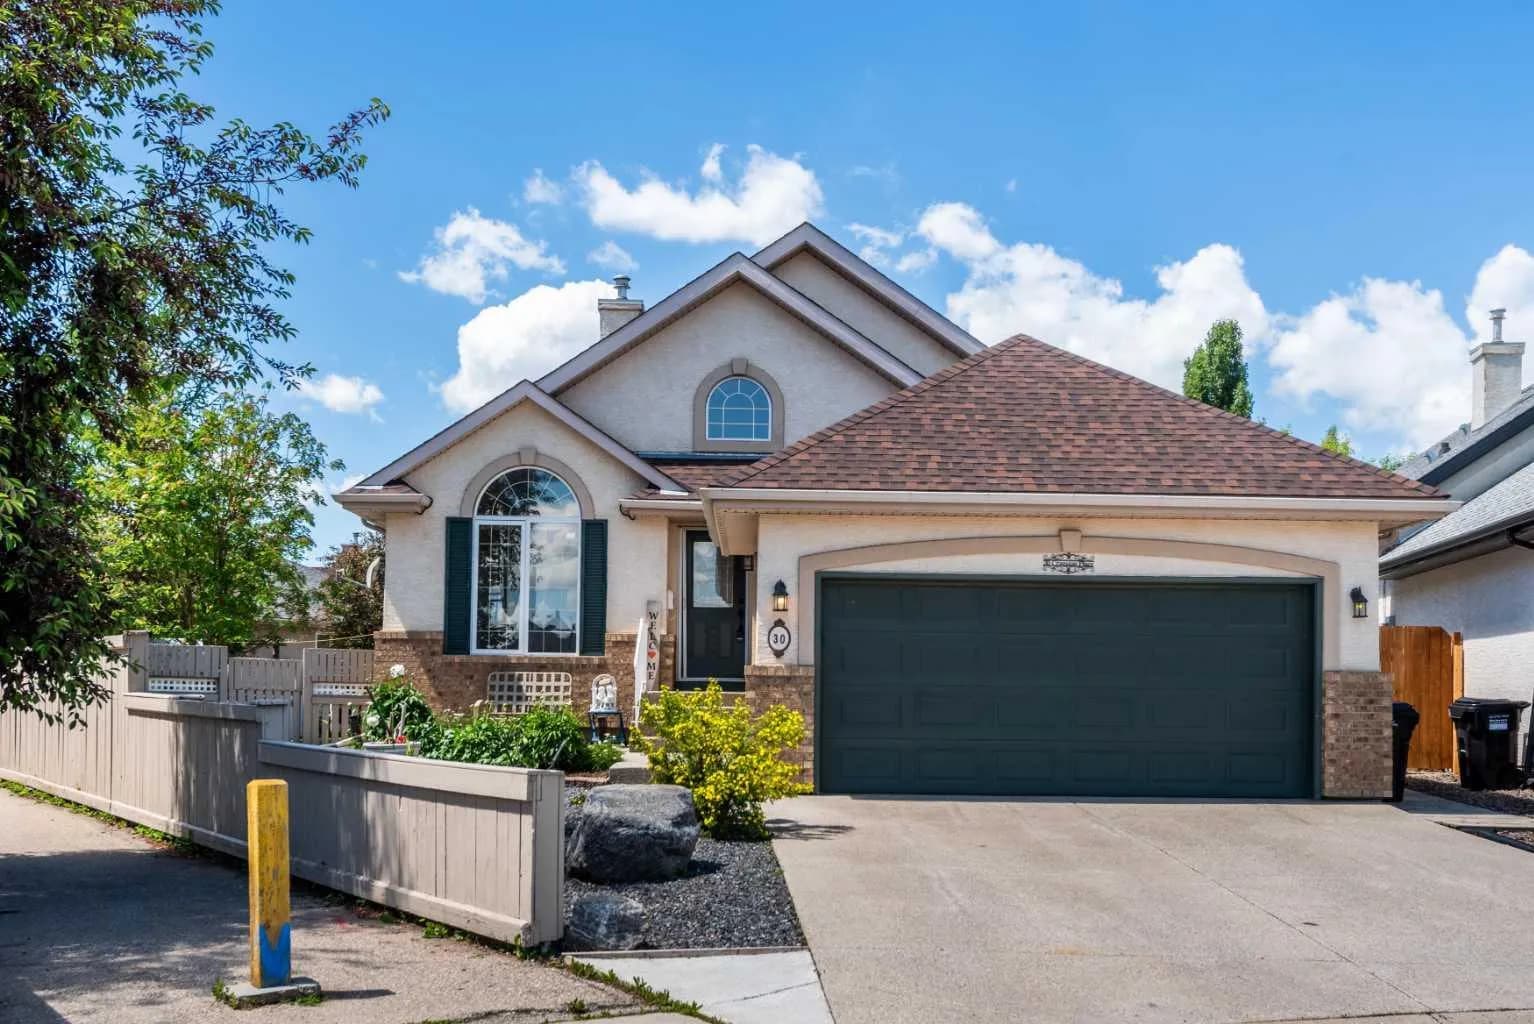
$810,000
$523/sq ft
30 Cranston Se Place, Calgary, Alberta T3M 1A1
Cranston, Calgary
Listed 12 days ago
Listed by Century 21 Bamber Realty LTD.
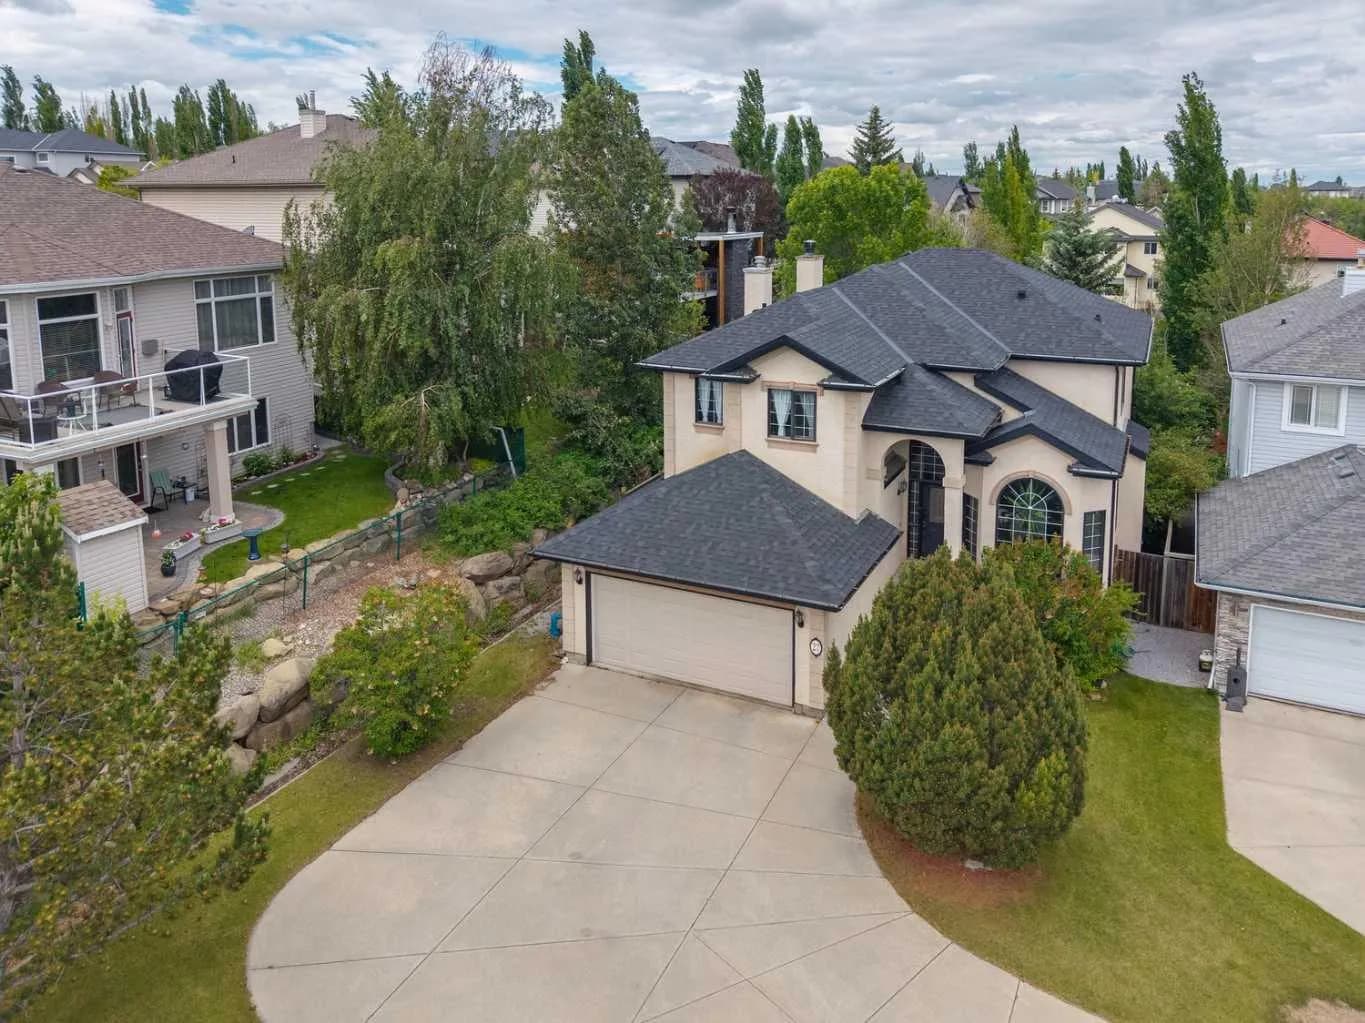
$810,000
$336/sq ft
27 Valley Creek Nw Bay, Calgary, Alberta T3B 5V3
Valley Ridge, Calgary
Listed 15 days ago
Listed by RE/MAX House of Real Estate