150 Red Embers Ne Common, Calgary, Alberta T3N1L2
$499,900
Bedrooms
Bathrooms
Sq Ft
Year Built
About This Property
Welcome to this beautifully designed modern semi-detached house, finished in end 2021, features 2 storeys, 3 bedrooms 2.5 baths, and spans 1576 square feet. Fully upgraded with careful consideration to every detail. Upon entering, you will be greeted by 9' ceilings on the main floor, an open concept floor plan, LVP flooring throughout, a soundproof sharing wall, and upper floor laundry. The main floor is filled with natural light flowing through large windows, and the luxurious kitchen showcases an island, sleek modern countertops, and stainless steel appliances. The dining room overlooks both the kitchen and the living room. Completing this level is a mudroom and access to the backyard. Moving to the upper floor, you will find the primary retreat, which offers a spacious ensuite and a walk-in closet. Additionally, there are 2 more generously sized bedrooms, a bathroom, and convenient upper floor laundry equipped with a front load washer and dryer. The house features updated lighting and flooring throughout. The unfinished basement has a separate side door entrance. The property offers quick access to , Stoney Trail, Metis Trail. It is conveniently located just minutes away from the airport, shopping centers, and Cross Iron Mills Mall. This house is truly a must-see.
Essential Information
Parking
Exterior
Community Information
Interior
Construction & Details
Inclusions
Appliances
Listing Details
Location
Loading map...
MLS® Number: A2316866
Listing Brokerage: Executive Real Estate Services
Data is deemed reliable but is not guaranteed accurate by Pillar 9™.
Monthly Payment Estimate
~$2,083/mo
Based on 20% down, 5.5% interest rate, 25-year amortization
Similar Properties
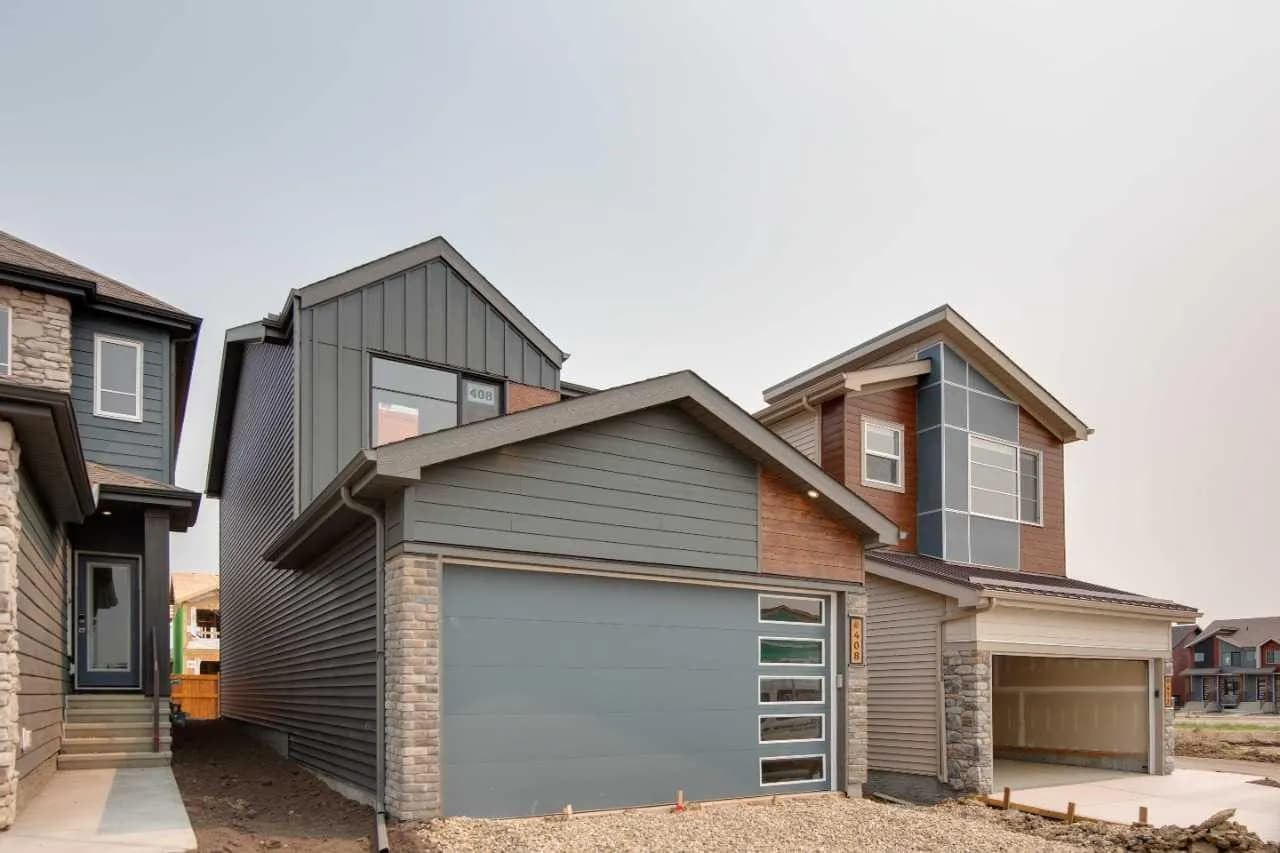
$649,845
$347/sq ft
408 Heartwood Se Grove, Calgary, Alberta T3M2K1
Rangeview, Calgary
Listed 60 days ago
Listed by Bode Platform Inc.
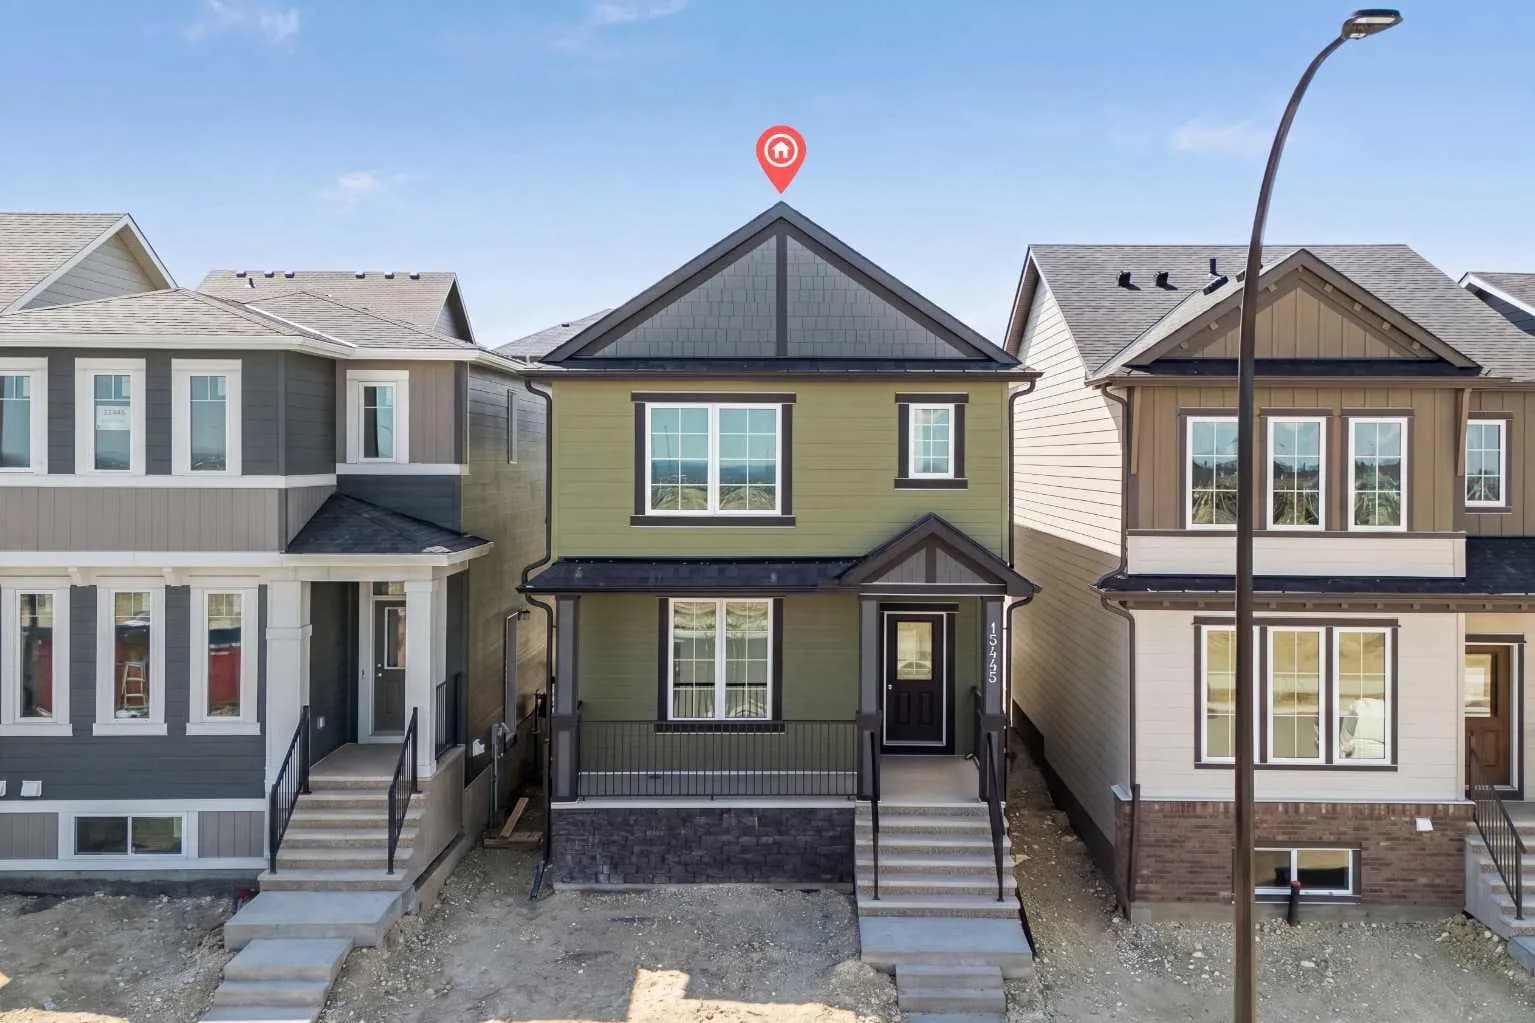
$649,800
$387/sq ft
15445 45 Sw Street, Calgary, Alberta T2Y 1E2
Alpine Park, Calgary
Listed 64 days ago
Listed by eXp Realty
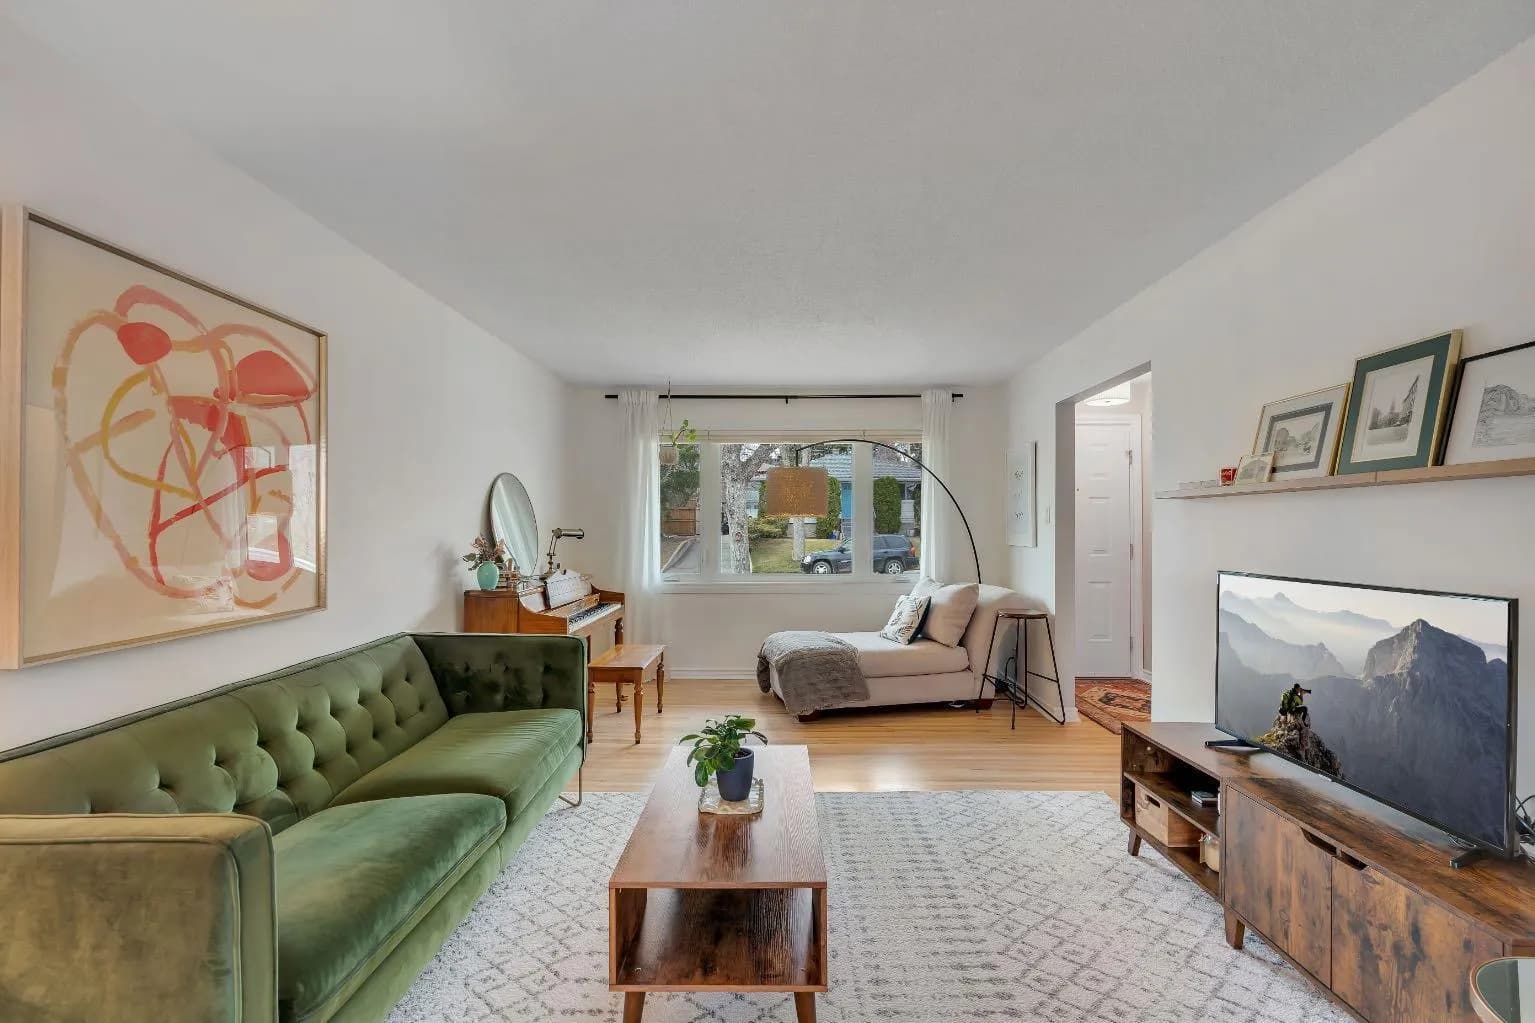
$649,800
$529/sq ft
254 Hendon Nw Drive, Calgary, Alberta T2K 1Z5
Highwood, Calgary
Listed 23 days ago
Listed by MaxWell Capital Realty