4 Hamptons Nw Heath, Calgary, Alberta T3A 5E8
$888,000
Bedrooms
Bathrooms
Sq Ft
Year Built
About This Property
Original owner, this beautifully maintained home offers over 2,400 sq. ft. of above-grade living space and backs onto peaceful municipal green space surrounded by mature trees. Recent improvements totaling over $26,000 provide exceptional peace of mind, including Poly-B plumbing replacement, sump pump addition, weeping tile work, driveway repairs, roof repairs, & furnace servicing. The home also features dual high-efficiency furnaces(2020), an updated hot water tank and two humidifiers.From the moment you arrive, the elegant curb appeal stands out with extensive stone detailing and aluminum-clad window trim accents. Step inside to a grand foyer and living room featuring soaring vaulted ceilings that create an impressive sense of space and light. The formal dining room showcases a hand-troweled ceiling with decorative ceiling ring and matching border, while double French doors provide a sophisticated connection to the kitchen. Rich oak flooring flows throughout the main floor, adding warmth and timeless appeal.The inviting family room is centered around a fireplace flanked by custom cabinetry and built-in bookshelves, creating the perfect gathering space. A spacious main-floor office with built-in cabinetry is ideal for working from home. The family-sized kitchen is thoughtfully designed with custom solid oak cabinetry, granite countertops, a newer gas range with downdraft ventilation(2023), newer dishwasher(2023), walk-in pantry, and a convenient wet bar situated between the kitchen and family room for effortless entertaining.Upstairs, double doors lead to the spacious primary retreat featuring two walk-in closets and a luxurious 5-piece ensuite. Two additional generously sized bedrooms and a 4-piece bathroom complete the upper level.The partially developed basement provides over 750 sq. ft. of additional living space and includes a bathroom rough-in, offering excellent potential for future development. Main-floor laundry includes a stacked washer and dryer, sink, and dedicated folding area. Additional features include wired surround sound and a wired security system. Step outside to enjoy the private deck and patio, beautifully enclosed by mature trees & backing directly onto municipal green space. This property combines quality craftsmanship, thoughtful design, substantial recent investment, and an outstanding location in a setting rarely available. Steps to bus stop and publice transportation.
Essential Information
Parking
Exterior
Community Information
Interior
Construction & Details
Inclusions
Appliances
Listing Details
Location
Loading map...
MLS® Number: A2316726
Listing Brokerage: Coldwell Banker Mountain Central
Data is deemed reliable but is not guaranteed accurate by Pillar 9™.
Monthly Payment Estimate
~$3,700/mo
Based on 20% down, 5.5% interest rate, 25-year amortization
Similar Properties
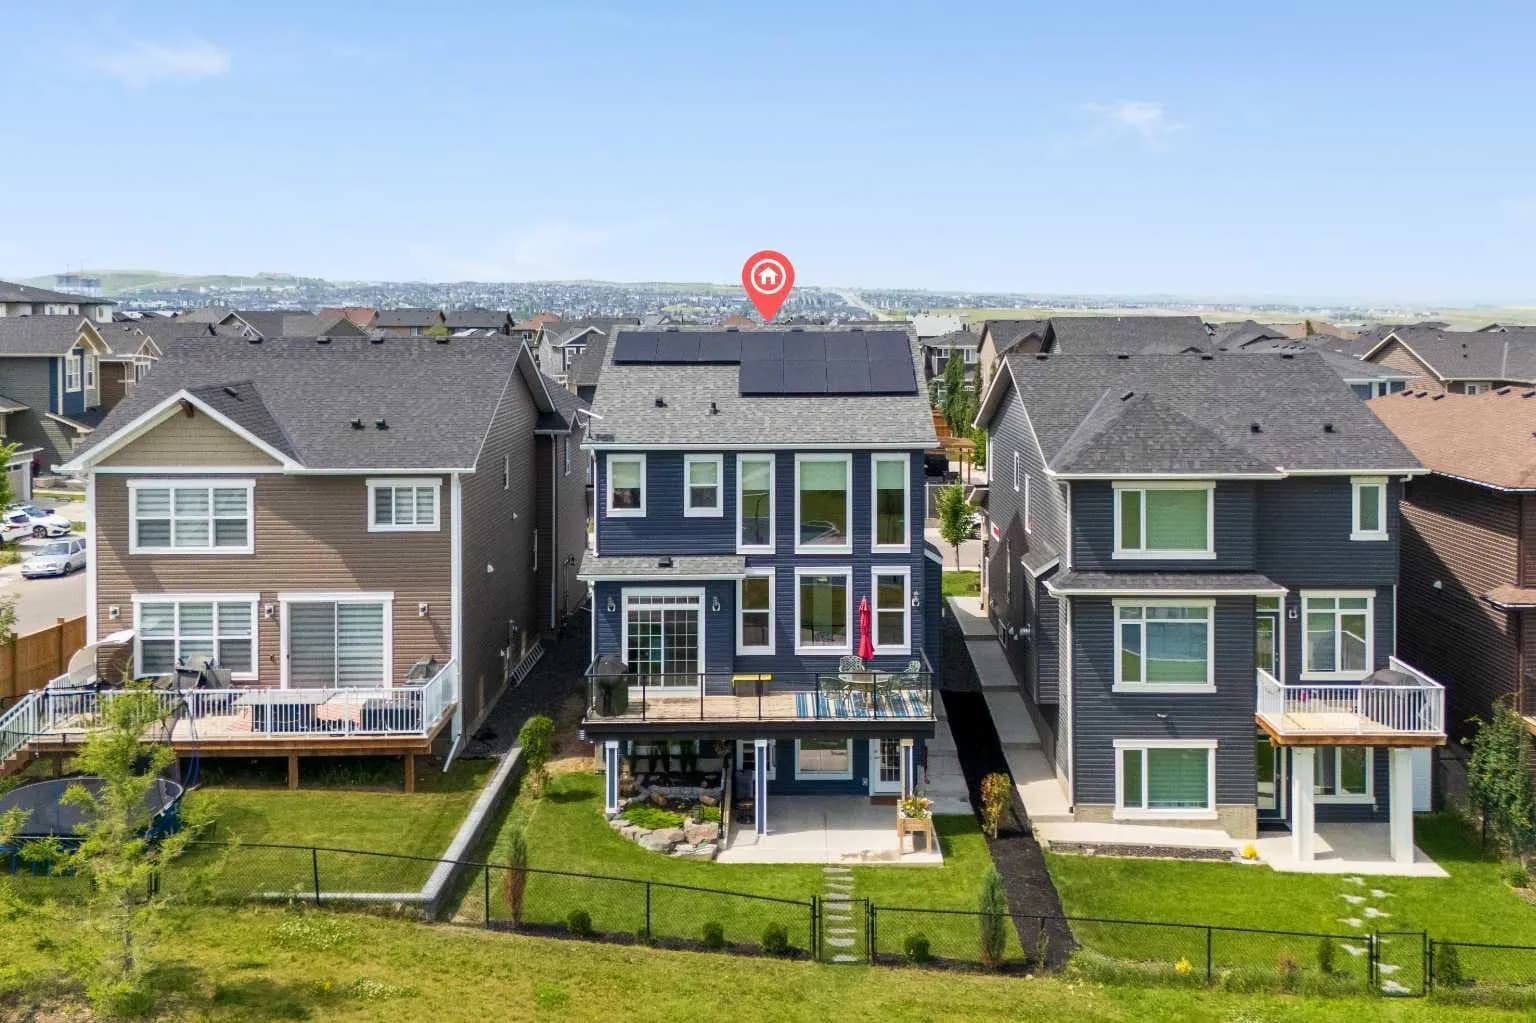
$1,150,000
$498/sq ft
195 Evansfield Nw Close, Calgary, Alberta T3P 1V7
Evanston, Calgary
Listed 67 days ago
Listed by eXp Realty
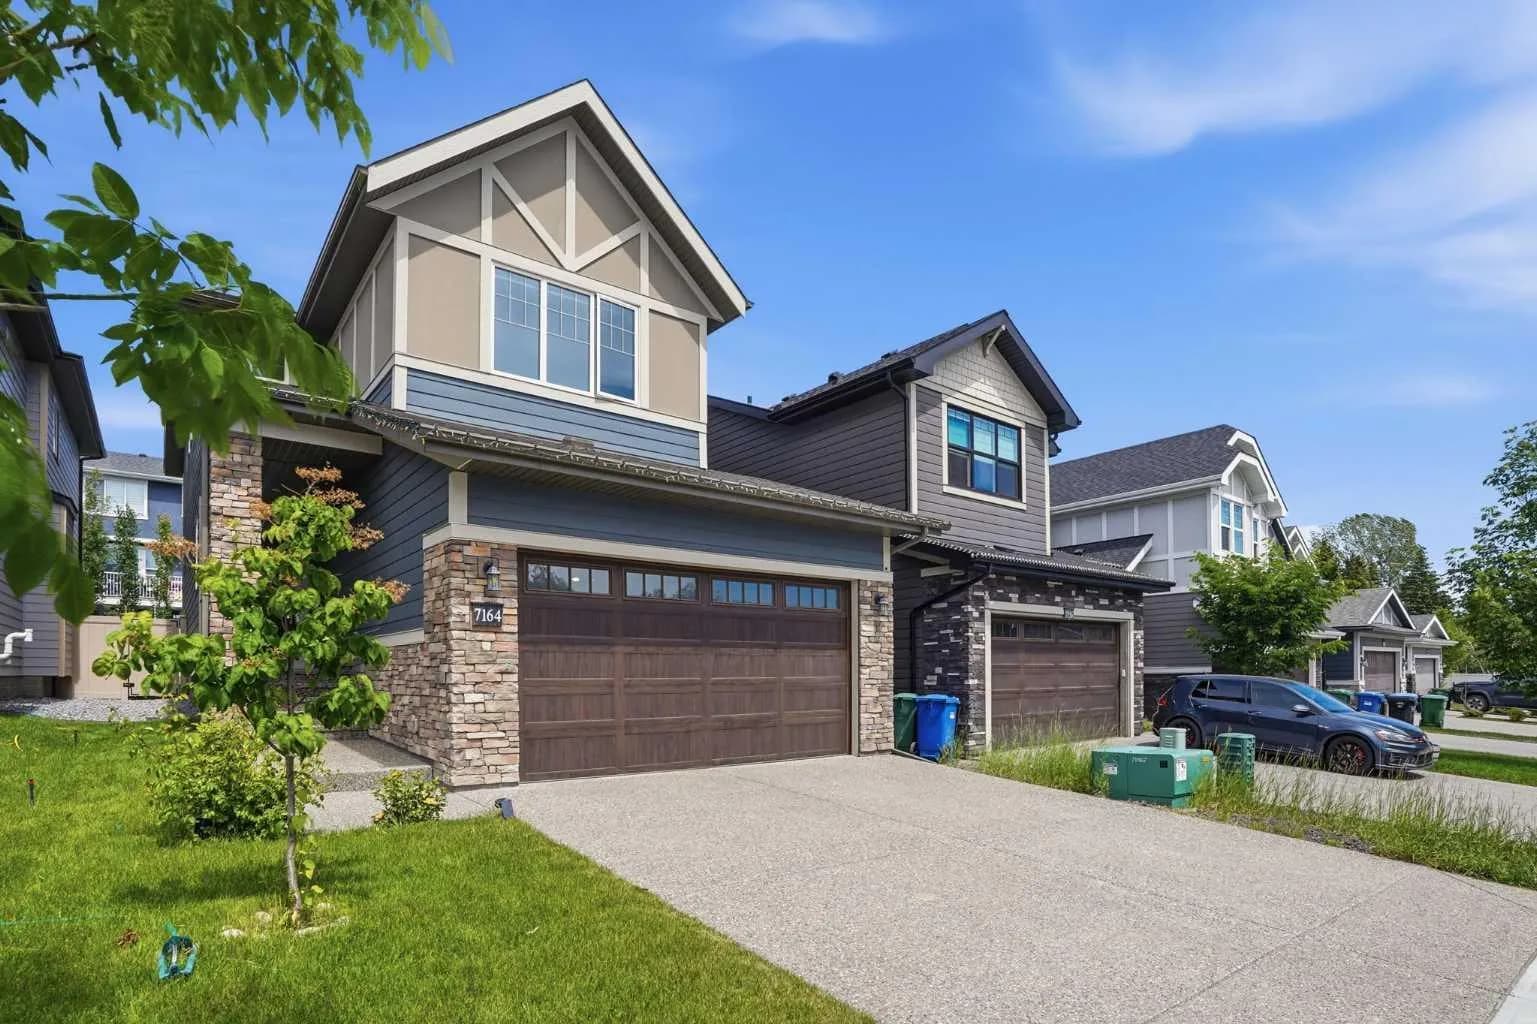
$1,150,000
$483/sq ft
7164 11 Sw Avenue, Calgary, Alberta T3H 3V5
West Springs, Calgary
Listed 77 days ago
Listed by RE/MAX House of Real Estate
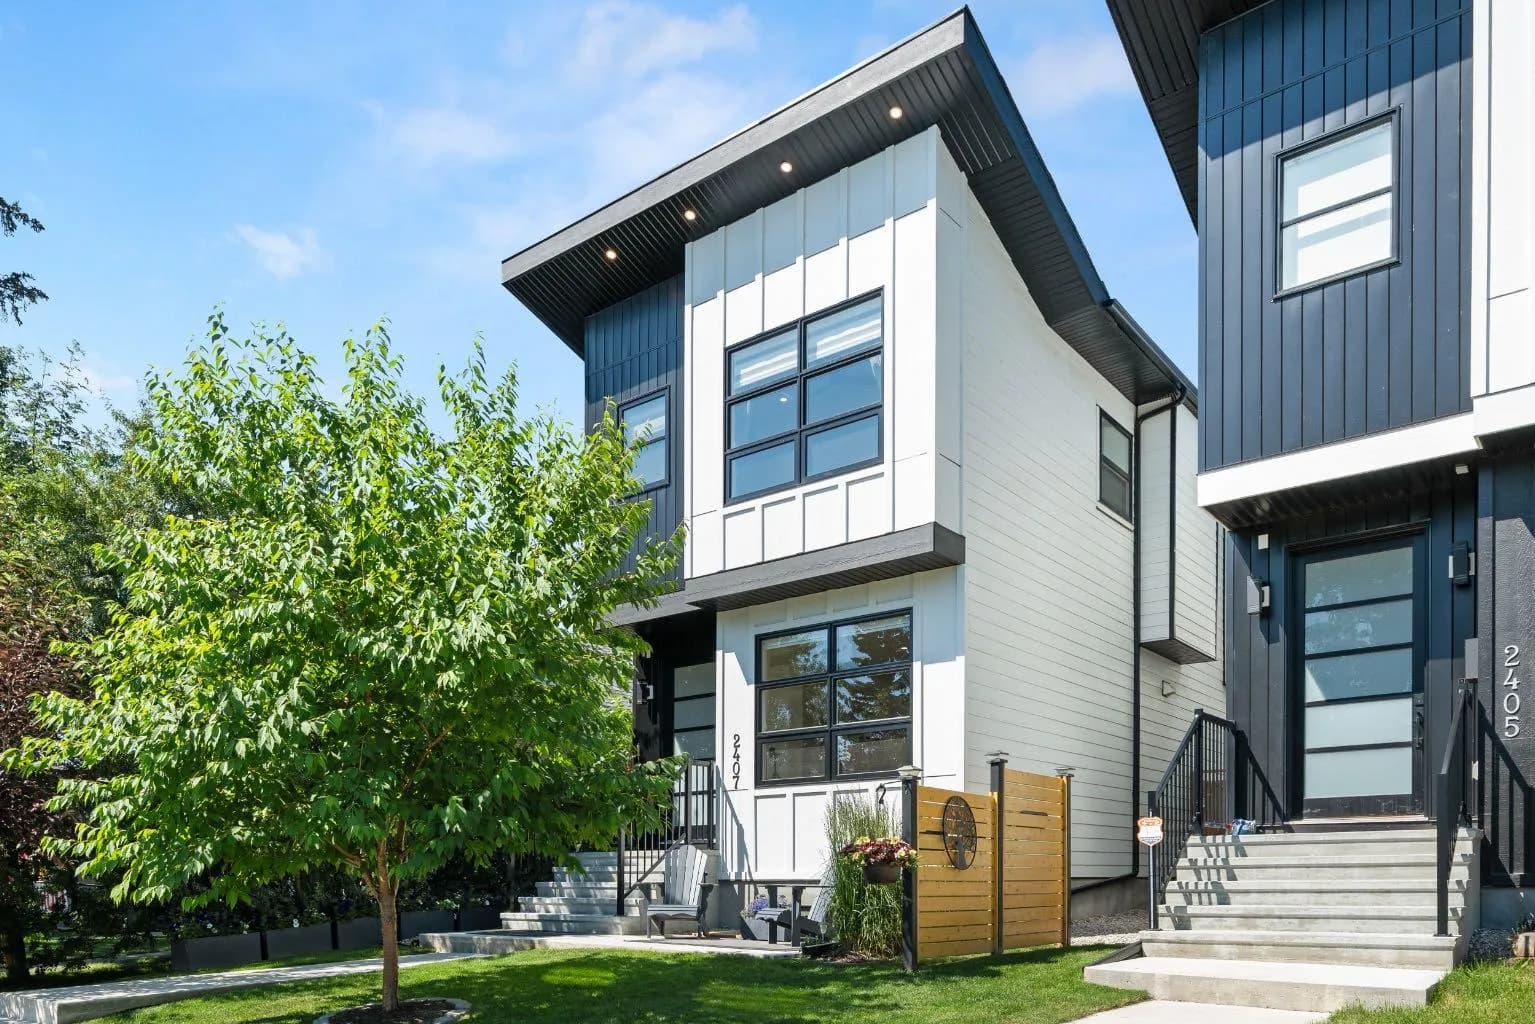
$1,150,000
$578/sq ft
2407 33 Sw Street, Calgary, Alberta T3E 2T3
Killarney/Glengarry, Calgary
Listed 70 days ago
Listed by CIR Realty