9993 Huxbury Ne Drive, Calgary, Alberta T1X 0L4
$608,500
Bedrooms
Bathrooms
Sq Ft
Year Built
About This Property
Welcome to this brand new duplex in the growing community of Huxley. Offering 1,630 sq.ft. of well designed living space, this home features 4 bedrooms, 3.5 bathrooms, a fully developed 1-bedroom legal basement suite, and a double detached garage. The open concept main floor showcases a modern kitchen with stainless steel appliances, full height cabinetry, a large island, and pantry storage. The bright living and dining areas provide the perfect space for everyday living and entertaining. Upstairs, you'll find 3 spacious bedrooms, 2 full bathrooms, and a versatile bonus room. The primary suite includes a private ensuite with a glass shower. The legal basement suite offers excellent income potential or additional space for extended family. Enjoy added privacy with no neighbours directly behind the property. Conveniently located just minutes from East Hills Shopping Centre, Costco, Walmart, restaurants, and entertainment, with quick access to downtown Calgary and Chestermere Lake. This is a fantastic opportunity for first time buyers, investors, or growing families.
Essential Information
Parking
Exterior
Community Information
Interior
Construction & Details
Inclusions
Appliances
Listing Details
Location
Loading map...
MLS® Number: A2316339
Listing Brokerage: 2% Realty
Data is deemed reliable but is not guaranteed accurate by Pillar 9™.
Monthly Payment Estimate
~$2,535/mo
Based on 20% down, 5.5% interest rate, 25-year amortization
Similar Properties
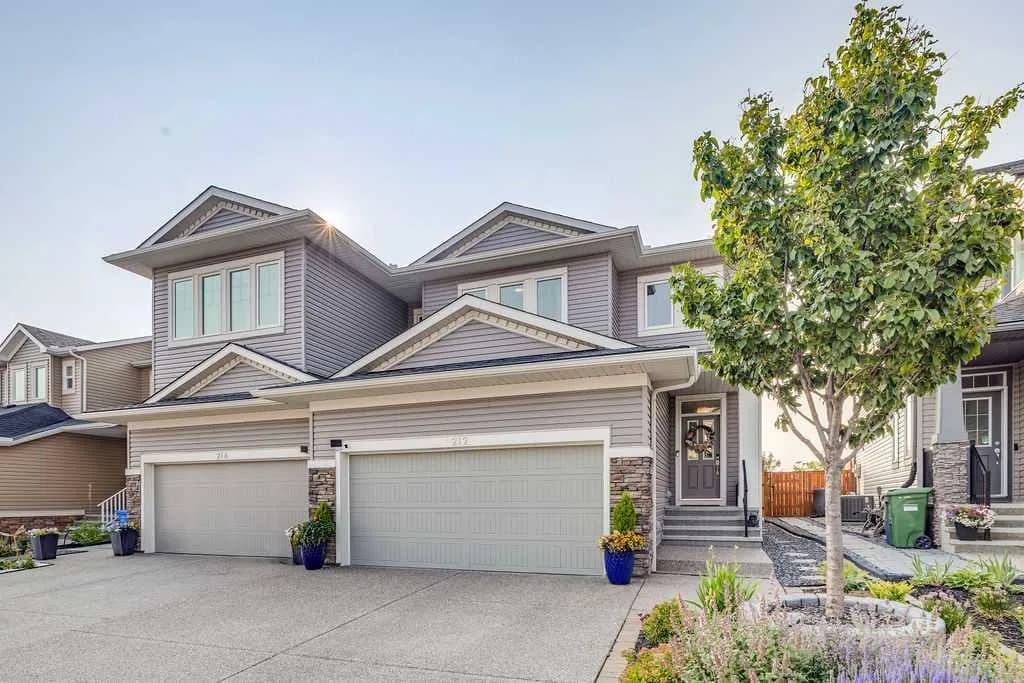
$790,000
$361/sq ft
212 Evansglen Nw Close, Calgary, Alberta T3P0P2
Evanston, Calgary
Listed 13 days ago
Listed by Century 21 Bamber Realty LTD.
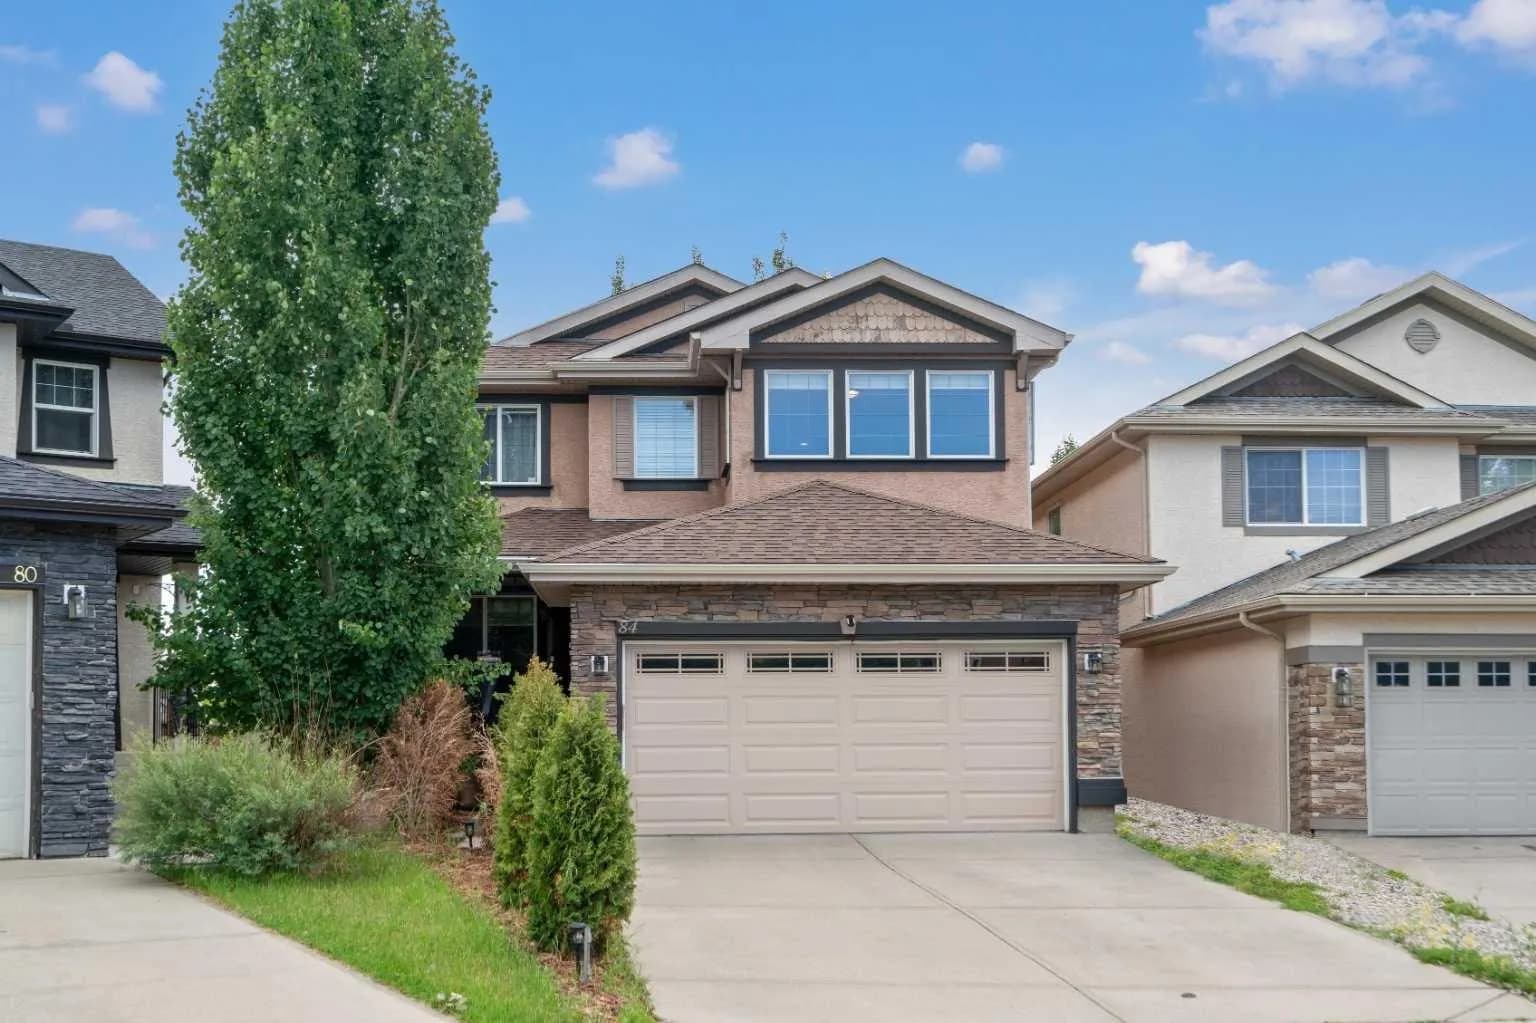
$789,998
$384/sq ft
84 Everwillow Sw Park, Calgary, Alberta T2Y 5C6
Evergreen, Calgary
Listed 21 days ago
Listed by RE/MAX Realty Professionals
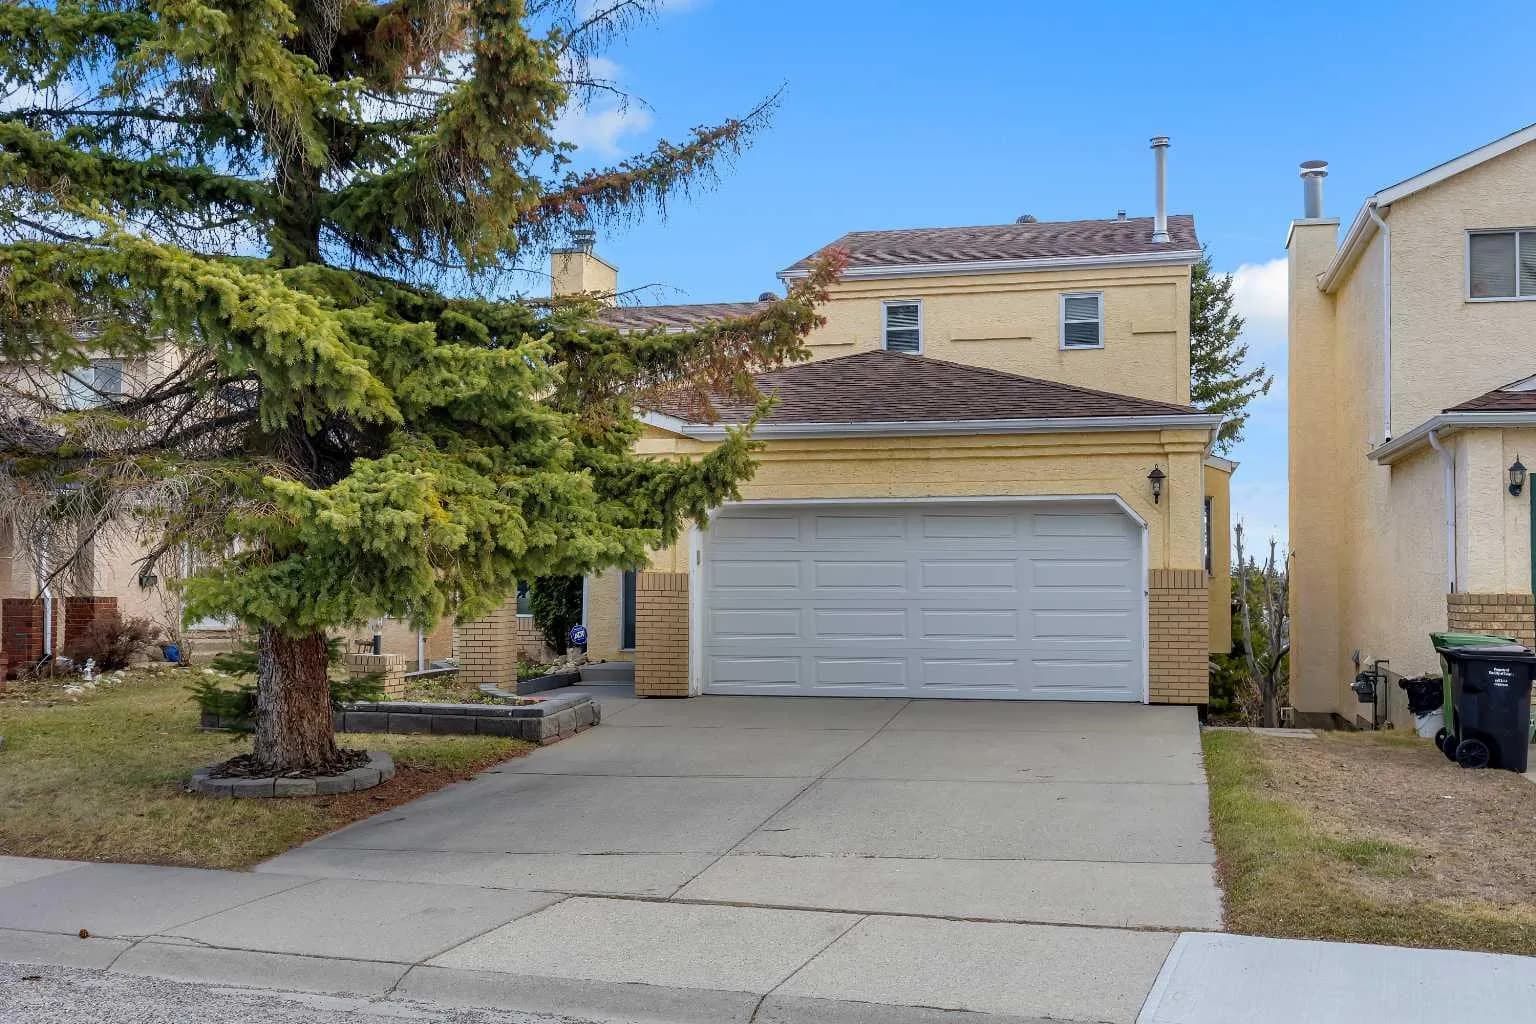
$789,900
$417/sq ft
2856 Signal Hill Sw Heights, Calgary, Alberta T3H 2M6
Signal Hill, Calgary
Listed 70 days ago
Listed by RE/MAX Real Estate (Mountain View)