6907 4 Ne Avenue, Calgary, Alberta T2A 6M1
$499,000
Bedrooms
Bathrooms
Sq Ft
Year Built
About This Property
Welcome to 6907 4 AVE NE! well maintained bi-level home offering over 1,900 sq. ft. of developed living space in the established community of Abbeydale. The main floor features 3 spacious bedrooms, a full 4-piece bathroom, a bright and inviting living room, a generous dining area, and a functional kitchen with ample cabinet space. The fully developed basement includes a 2-bedroom illegal suite with its own kitchen, large living area, 3 piece bathroom, and shared laundry. Ideally located close to schools, including Abbeydale School, St. Kateri Tekakwitha School, and Lester B. Pearson High School. Enjoy convenient access to shopping and everyday amenities at East Hills Shopping Centre, with Costco, Walmart, restaurants, and other major retailers just minutes away. Parks, playgrounds, public transit, and quick access to Stoney Trail, Memorial Drive, and 16 Avenue make commuting throughout the city a breeze. Whether you're a growing family, first-time buyer, or investor, this versatile 5 bedroom home offers exceptional value and flexibility. Don't miss your opportunity to own this fantastic property in a convenient location!
Essential Information
Parking
Exterior
Community Information
Interior
Construction & Details
Inclusions
Appliances
Listing Details
Location
Loading map...
MLS® Number: A2316241
Listing Brokerage: Prep Realty Inc.
Data is deemed reliable but is not guaranteed accurate by Pillar 9™.
Monthly Payment Estimate
~$2,079/mo
Based on 20% down, 5.5% interest rate, 25-year amortization
Similar Properties
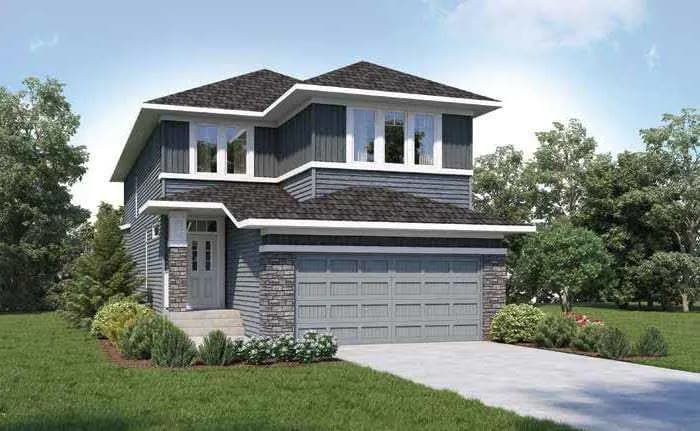
$647,122
$336/sq ft
46 Hotchkiss Se Gardens, Calgary, Alberta T3S 0T5
Hotchkiss, Calgary
Listed 36 days ago
Listed by Bode Platform Inc.
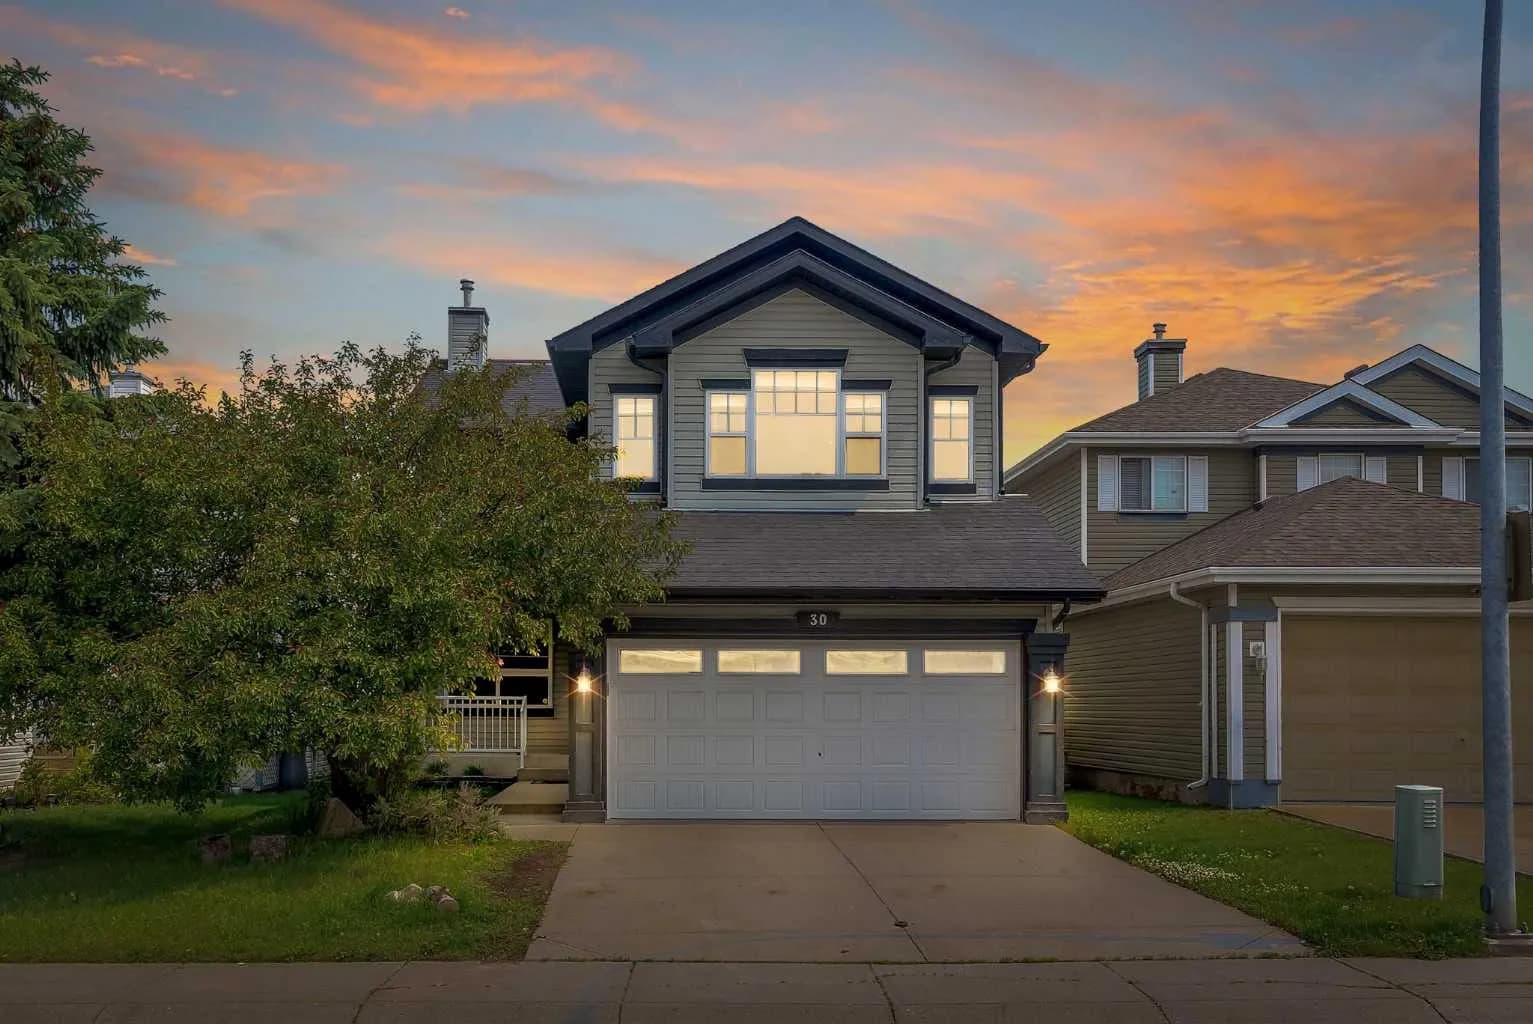
$645,000
$337/sq ft
30 Citadel Crest Nw Link, Calgary, Alberta t3g 4w4
Citadel, Calgary
Listed 4 days ago
Listed by Power Properties
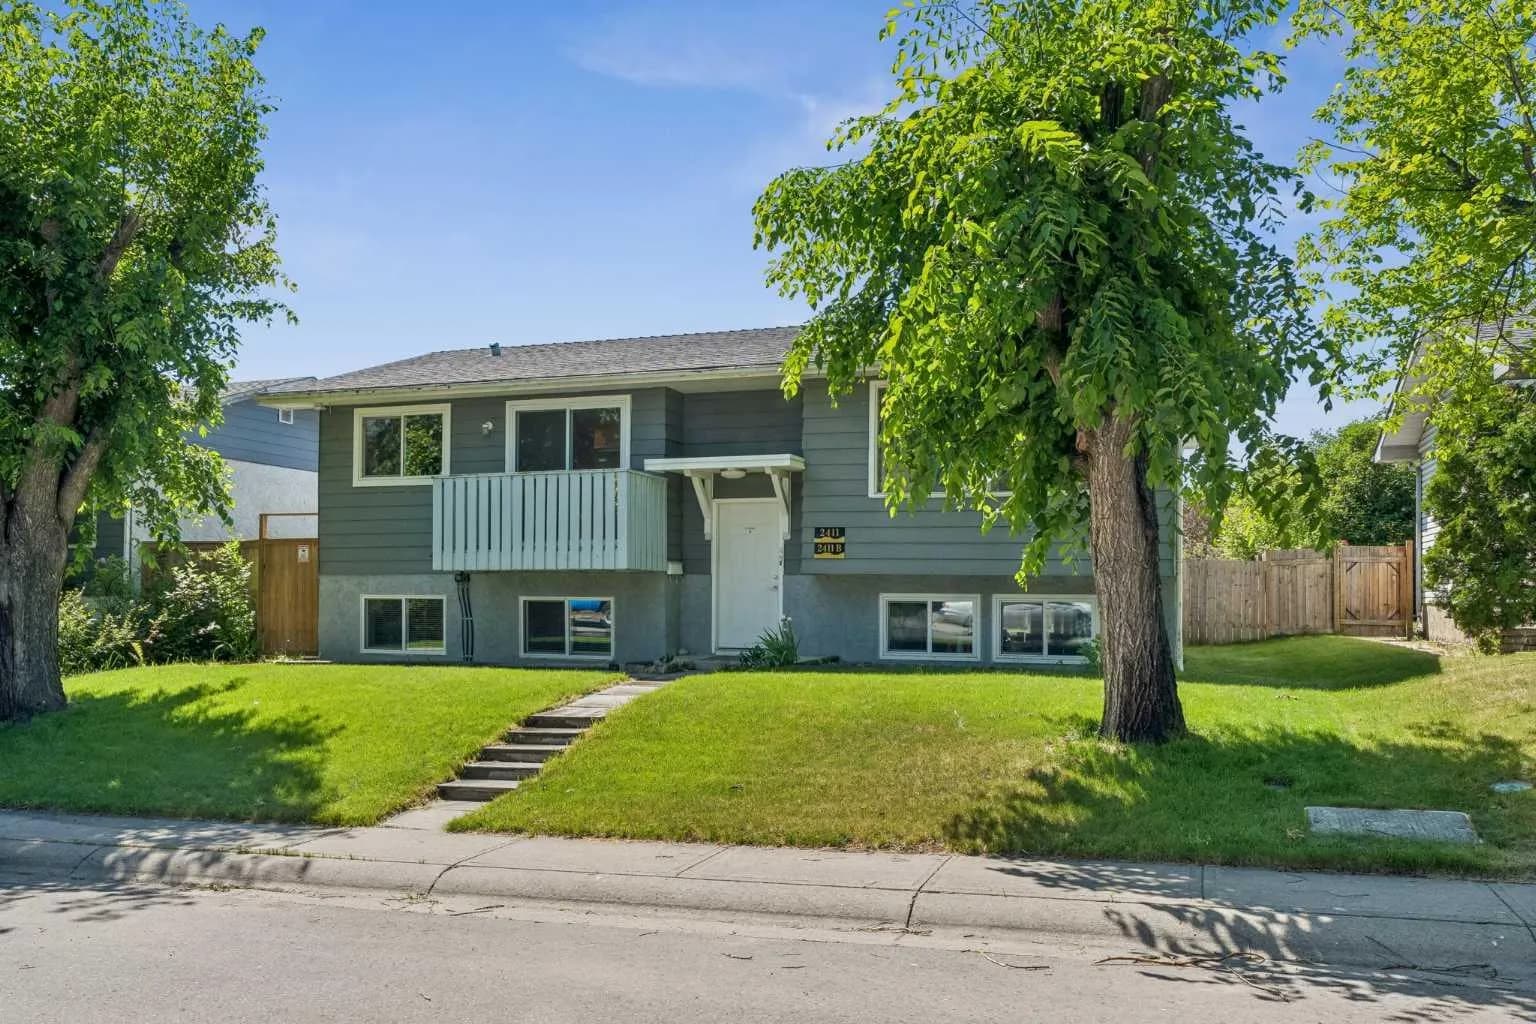
$645,000
$625/sq ft
2411 51 Ne Street, Calgary, Alberta T1Y 1C2
Rundle, Calgary
Listed 12 days ago
Listed by Comox Realty