71 Falton Ne Drive, Calgary, Alberta T3K 1K6
$419,900
Bedrooms
Bathrooms
Sq Ft
Year Built
About This Property
TOTALLY REDONE HOME!! JUST LIKE BRAND NEW. SUPERB LOCATION-CLOSE TO ALL AMENITIES-SCHOOLS/PLAYGROUND/SHOPPING ETC. FULLY DEVELOPED BI-LEVEL HOME WITH LOTS OF WINDOWS AND OPEN PLAN. MAIN FLOOR - BIG LIVING ROOM WITH CORNER FIRE PLACE, FORMAL DINING AREA, BIG KITCHEN, 2 BEDROOMS AND FULL BATHROOM. BASEMENT - FAMILY ROOM, SPICE SUMMER KITCHEN AREA, SMALL DINING AREA, 2 BEDROOMS, FULL BATHROOM AND UTILITY ROOM. STUCCO SIDING, REAR YARD AND PARKING FOR 2 CARS AND MUCH MORE.
Essential Information
Parking
Exterior
Community Information
Interior
Construction & Details
Inclusions
Appliances
Listing Details
Location
Loading map...
MLS® Number: A2315489
Listing Brokerage: RE/MAX Complete Realty
Data is deemed reliable but is not guaranteed accurate by Pillar 9™.
Monthly Payment Estimate
~$1,750/mo
Based on 20% down, 5.5% interest rate, 25-year amortization
Similar Properties
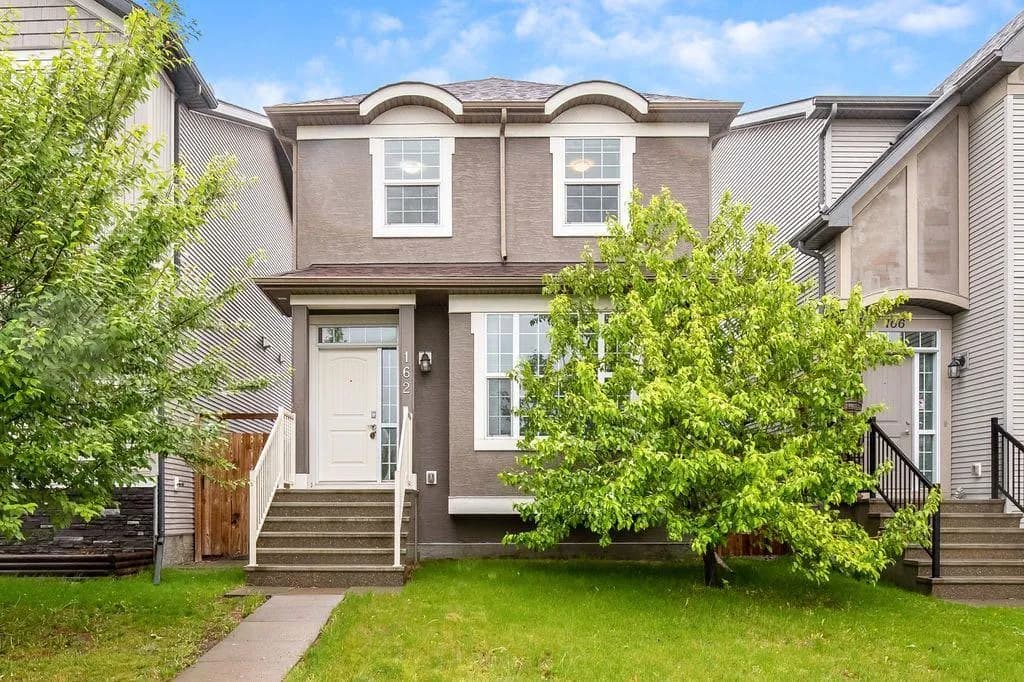
$545,000
$414/sq ft
162 Cranford Se Park, Calgary, Alberta T3M2C4
Cranston, Calgary
Listed 33 days ago
Listed by RE/MAX Realty Professionals
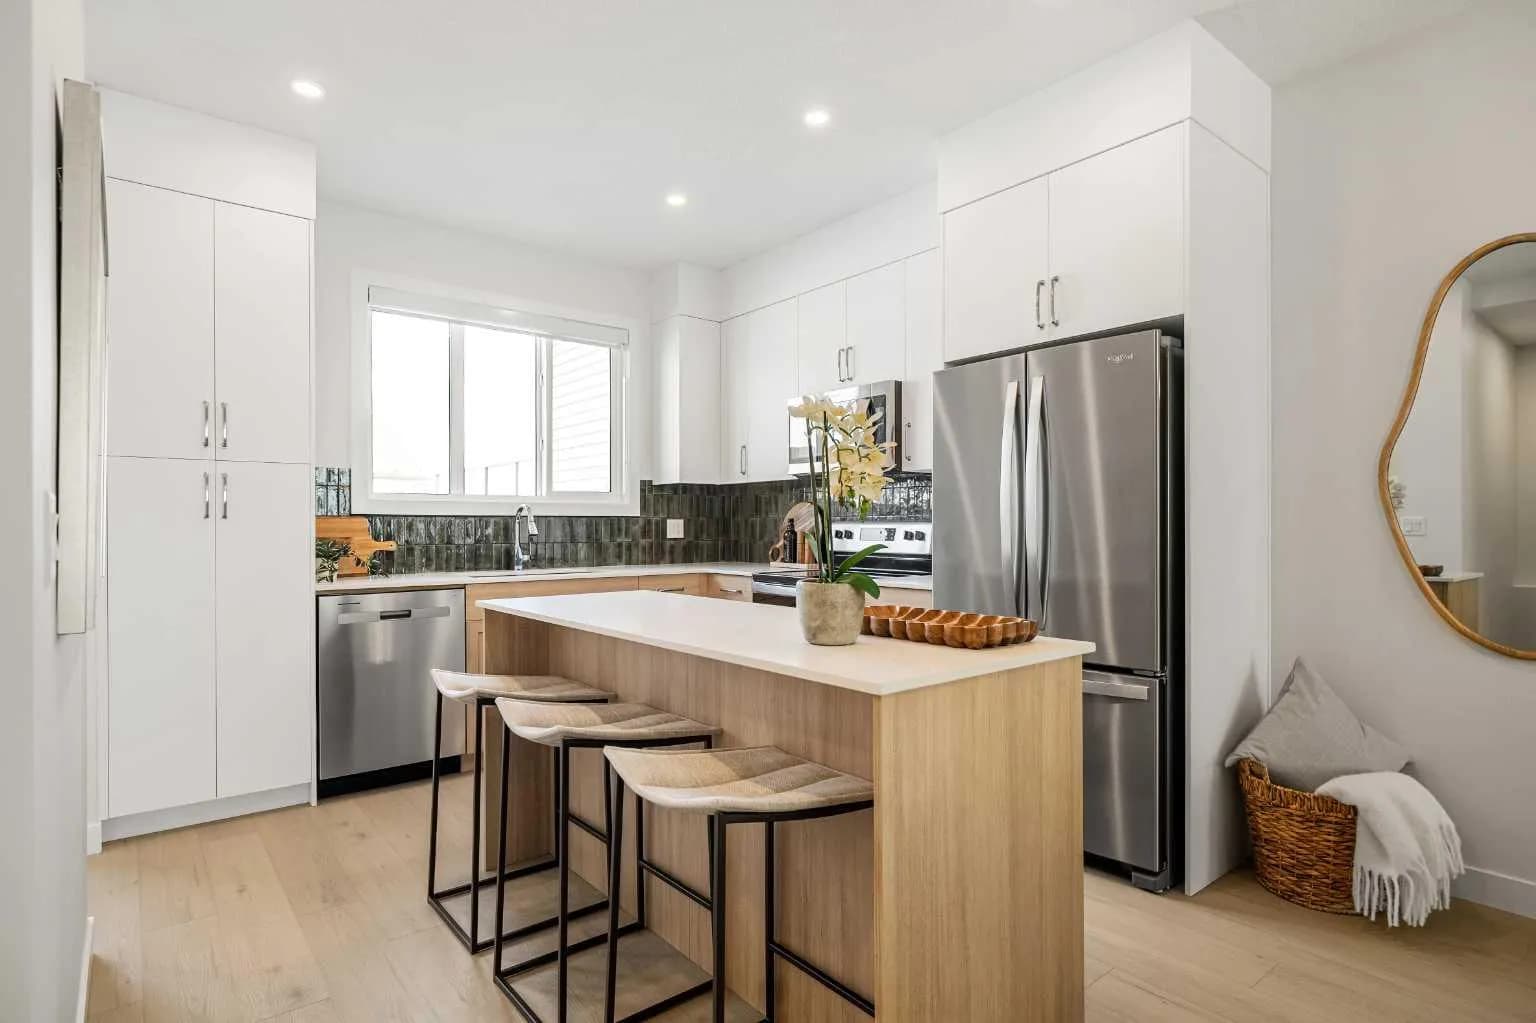
$545,000
$404/sq ft
14438 15 Ne Street, Calgary, Alberta T3P 2T1
Keystone Hills, Calgary
Listed 83 days ago
Listed by eXp Realty
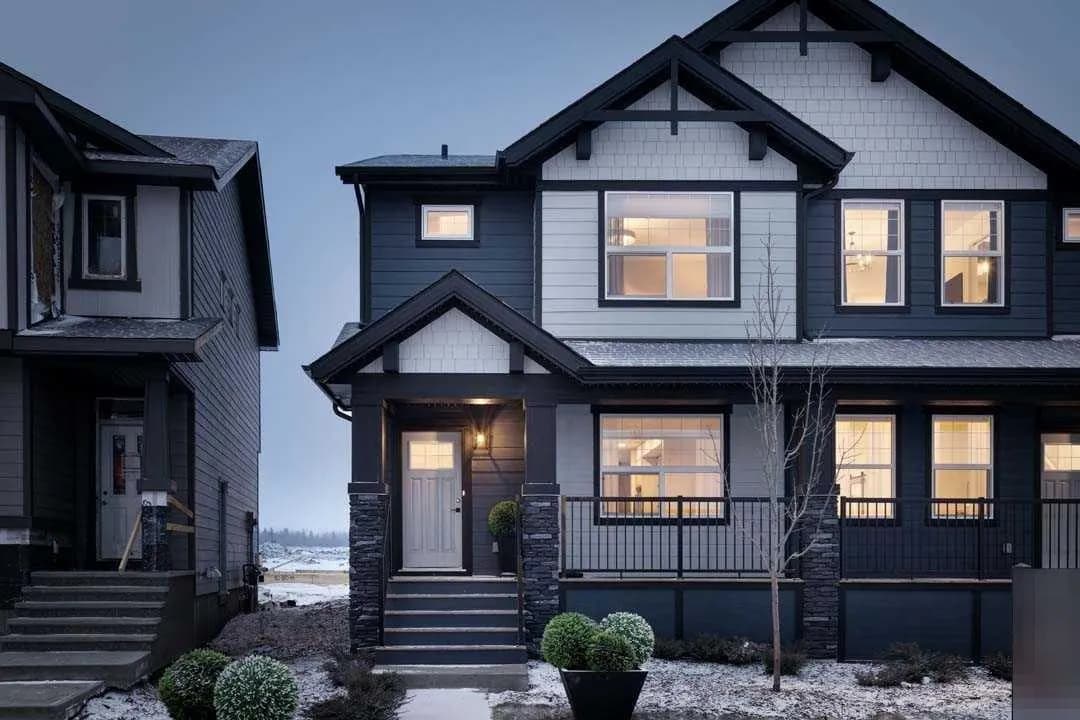
$545,000
$324/sq ft
640 Legacy Se Circle, Calgary, Alberta T2X4T5
Legacy, Calgary
Listed 21 days ago
Listed by Bode Platform Inc.