111 Martin Crossing Ne Close, Calgary, Alberta T3J3S2
$509,000
Bedrooms
Bathrooms
Sq Ft
Year Built
About This Property
Well-cared-for 2-storey home offering excellent versatility with a fully developed lower level featuring a 1-bedroom illegal suite and private separate entrance. The bright main floor is filled with natural light and showcases a spacious living area highlighted by a beautiful bay window. Enjoy the convenience of main floor laundry and an updated kitchen equipped with stainless steel appliances, including a double oven, flowing seamlessly into the dining nook. Upstairs you will find 3 comfortable bedrooms along with a full 4-piece bathroom. The lower level provides additional living space with a family room, second laundry area, 1 bedroom, and a 3-piece bath. Recent improvements include a newer roof and upgraded kitchen finishes, making this home move-in ready. Step outside to a large backyard complete with a deck, perfect for relaxing or entertaining, plus an oversized double detached garage offering ample parking and storage. Ideally situated close to schools, shopping, public transit, and everyday amenities. Don’t miss this fantastic opportunity — book your private viewing today with your favourite REALTOR®!
Essential Information
Parking
Exterior
Community Information
Interior
Construction & Details
Inclusions
Appliances
Listing Details
Location
Loading map...
MLS® Number: A2315341
Listing Brokerage: Creekside Realty
Data is deemed reliable but is not guaranteed accurate by Pillar 9™.
Monthly Payment Estimate
~$2,121/mo
Based on 20% down, 5.5% interest rate, 25-year amortization
Similar Properties
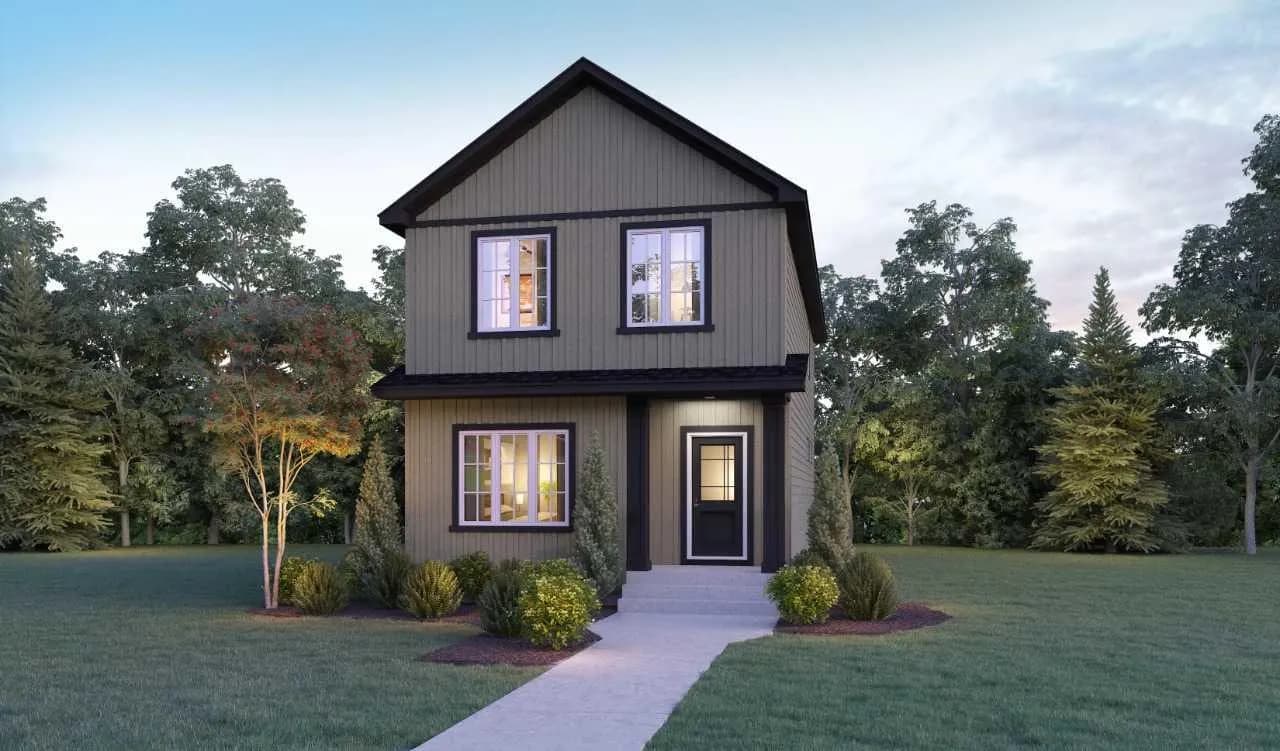
$660,915
$352/sq ft
79 Lewiston Ne Park, Calgary, Alberta T3P 3A8
Lewisburg, Calgary
Listed 9 days ago
Listed by Bode Platform Inc.
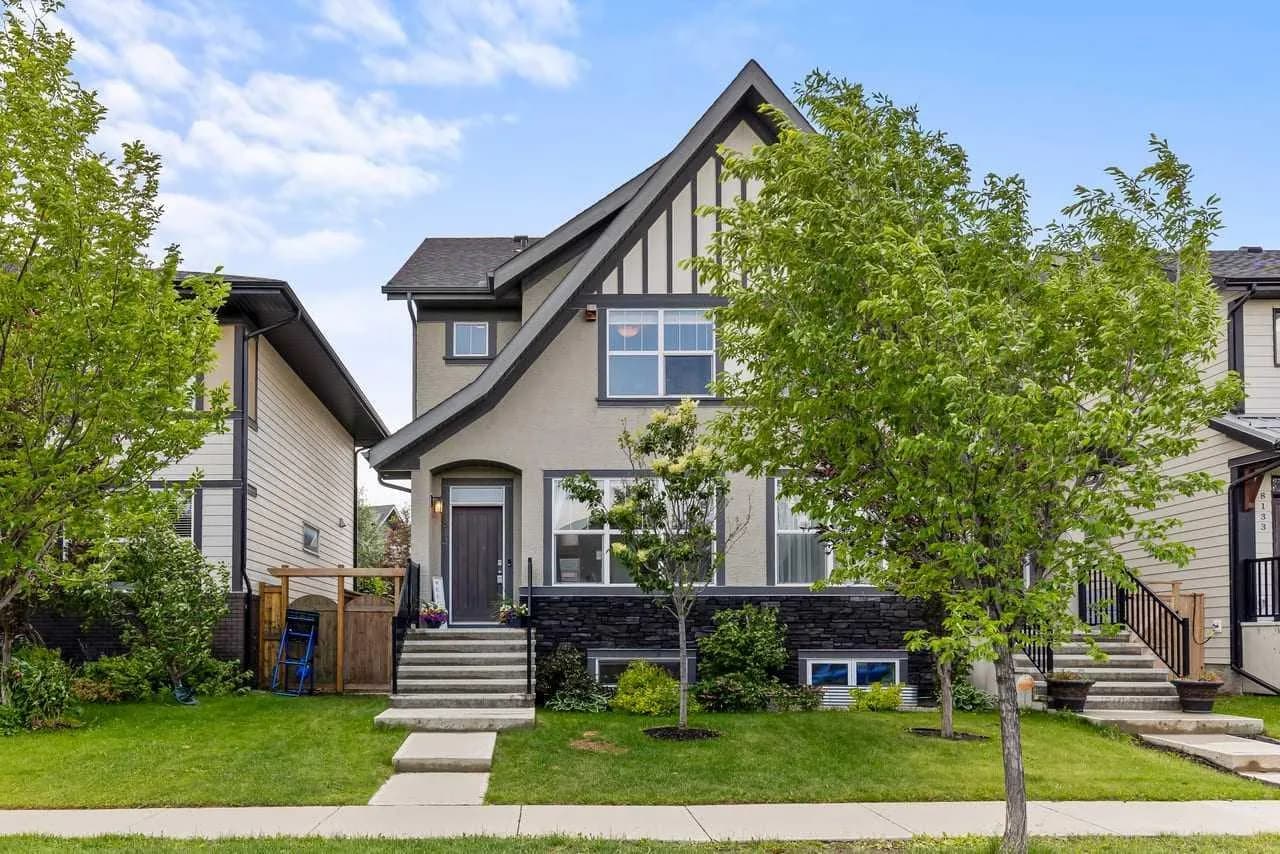
$660,000
$504/sq ft
8141 Masters Se Boulevard, Calgary, Alberta T3M 2M1
Mahogany, Calgary
Listed 7 days ago
Listed by RE/MAX Complete Realty
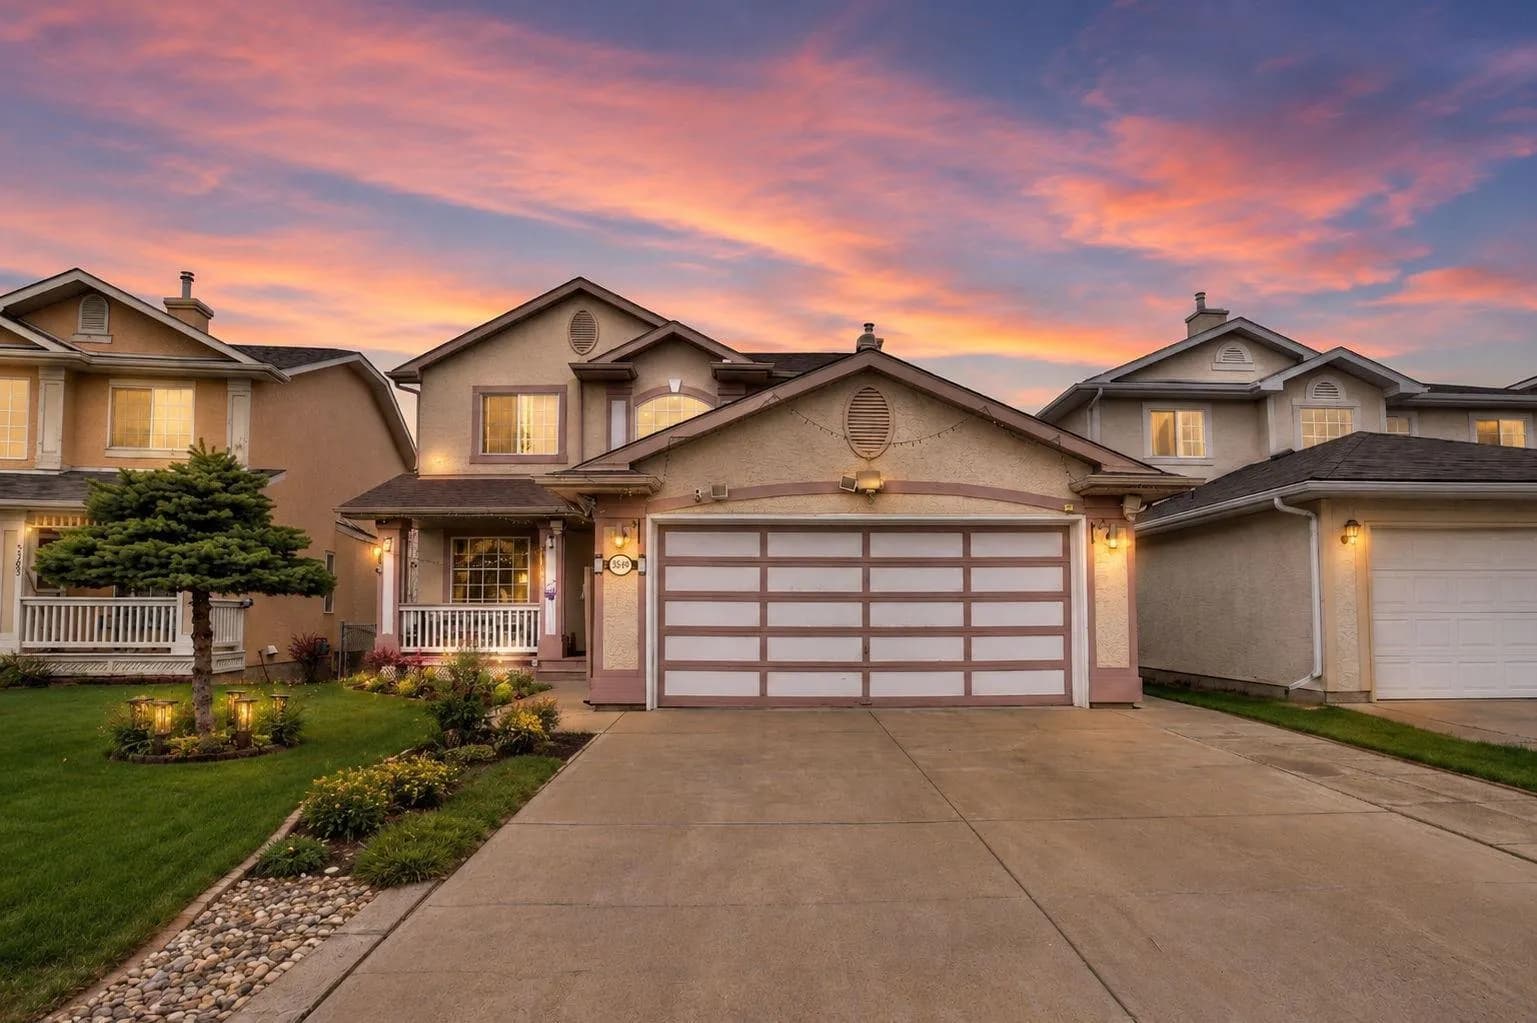
$660,000
$323/sq ft
5189 Coral Shores Ne Drive, Calgary, Alberta t3j 3j6
Coral Springs, Calgary
Listed 59 days ago
Listed by Royal LePage METRO